
8780 Mace Drive, Eight Mile, AL 36613
Local realty services provided by:Better Homes and Gardens Real Estate Main Street Properties
Listed by: alexandra cantin, ethan cantin
Office: wellhouse real estate llc. - mobile
MLS#:7814142
Source:AL_MAAR
Price summary
- Price:$305,000
- Price per sq. ft.:$112.96
About this home
Welcome home to this beautiful 4-bedroom, 3-bathroom property offering approximately 2,700 square feet of comfortable living space on 1.75 fully fenced acres. With two spacious primary suites and two separate living areas, this home provides the perfect layout for multi-generational living, guests, or anyone who appreciates extra space to spread out.
Thoughtfully updated throughout, you'll enjoy the peace of mind that comes with a new hot water heater, completely updated electrical and plumbing systems, two new HVAC units, new insulation, and a newly constructed back patio—making this home as efficient as it is inviting.
Step outside and experience country living at its best. The fully fenced acreage offers plenty of room for pets, gardening, recreation, or simply enjoying the outdoors. A 20x20 shop provides the ideal space for hobbies, storage, or projects, while the established chicken coops make it easy to embrace a homestead lifestyle.
Whether you're looking for room to grow, space to entertain, or a peaceful retreat with modern updates already completed, this property delivers the perfect blend of comfort, functionality, and rural charm. Don't miss your opportunity to make this exceptional property your own!
Listing agents are the owners/sellers of the property and are licensed real estate agents....
Contact an agent
Home facts
- Year built:1974
- Subdivision & Development:Spice Pond Estates
- Listing ID #:7814142
- Added:44 day(s) ago
- Updated:September 16, 2026 at 11:24 AM
Rooms and interior
- Bedrooms:4
- Total bathrooms:3
- Full bathrooms:3
- Dining Description:Separate Dining Room
- Kitchen Description:Dishwasher, Microwave, Range Hood, Refrigerator
- Living area:2,700 sq. ft.
Heating and cooling
- Cooling:Ceiling Fan(s), Central Air
- Heating:Central
- Central air:Yes
Structure and exterior
- Roof:Shingle
- Year built:1974
- Building area:2,700 sq. ft.
- Lot Features:Back Yard, Front Yard, Level
- Architectural Style:Traditional
- Foundation Description:Slab
- Levels:1 Story
Schools
- High school:Mary G Montgomery
- Middle school:Semmes
- Elementary school:Semmes
Utilities
- Water:Available, Public
- Sewer:Available, Septic Tank
Finances and disclosures
- Price:$305,000
- Price per sq. ft.:$112.96
- Tax amount:$1,474
Features and amenities
- Appliances:Dishwasher, Electric Range, Microwave, Range Hood, Refrigerator
- Laundry features:Electric Range
- Amenities:Beamed Ceilings, Dishwasher, Electric Range, Electricity Available, Microwave, Near Schools, Near Shopping, Park, Rain Gutters, Refrigerator
Parking
- Parking description:Driveway
New listings near 8780 Mace Drive
- Coming Soon
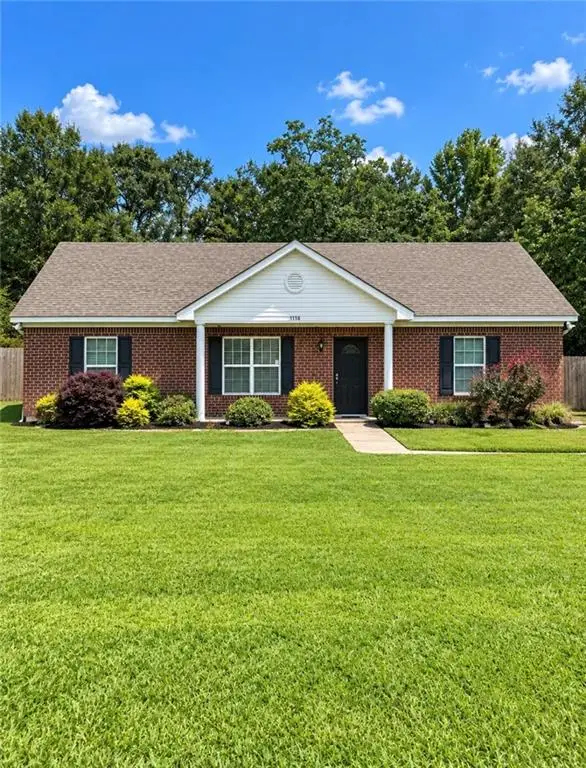 $175,000Coming Soon3 beds 2 baths1,450 sq. ft.
5116 Old Citronelle Highway, Eight Mile, AL 36613
MLS# 7836053Listed by: DP & ASSOCIATES REAL ESTATE CO - Coming Soon
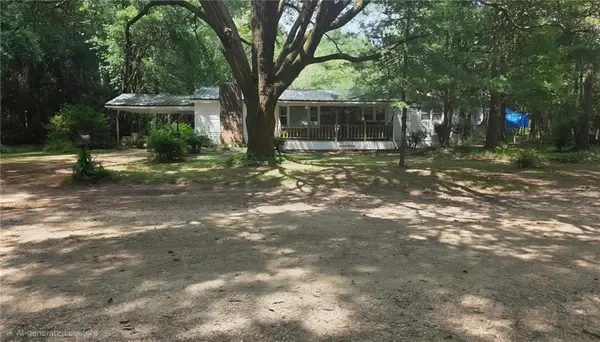 $150,000Coming Soon3 beds 2 baths1,296 sq. ft.
6220 Longview Road, Eight Mile, AL 36613
MLS# 7830140Listed by: HOMESMART COASTAL PARTNERS LLC - New
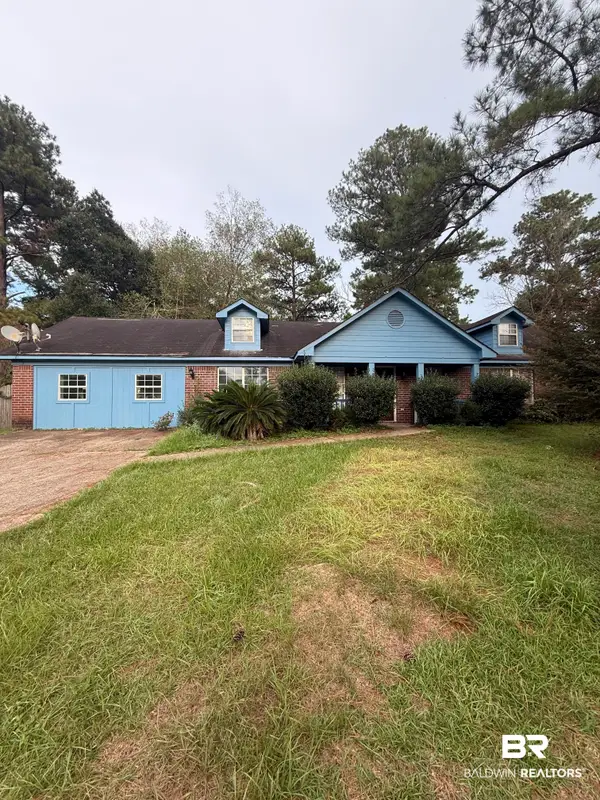 $159,000Active4 beds 2 baths1,697 sq. ft.
6710 E William Way, Eight Mile, AL 36613
MLS# 410679Listed by: KELLER WILLIAMS - MOBILE  $13,500Active0 Acres
6869 Spice Pond Drive, Eight Mile, AL 36613
MLS# 7820019Listed by: KELLER WILLIAMS MOBILE- New
 $274,900Active0 Acres
0 Schillinger Road, Semmes, AL 36575
MLS# 7819651Listed by: TY IRBY REALTY & DEVELOPMENT - New
 $385,000Active4 beds 2 baths2,156 sq. ft.
8524 Bay Leaf Drive, Eight Mile, AL 36613
MLS# 7835036Listed by: ROBERTS BROTHERS WEST - New
 $194,500Active3 beds 2 baths1,374 sq. ft.
6570 Kushla Mcleod Road, Eight Mile, AL 36613
MLS# 7831228Listed by: LPT REALTY LLC 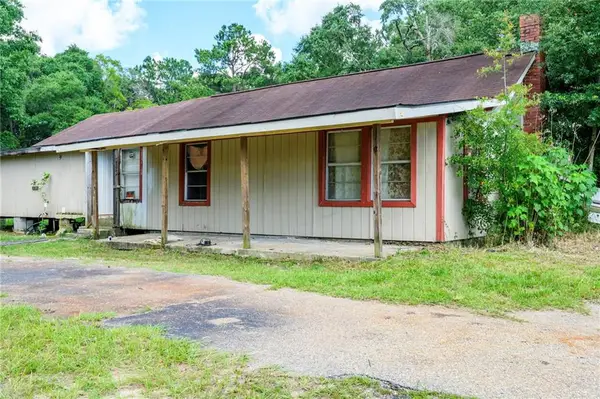 $109,000Active3 beds 1 baths1,226 sq. ft.
4530 Frank Maples Road, Semmes, AL 36613
MLS# 7832223Listed by: TANNER & COMPANY REAL ESTATE L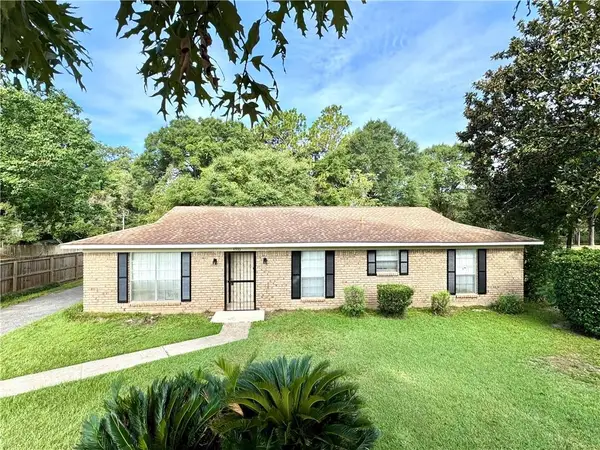 $204,900Active4 beds 2 baths1,770 sq. ft.
4933 Pineridge Drive N, Eight Mile, AL 36613
MLS# 7819125Listed by: EXIT REALTY PROMISE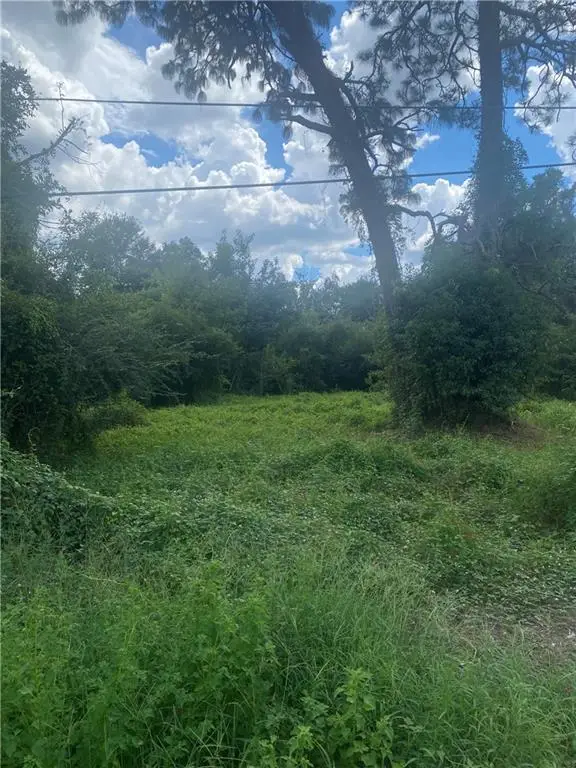 $11,000Active0 Acres
6 Ontario Drive, Eight Mile, AL 36613
MLS# 7831096Listed by: TERRDOMUS LLC


Protect your home and budget from life's surprises with an Assurant Home Warranty, backed by a partner that supports you through every step of homeownership. Explore Plans.
© 2026 Better Homes and Gardens Real Estate LLC. An Anywhere Real Estate company. All rights reserved. Better Homes and Gardens® Real Estate is a registered trademark owned by Meredith Operations Corporation, licensed to Better Homes and Gardens Real Estate LLC and used with permission. Better Homes and Gardens Real Estate LLC fully supports the principles of the Fair Housing Act and the Equal Opportunity Act. Listing information is deemed reliable but is not guaranteed accurate.
Each office is independently owned and operated.
Any services or products provided by third parties are not provided by, affiliated with or related to Better Homes and Gardens Real Estate LLC, or its affiliated companies.