
11495 County Road 97, Elberta, AL 36530
Local realty services provided by:Better Homes and Gardens Real Estate Platinum Properties
11495 County Road 97,Elberta, AL 36530
$825,000
- 6 Beds
- 4 Baths
- 3,192 sq. ft.
- Single family
- Active
Listed by: jena rae reneman
Office: exit realty gulf shores
MLS#:406619
Source:AL_BCAR
Price summary
- Price:$825,000
- Price per sq. ft.:$258.46
About this home
Luxury Living on 2 Acres in Elberta!
Welcome home to this stunning 6-bedroom, 3.5-bath custom residence nestled on 2 beautiful acres in the heart of Elberta, Alabama. Thoughtfully designed with both luxury and functionality in mind, this spacious home offers the perfect blend of elegant finishes and everyday comfort.
The impressive primary suite is a true retreat, featuring a spa-inspired ensuite with a soaking tub, oversized 5-foot walk-in shower, and an expansive walk-in closet. Upstairs, you'll find an additional bedroom along with a large flex space complete with its own walk-in closet, making it ideal for a media room, playroom, home office, or guest suite.
The open-concept living area is perfect for entertaining, centered around a chef's kitchen that boasts a massive island, 48-inch commercial-grade gas range, custom vent hood, Kraus workstation sink, and two spacious pantries for exceptional storage.
Designed for convenience, the oversized laundry room includes dual washer and dryer hookups, making laundry day a breeze for busy households. Additional premium features include two on-demand tankless water heaters to ensure endless hot water.
Step outside and enjoy the incredible 47-foot covered patio, perfect for entertaining or relaxing while overlooking your private acreage. The backyard also features an outdoor shower and an RV hookup, offering added versatility for guests or travel enthusiasts.
Car enthusiasts and hobbyists will appreciate the 24' x 24' oversized two-car garage, complete with WiFi-enabled smart garage door openers.
If you've been searching for a home that offers room to spread out, high-end amenities, and peaceful country living just minutes from the beaches, shopping, dining, and schools, this exceptional Elberta property is one you won't want to miss.
Buyers and buyers agent to verify all information deemed important and accurate.
Schedule your private showing today! Buyer to verify all information during due diligence....
Contact an agent
Home facts
- Year built:2025
- Subdivision & Development:North Royal Estates
- Listing ID #:406619
- Added:41 day(s) ago
- Updated:September 15, 2026 at 11:03 PM
Rooms and interior
- Bedrooms:6
- Total bathrooms:4
- Full bathrooms:3
- Half bathrooms:1
- Kitchen Description:Dishwasher, Disposal, Gas Range, Microwave, Refrigerator
- Bedroom Description:Split Bedroom Plan
- Living area:3,192 sq. ft.
Heating and cooling
- Cooling:Ceiling Fan(s), Electric
- Heating:Central
Structure and exterior
- Roof:Composition Shingle
- Year built:2025
- Building area:3,192 sq. ft.
- Architectural Style:Contemporary
- Exterior Features:Covered Patio, Front Porch, Rear Porch
- Levels:1 Story
Schools
- High school:Elberta High School
- Middle school:Elberta Middle
- Elementary school:Elberta Elementary
Finances and disclosures
- Price:$825,000
- Price per sq. ft.:$258.46
Features and amenities
- Appliances:Dishwasher, Disposal, Dryer, Gas Range, Microwave, Refrigerator, Smoke Detector, Washer
- Laundry features:Dryer, Washer
- Amenities:Carbon Monoxide Detector(s), High Ceilings, Smoke Detector
Parking
- Parking description:Attached, Double Garage, Garage Door Opener
New listings near 11495 County Road 97
- New
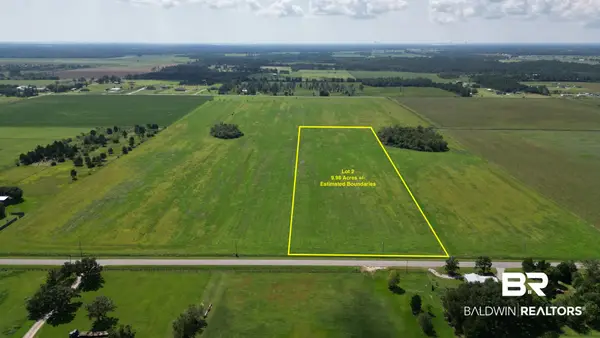 $350,000Active0 Acres
02 Gardner Road, Elberta, AL
MLS# 410710Listed by: WHITETAIL PROPERTIES REAL ESTATE LLC ELBERTA BRANCH - New
 $340,000Active0 Acres
03 Gardner Road, Elberta, AL 36530
MLS# 410711Listed by: WHITETAIL PROPERTIES REAL ESTATE LLC ELBERTA BRANCH - New
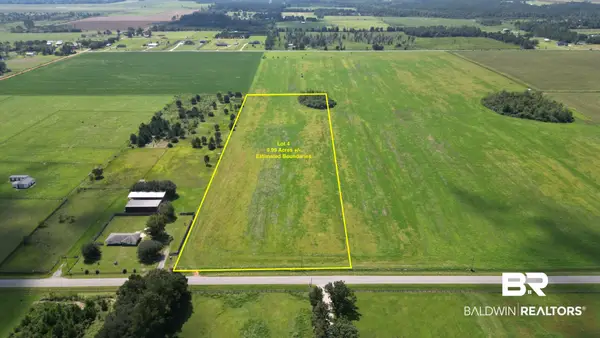 $340,000Active0 Acres
04 Gardner Road, Elberta, AL 36530
MLS# 410712Listed by: WHITETAIL PROPERTIES REAL ESTATE LLC ELBERTA BRANCH - New
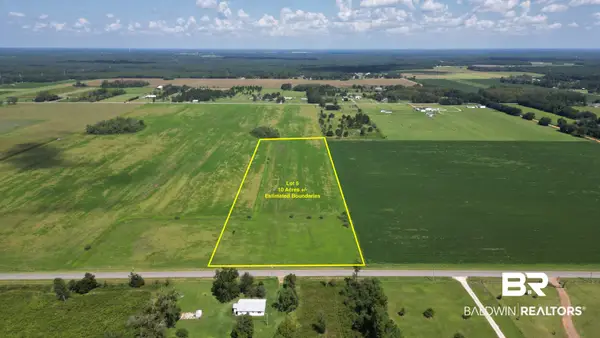 $350,000Active0 Acres
05 Comstock Road, Elberta, AL 36530
MLS# 410721Listed by: WHITETAIL PROPERTIES REAL ESTATE LLC ELBERTA BRANCH - New
 $350,000Active0 Acres
06 Comstock Road, Elberta, AL 36530
MLS# 410727Listed by: WHITETAIL PROPERTIES REAL ESTATE LLC ELBERTA BRANCH - New
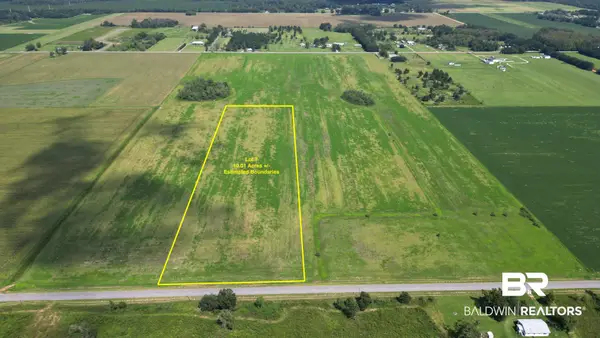 $350,000Active0 Acres
07 Comstock Road, Elberta, AL 36530
MLS# 410732Listed by: WHITETAIL PROPERTIES REAL ESTATE LLC ELBERTA BRANCH - New
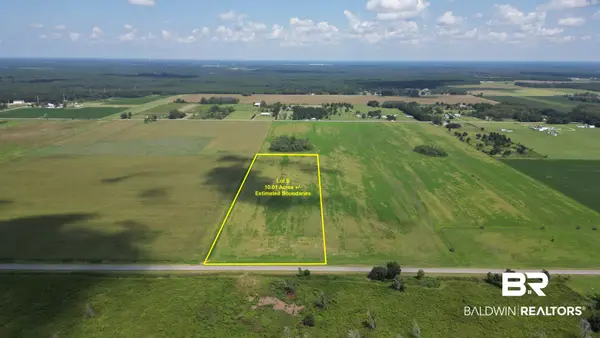 $350,000Active0 Acres
08 Comstock Road, Elberta, AL 36530
MLS# 410735Listed by: WHITETAIL PROPERTIES REAL ESTATE LLC ELBERTA BRANCH - New
 $320,000Active0 Acres
01 Gardner Road, Elberta, AL 36530
MLS# 410709Listed by: WHITETAIL PROPERTIES REAL ESTATE LLC ELBERTA BRANCH - New
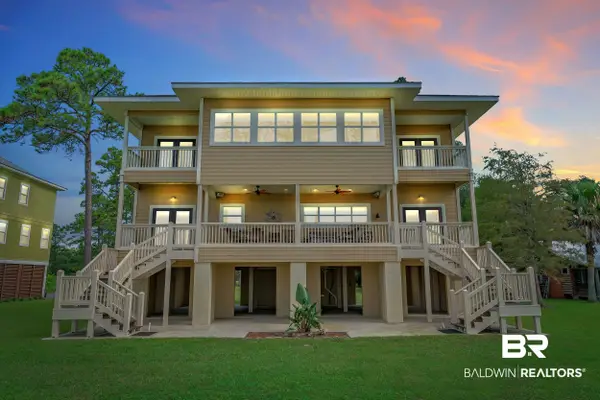 $2,300,000Active9 beds 6 baths3,648 sq. ft.
29394 Josephine Drive, Elberta, AL 36530
MLS# 410596Listed by: KELLER WILLIAMS AGC REALTY - ORANGE BEACH  $409,990Active4 beds 2 baths2,114 sq. ft.
12891 Gondala Street, Elberta, AL 36530
MLS# 396502Listed by: MERITAGE HOMES OF ALABAMA INC


Protect your home and budget from life's surprises with an Assurant Home Warranty, backed by a partner that supports you through every step of homeownership. Explore Plans.
© 2026 Better Homes and Gardens Real Estate LLC. An Anywhere Real Estate company. All rights reserved. Better Homes and Gardens® Real Estate is a registered trademark owned by Meredith Operations Corporation, licensed to Better Homes and Gardens Real Estate LLC and used with permission. Better Homes and Gardens Real Estate LLC fully supports the principles of the Fair Housing Act and the Equal Opportunity Act. Listing information is deemed reliable but is not guaranteed accurate.
Each office is independently owned and operated.
Any services or products provided by third parties are not provided by, affiliated with or related to Better Homes and Gardens Real Estate LLC, or its affiliated companies.