
12723 Chicago Street, Elberta, AL 36530
Local realty services provided by:Better Homes and Gardens Real Estate Main Street Properties
12723 Chicago Street,Elberta, AL 36530
$269,900
- 3 Beds
- 2 Baths
- 1,433 sq. ft.
- Single family
- Pending
Listed by: cierra d white
Office: nexthome coast & country
MLS#:399913
Source:AL_BCAR
Price summary
- Price:$269,900
- Price per sq. ft.:$188.35
About this home
Back on the Market! 3BR/2BA, 1,433 sq ft home on .639 acres in the heart of Elberta — NO HOA, move-in ready, and priced for real value. Minutes to Elberta schools, an easy drive to Foley and the Alabama Gulf Coast beaches, with convenient access toward Pensacola.This property is built for buyers who want space and flexibility: a detached 18x20 workshop with roll-up door and 16x20 lean-to, plus a second outbuilding currently used as a chicken coop. And a massive 40x10 covered back patio makes indoor-outdoor living effortless — the perfect spot to enjoy your acreage morning, noon, or night.Major systems are already handled: a brand-new fortified roof (which extends coverage over that back patio, too) and a new HVAC system with transferable warranty. Seller is also offering a home warranty for buyer's peace of mind.Inside, enjoy a beautifully updated kitchen with custom cabinetry, granite counters, and stainless appliances — washer, dryer, and refrigerator convey, plus a brand-new dishwasher (March 2026). The open-concept, split-bedroom floorplan offers privacy where you want it, with LVP flooring throughout the main living areas and bedrooms and hardwood warming the primary suite. A spacious walkthrough storage area between the living room and primary bedroom adds flexible bonus space; ideal as a large pantry, home office nook, or extra storage — along with a generous laundry room to round out the home's smart, functional layout.Acreage, updates, and no-HOA freedom like this don't come around often in Elberta. Schedule your private showing today!...
Contact an agent
Home facts
- Year built:1957
- Subdivision & Development:Lavina-Hilty-Marr
- Listing ID #:399913
- Added:45 day(s) ago
- Updated:September 09, 2026 at 08:15 AM
Rooms and interior
- Bedrooms:3
- Total bathrooms:2
- Full bathrooms:2
- Flooring:Luxury Vinyl Plank, Vinyl
- Kitchen Description:Dishwasher, Electric Range, Refrigerator
- Living area:1,433 sq. ft.
Heating and cooling
- Heating:Electric
Structure and exterior
- Roof:Composition Shingle
- Year built:1957
- Building area:1,433 sq. ft.
- Lot Features:Less Than 1 Acre
- Architectural Style:Cottage
- Exterior Features:Covered Patio, Rear Porch
- Levels:1 Story
Schools
- High school:Elberta High School
- Middle school:Elberta Middle
- Elementary school:Elberta Elementary
Finances and disclosures
- Price:$269,900
- Price per sq. ft.:$188.35
Features and amenities
- Appliances:Dishwasher, Dryer, Electric Range, Refrigerator, Washer
- Laundry features:Dryer, Washer
Parking
- Parking description:No Garage/Carport Parking, Three Or More Vehicles
New listings near 12723 Chicago Street
- New
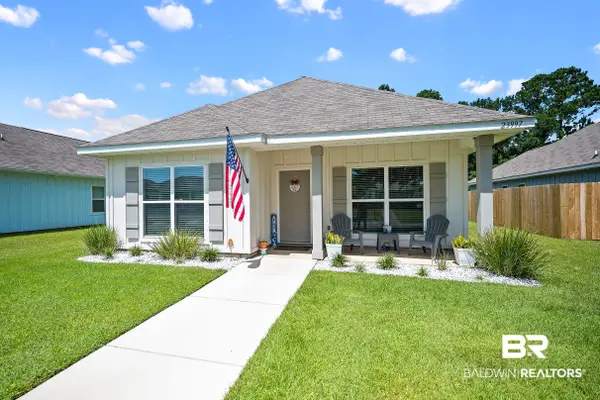 $299,000Active3 beds 3 baths1,752 sq. ft.
23997 Veranda Cir, Elberta, AL 36530
MLS# 410323Listed by: WARNER REALTY - New
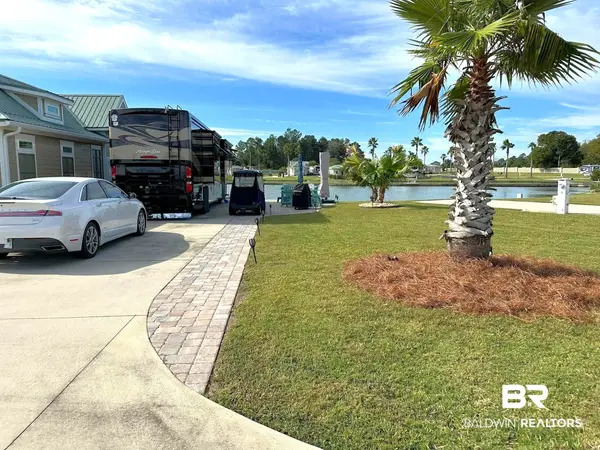 $129,900Active0 Acres
28100 Migratory Way #104, Elberta, AL 36530
MLS# 410167Listed by: AUNER AND ASSOCIATES REALTY LLC - New
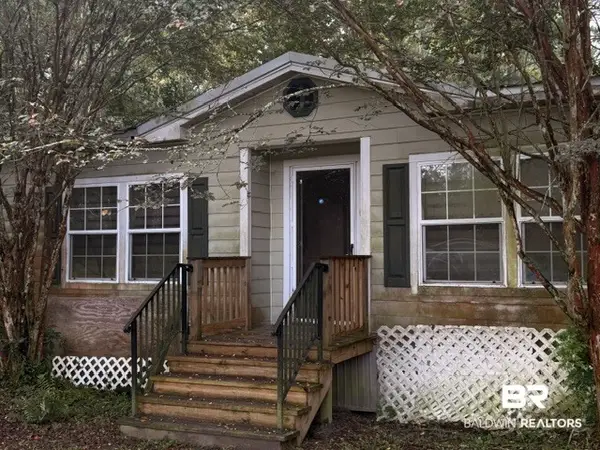 $800,000Active3 beds 2 baths2,060 sq. ft.
14000 Boros Road, Elberta, AL 36530
MLS# 410298Listed by: GOODE REALTY, LLC - New
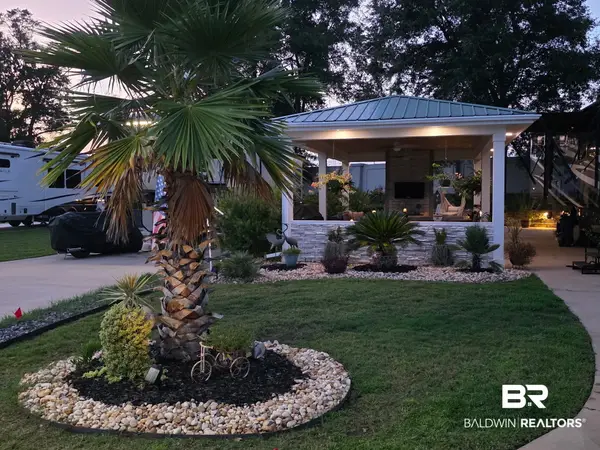 $224,000Active0 Acres
12361 Gateway Drive #164, Elberta, AL 36530
MLS# 409916Listed by: AUNER AND ASSOCIATES REALTY LLC - New
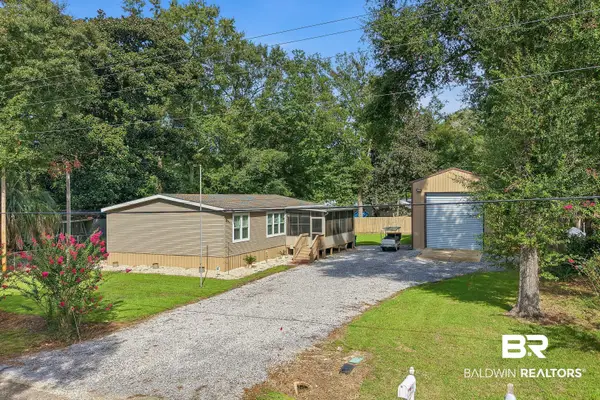 $320,000Active3 beds 2 baths1,500 sq. ft.
9422 Seabright Avenue, Elberta, AL 36530
MLS# 409755Listed by: EXP REALTY, LLC - New
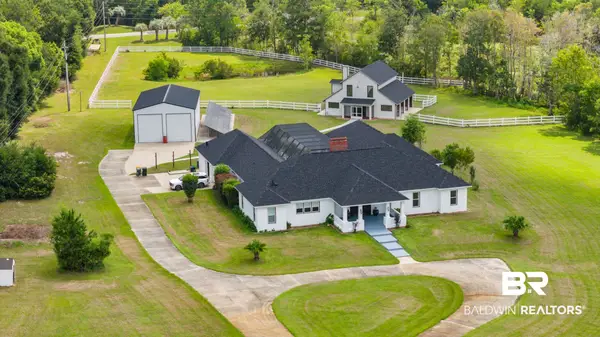 $1,499,000Active4 beds 4 baths6,094 sq. ft.
11960 County Road 95, Elberta, AL 36530
MLS# 409792Listed by: CRYE LEIKE GULF COAST REAL EST  $180,000Active0 Acres
0 Angus Lane, Elberta, AL 36530
MLS# 409394Listed by: SCOUT SOUTH PROPERTIES $180,000Active0 Acres
0 Angus Lane, Elberta, AL
MLS# 409509Listed by: SCOUT SOUTH PROPERTIES $529,900Active5 beds 4 baths3,494 sq. ft.
9092 Woodland Drive, Elberta, AL 36530
MLS# 409576Listed by: RE/MAX OF ORANGE BEACH $799,000Active0 Acres
0 Hixson Rd, Elberta, AL 36530
MLS# 409663Listed by: REALTY EXECUTIVES GULF COAST


Protect your home and budget from life's surprises with an Assurant Home Warranty, backed by a partner that supports you through every step of homeownership. Explore Plans.
© 2026 Better Homes and Gardens Real Estate LLC. An Anywhere Real Estate company. All rights reserved. Better Homes and Gardens® Real Estate is a registered trademark owned by Meredith Operations Corporation, licensed to Better Homes and Gardens Real Estate LLC and used with permission. Better Homes and Gardens Real Estate LLC fully supports the principles of the Fair Housing Act and the Equal Opportunity Act. Listing information is deemed reliable but is not guaranteed accurate.
Each office is independently owned and operated.
Any services or products provided by third parties are not provided by, affiliated with or related to Better Homes and Gardens Real Estate LLC, or its affiliated companies.