
24028 Old Foley Road, Elberta, AL 36530
Local realty services provided by:Better Homes and Gardens Real Estate Platinum Properties
24028 Old Foley Road,Elberta, AL 36530
$322,500
- 3 Beds
- 2 Baths
- 1,755 sq. ft.
- Single family
- Active
Listed by: holly r hayek
Office: phoenix properties real estate group
MLS#:412435
Source:AL_BCAR
Price summary
- Price:$322,500
- Price per sq. ft.:$183.76
- Monthly HOA dues:$41.67
About this home
Welcome home to the laid-back lifestyle of Elberta, Alabama, where coastal convenience meets your own private retreat! Just a short drive from the sugar-white sands of Gulf Shores and Orange Beach, and conveniently located near shopping, dining, and the excitement of OWA in Foley and The Warf in Orange Beach, this home offers the perfect blend of relaxation and fun!
Tucked away on a beautifully landscaped, private lot within an established neighborhood, this property feels like your own little slice of paradise. Step inside to discover a bright, airy, open-concept living space where the kitchen, dining, and living areas flow effortlessly together, making everyday living and entertaining a breeze! The spacious kitchen features beautiful granite countertops, a large island perfect for gathering, and plenty of room to whip up your favorite coastal-inspired meals.
The generously sized primary suite offers a relaxing escape with a private en-suite bathroom and a HUGE walk-in closet that's sure to impress! Ceiling fans throughout the home add comfort and convenience.
But the real magic might just be waiting out back! Sip your morning coffee or unwind after a day at the beach on the screened-in back porch overlooking a beautifully landscaped backyard. Whether you're hosting a summer cookout, lounging by the above-ground pool, or simply soaking up the peaceful surroundings, this outdoor space was made for making memories! A 14x16 double-loft shed provides fantastic additional storage, while gutters add another practical touch.
Close to the coast, tucked away from the crowds, and full of charm — this Elberta gem lets you enjoy the best of both worlds! Come see why life feels a little sweeter when your own backyard feels like a vacation! Buyer to verify all information during due diligence....
Contact an agent
Home facts
- Year built:2023
- Subdivision & Development:The Porches
- Listing ID #:412435
- Added:1 day(s) ago
- Updated:October 26, 2026 at 08:20 PM
Rooms and interior
- Bedrooms:3
- Total bathrooms:2
- Full bathrooms:2
- Kitchen Description:Dishwasher, Electric Range
- Bedroom Description:Split Bedroom Plan
- Living area:1,755 sq. ft.
Heating and cooling
- Cooling:Ceiling Fan(s)
- Heating:Electric
Structure and exterior
- Roof:Dimensional
- Year built:2023
- Building area:1,755 sq. ft.
- Lot Features:Less Than 1 Acre
- Architectural Style:Craftsman
- Exterior Features:Porch Screened, Rear Porch
- Levels:1 Story
Schools
- High school:Elberta High School
- Middle school:Elberta Middle
- Elementary school:Elberta Elementary
Finances and disclosures
- Price:$322,500
- Price per sq. ft.:$183.76
Features and amenities
- Appliances:Dishwasher, Electric Range
- Pool features:Above Ground, Private
Parking
- Parking description:Attached, Double Garage, Garage Door Opener, Three Or More Vehicles
New listings near 24028 Old Foley Road
- New
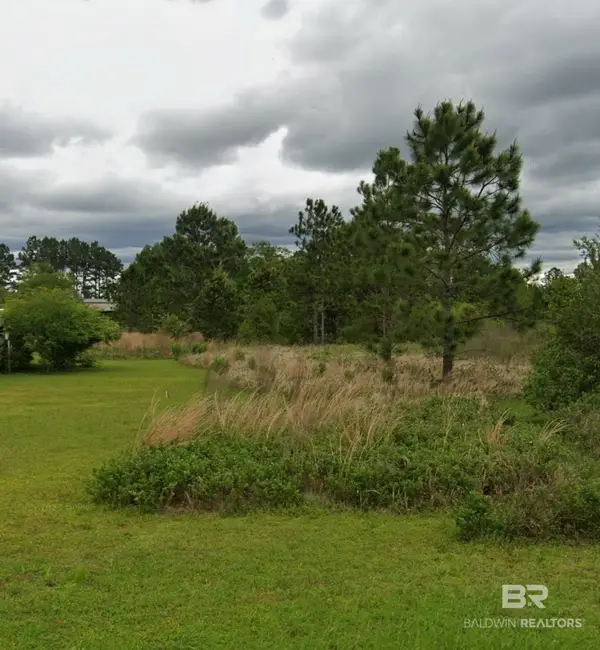 $89,900Active0 Acres
0 Wesley Pate Road, Elberta, AL 36530
MLS# 412590Listed by: INSHORE REALTY LLC - New
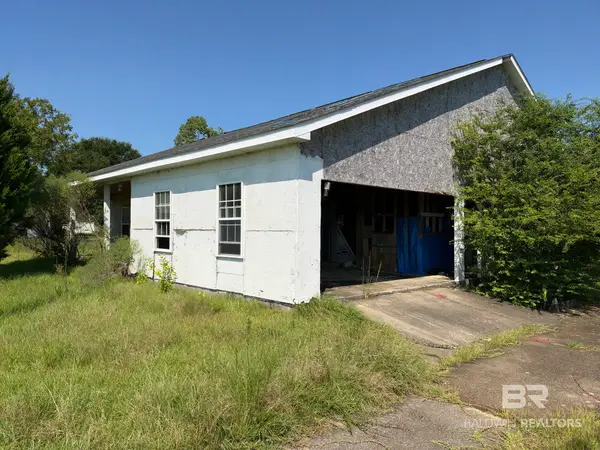 $169,900Active0 Acres
26101 Wesley Pate Road, Elberta, AL 36530
MLS# 412592Listed by: INSHORE REALTY LLC - New
 $229,000Active0 Acres
12377 Gateway Drive #166, Elberta, AL 36530
MLS# 412478Listed by: AUNER AND ASSOCIATES REALTY LLC - New
 $174,500Active1 beds 1 baths504 sq. ft.
24711 County Road 20 #A-18, Elberta, AL 36530
MLS# 412333Listed by: COLDWELL BANKER COASTAL REALTY - LILLIAN 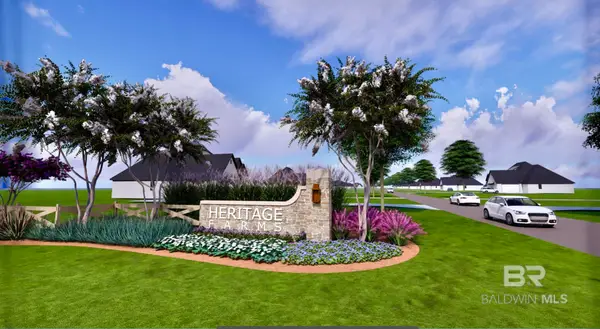 $180,000Active0 Acres
0 Sunflower Drive, Lot 1, Elberta, AL 36530
MLS# 383649Listed by: RE/MAX PARADISE $180,000Active0 Acres
0 Sunflower Drive, Lot 5, Elberta, AL 36530
MLS# 383650Listed by: RE/MAX PARADISE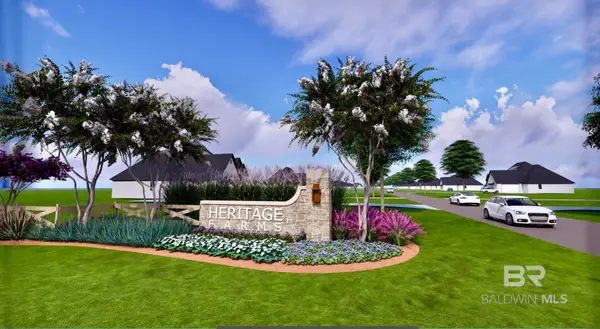 $245,000Active0 Acres
0 Angus Lane, Lot 14, Elberta, AL 36530
MLS# 383651Listed by: RE/MAX PARADISE $180,000Active0 Acres
0 Sunflower Dr, Lot 2, Elberta, AL 36530
MLS# 407178Listed by: RE/MAX PARADISE $180,000Active0 Acres
0 Sunflower Dr, Lot 3, Elberta, AL 36530
MLS# 407183Listed by: RE/MAX PARADISE


Protect your home and budget from life's surprises with an Assurant Home Warranty, backed by a partner that supports you through every step of homeownership. Explore Plans.
© 2026 Better Homes and Gardens Real Estate LLC. An Anywhere Real Estate company. All rights reserved. Better Homes and Gardens® Real Estate is a registered trademark owned by Meredith Operations Corporation, licensed to Better Homes and Gardens Real Estate LLC and used with permission. Better Homes and Gardens Real Estate LLC fully supports the principles of the Fair Housing Act and the Equal Opportunity Act. Listing information is deemed reliable but is not guaranteed accurate.
Each office is independently owned and operated.
Any services or products provided by third parties are not provided by, affiliated with or related to Better Homes and Gardens Real Estate LLC, or its affiliated companies.