
24776 S Rolling Green Drive #HOME 1&2, Elberta, AL 36530
Local realty services provided by:Better Homes and Gardens Real Estate Main Street Properties
24776 S Rolling Green Drive #HOME 1&2,Elberta, AL 36530
$749,000
- 3 Beds
- 3 Baths
- 2,250 sq. ft.
- Multi-family
- Active
Listed by: tatyana hall
Office: waters edge realty
MLS#:413117
Source:AL_BCAR
Price summary
- Price:$749,000
- Price per sq. ft.:$332.89
About this home
TWO HOMES, WORKSHOP & ROOM FOR YOUR PROJECTS! The list price includes both residences and all listed improvements on approximately 3.6 fully fenced acres at 24776 S Rolling Green Dr. One legal parcel, one PPIN and one address; sold together in one transaction. Seller will not divide.
House 1-Built in 2015, the custom barndominium offers approximately 2,200 sq ft of heated/cooled living space, 3 bedrooms and 2 full baths. Features include solid-wood cabinetry, granite countertops, stainless-steel appliances, an apron-front sink and a spacious primary suite. The attached approximately 1,250-sq-ft insulated workshop includes oversized roll-up doors, 220V service, climate-controlled workspace, RV storage capability and a half bath. The barndominium features double insulation, an anchored slab and seller-reported wind engineering up to 155 mph.
House 2- ADA certified, Built in 2020, offers approximately 1,600 sq ft, 2 bedrooms and 2 full baths. Its open kitchen, living and dining areas, split-bedroom plan, wide doorways, walk-in shower and oversized laundry room provide practical living space. Covered front and side porches overlook the grounds; an attached 2-car garage adds parking and storage.
AISO INCUDED: a separate 2-car garage connected by a 20x20 covered carport, 20x20 shed, 12x30 tractor garage, 20x40 RV/boat garage and 30x50 freestanding 5-car garage. All outbuildings have power, providing space for vehicles, equipment, hobbies and storage. Agricultural-Residential zoning offers opportunities for gardening, livestock and agricultural uses, subject to applicable regulations.
Enjoy an Elberta setting within reach of Foley shopping, dining, medical services, OWA and Gulf Coast beaches, with County Road 20 and Foley Beach Express connections. Two separate homes offer flexible living arrangements while keeping your projects and equipment close. Buyer to verify measurements, zoning, permitted uses and construction specifications during due diligence. Buyer to verify all information during due diligence....
Contact an agent
Home facts
- Year built:2015
- Subdivision & Development:None
- Listing ID #:413117
- Added:2 day(s) ago
- Updated:November 08, 2026 at 04:20 PM
Rooms and interior
- Bedrooms:3
- Total bathrooms:3
- Full bathrooms:2
- Half bathrooms:1
- Flooring:Luxury Vinyl Plank, Tile
- Kitchen Description:Dishwasher, Disposal, Electric Range
- Living area:2,250 sq. ft.
Heating and cooling
- Cooling:Ceiling Fan(s)
- Heating:Heat Pump
Structure and exterior
- Roof:Metal
- Year built:2015
- Building area:2,250 sq. ft.
- Architectural Style:Barndominium
- Exterior Features:Patio, Porch Open, Storage
- Levels:2 Story
Schools
- High school:Elberta High School
- Middle school:Elberta Middle
- Elementary school:Elberta Elementary
Finances and disclosures
- Price:$749,000
- Price per sq. ft.:$332.89
Features and amenities
- Appliances:Dishwasher, Disposal, Dryer, Electric Range, Plumbed For Ice Maker, Smoke Detector, Washer
- Laundry features:Dryer, Washer
- Amenities:Carbon Monoxide Detector(s), Internet, Smoke Detector
Parking
- Parking description:RV Garage, Three Or More Vehicles
New listings near 24776 S Rolling Green Drive #HOME 1&2
- New
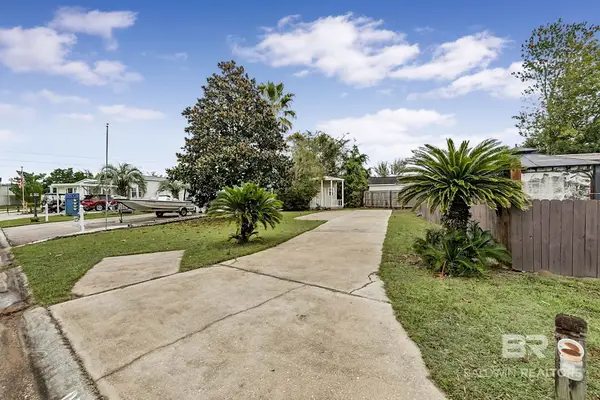 $99,950Active0 Acres
24711 County Rd. 20 #D5, Elberta, AL 36530
MLS# 409057Listed by: ELITE REAL ESTATE SOLUTIONS, LLC - New
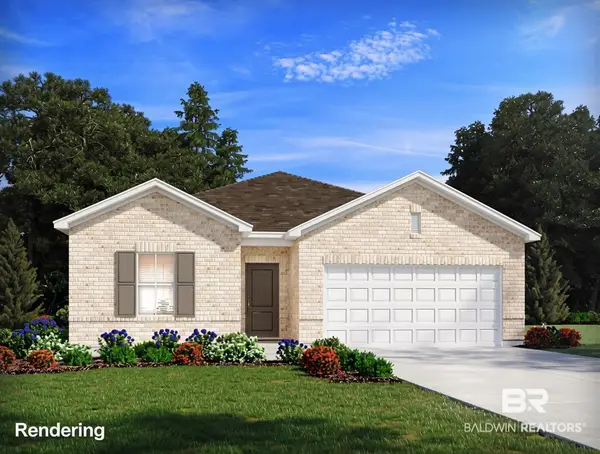 $364,990Active3 beds 2 baths1,835 sq. ft.
12784 Gondala Street, Elberta, AL 36530
MLS# 413024Listed by: MERITAGE HOMES OF ALABAMA INC - New
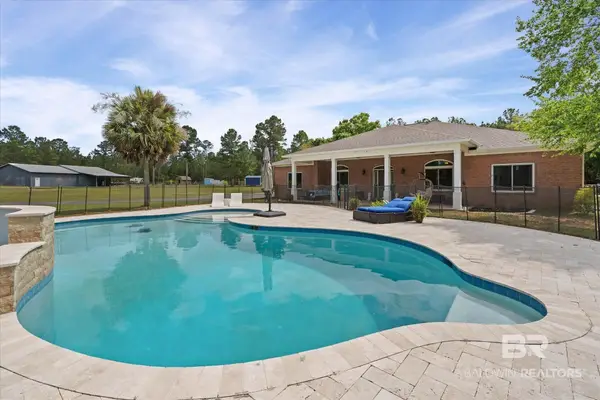 $1,450,000Active4 beds 3 baths3,133 sq. ft.
29476 C P Adams Lane, Elberta, AL 36530
MLS# 412829Listed by: KELLER WILLIAMS AGC REALTY - ORANGE BEACH - New
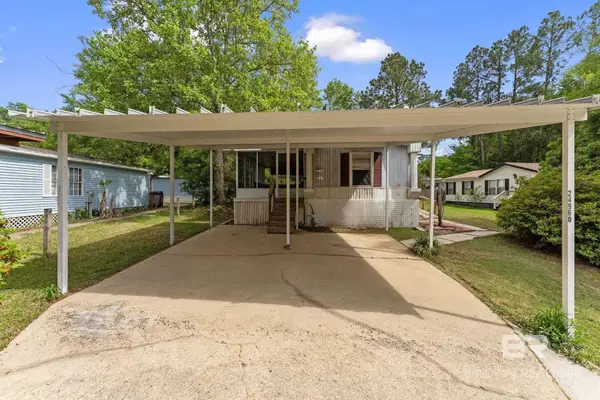 $104,500Active2 beds 2 baths1,152 sq. ft.
24960 Pompano Drive #7, Elberta, AL 36530
MLS# 412679Listed by: RE/MAX PARADISE  $549,900Active0 Acres
Lot 4 Miflin Road, Elberta, AL 36530
MLS# 399364Listed by: COASTAL COTTAGE LIVING REAL ESTATE $325,000Active0 Acres
Lot 1 Miflin Road, Elberta, AL 36530
MLS# 399413Listed by: COASTAL COTTAGE LIVING REAL ESTATE- New
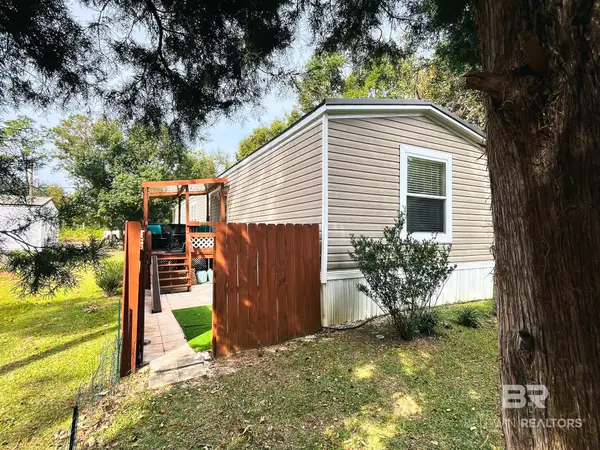 $199,000Active3 beds 2 baths1,140 sq. ft.
9234 Pinewood Avenue, Elberta, AL 36530
MLS# 412828Listed by: REZULTS RE SERVICES-GULF COAST - New
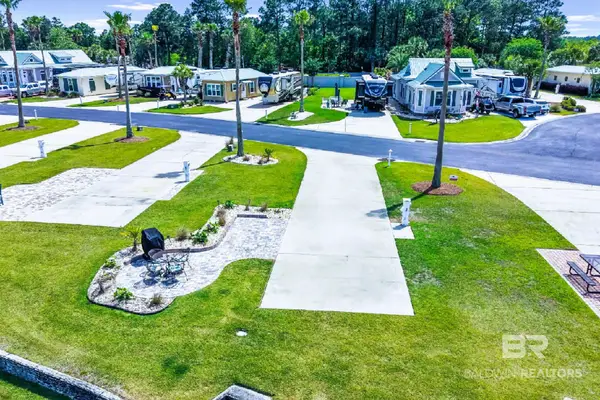 $140,000Active0 Acres
12118 Gateway Drive, Elberta, AL 36530
MLS# 412824Listed by: EXIT NAVIGATOR REALTY - New
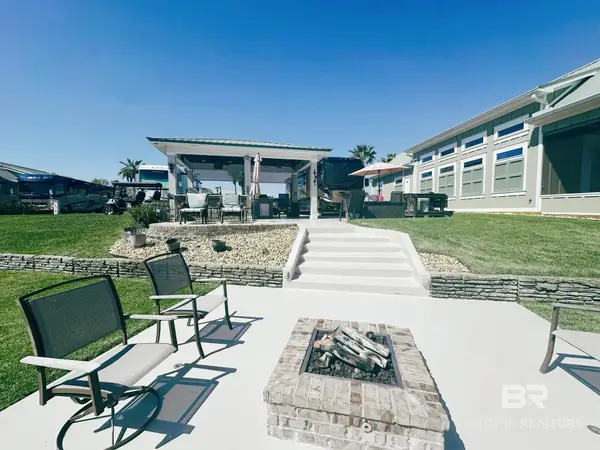 $250,000Active0 Acres
11996 Raptor Court, Elberta, AL 36530
MLS# 412825Listed by: EXIT NAVIGATOR REALTY


Protect your home and budget from life's surprises with an Assurant Home Warranty, backed by a partner that supports you through every step of homeownership. Explore Plans.
© 2026 Better Homes and Gardens Real Estate LLC. An Anywhere Real Estate company. All rights reserved. Better Homes and Gardens® Real Estate is a registered trademark owned by Meredith Operations Corporation, licensed to Better Homes and Gardens Real Estate LLC and used with permission. Better Homes and Gardens Real Estate LLC fully supports the principles of the Fair Housing Act and the Equal Opportunity Act. Listing information is deemed reliable but is not guaranteed accurate.
Each office is independently owned and operated.
Any services or products provided by third parties are not provided by, affiliated with or related to Better Homes and Gardens Real Estate LLC, or its affiliated companies.