
25231 Pompano Drive, Elberta, AL 36530
Local realty services provided by:Better Homes and Gardens Real Estate Main Street Properties
25231 Pompano Drive,Elberta, AL 36530
$175,000
- 3 Beds
- 2 Baths
- 1,456 sq. ft.
- Single family
- Active
Listed by: tracy mitchell
Office: exit realty gulf shores
MLS#:398962
Source:AL_BCAR
Price summary
- Price:$175,000
- Price per sq. ft.:$120.19
- Monthly HOA dues:$41.67
About this home
PRICE DROPPED!!! Welcome to your completely reimagined coastal retreat in the Plantation Park community of Elberta! This stunning 3-bedroom, 2-bathroom home blends modern luxury, privacy, and Southern charm. Situated on deeded land with no lot rent, this move-in-ready home also includes a complimentary one-year home warranty for the lucky new owners. No rental restrictions, making it an excellent primary residence, vacation home, or income-producing investment. Inside, you'll find a bright, open floor plan with fresh paint throughout, all new light fixtures, luxury vinyl plank flooring in the main living areas, and plush new carpet in the bedrooms. Brand new French doors open to the backyard, while the updated bathrooms feature modern finishes. The spacious primary suite offers a large jetted soaking tub and a separate walk-in shower, creating a relaxing retreat. Outdoor living is just as impressive with a 467-square-foot covered back patio, perfect for entertaining, grilling, or relaxing in the shade. The private backyard features a seasonal creek, fire pit, fruit trees, and a dedicated garden area. Additional upgrades include brand-new gutters and a whole-house water filtration system. Located in a quiet neighborhood with access to top-rated schools, you're just five minutes from launching your kayak at Miflin Creek and only ten minutes from the nearest public boat launch. Enjoy easy access to the area's beautiful waterways while still being close to everything the Gulf Coast has to offer. Don't miss this beautifully updated, turnkey property offering comfort, convenience, and endless possibilities....
Contact an agent
Home facts
- Year built:1998
- Subdivision & Development:Plantation Park
- Listing ID #:398962
- Added:50 day(s) ago
- Updated:August 23, 2026 at 03:28 PM
Rooms and interior
- Bedrooms:3
- Total bathrooms:2
- Full bathrooms:2
- Flooring:Carpet, Vinyl
- Kitchen Description:Dishwasher, Electric Range, Microwave, Refrigerator
- Bedroom Description:Split Bedroom Plan
- Living area:1,456 sq. ft.
Heating and cooling
- Cooling:Ceiling Fan(s), Electric
- Heating:Central
Structure and exterior
- Roof:Composition Shingle
- Year built:1998
- Building area:1,456 sq. ft.
- Lot Features:Less Than 1 Acre
- Architectural Style:Modular Home
- Exterior Features:Covered Patio, Rear Porch
- Levels:1 Story
Schools
- High school:Elberta High School
- Middle school:Elberta Middle
- Elementary school:Elberta Elementary
Finances and disclosures
- Price:$175,000
- Price per sq. ft.:$120.19
Features and amenities
- Appliances:Dishwasher, Dryer, Electric Range, Home Water Filtration System, Microwave, Refrigerator, Washer
- Laundry features:Dryer, Washer
Parking
- Total parking spaces:2
New listings near 25231 Pompano Drive
- New
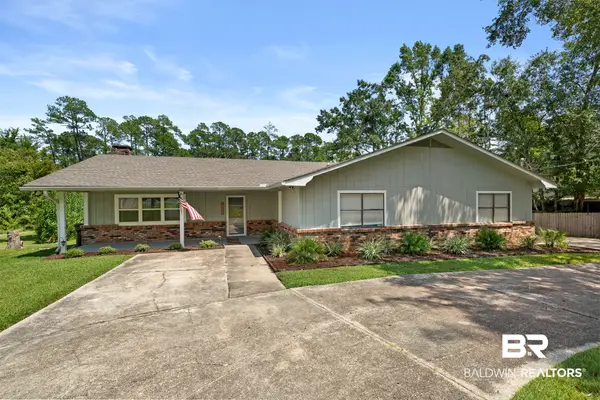 $499,000Active3 beds 2 baths1,934 sq. ft.
10088 Coleman Lane, Elberta, AL 36530
MLS# 409377Listed by: RE/MAX ON THE COAST - New
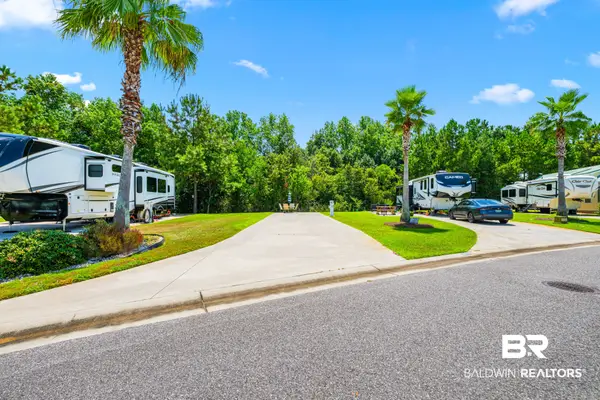 $85,000Active0 Acres
11863 Gateway Drive #90, Elberta, AL 36530
MLS# 409299Listed by: LEVIN RINKE REALTY - New
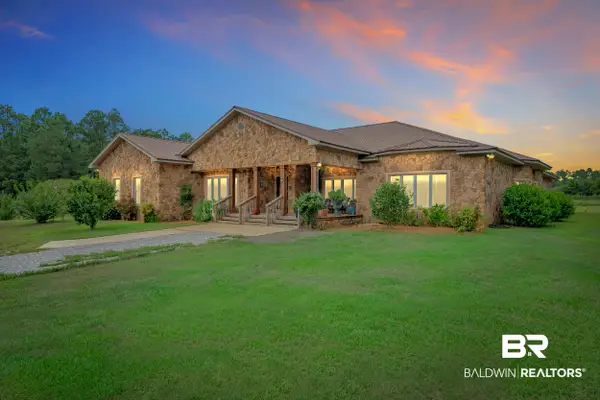 $1,150,000Active4 beds 3 baths4,249 sq. ft.
15758 County Road 87, Elberta, AL 36530
MLS# 406986Listed by: SCOUT SOUTH PROPERTIES - New
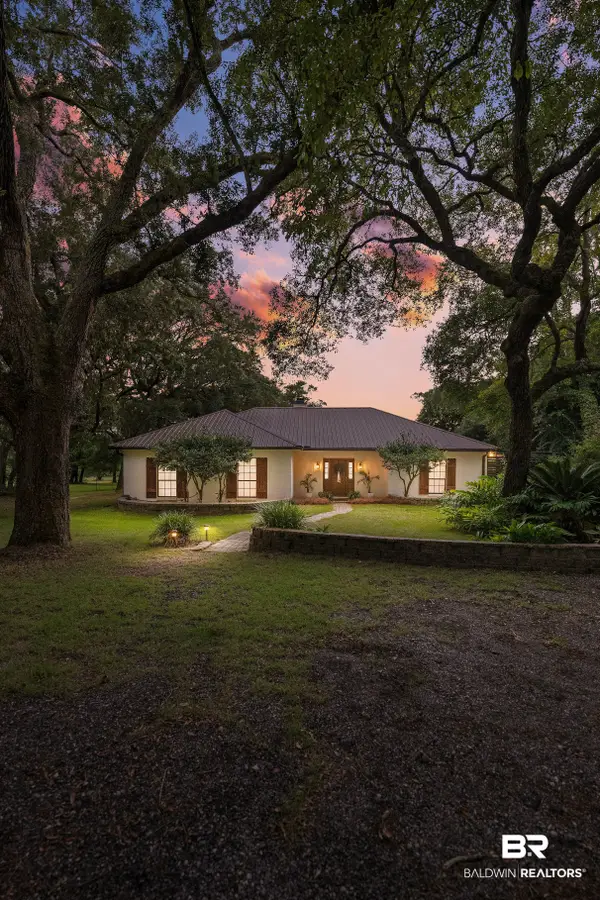 $1,900,000Active4 beds 2 baths2,208 sq. ft.
9445 County Road 97, Elberta, AL 36530
MLS# 409287Listed by: SIGNATURE PROPERTIES - New
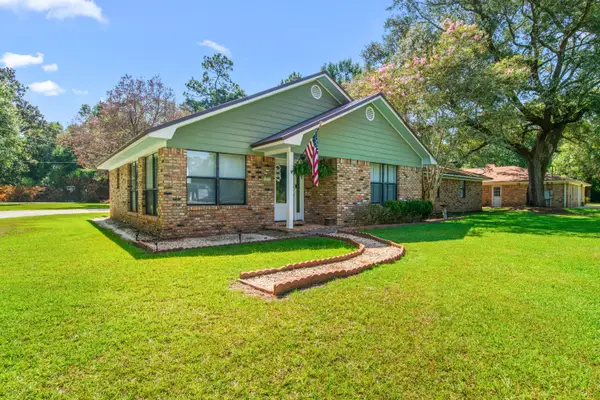 $650,000Active5 beds 3 baths2,300 sq. ft.
9100 Woodland Dr, Elberta, AL 36530
MLS# 408659Listed by: REALTY EXECUTIVES GULF COAST - New
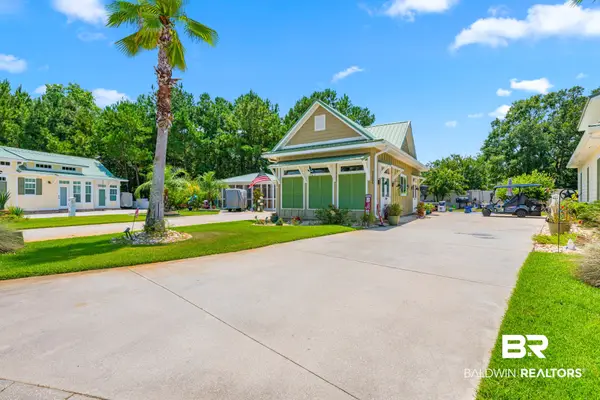 $349,900Active1 beds 1 baths576 sq. ft.
11895 Gateway Drive, Elberta, AL 36530
MLS# 408925Listed by: LEVIN RINKE REALTY - New
 $229,000Active3 beds 2 baths1,020 sq. ft.
25015 Pompano Drive, Elberta, AL 36530
MLS# 409140Listed by: REAL BROKER, LLC - New
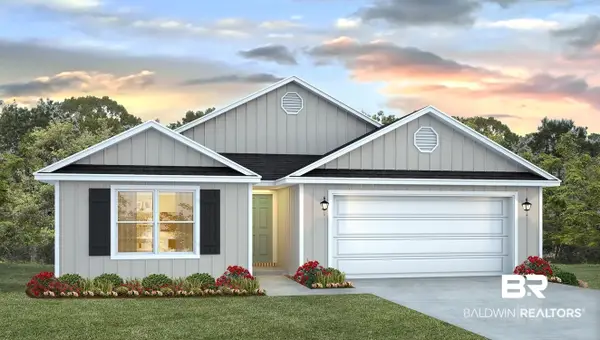 $356,699Active4 beds 2 baths1,979 sq. ft.
28062 Autumn Lakes Cir, Elberta, AL 36530
MLS# 409205Listed by: DHI REALTY OF ALABAMA, LLC - New
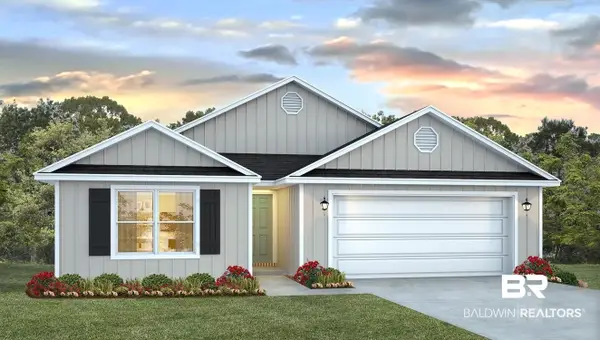 $351,058Active4 beds 2 baths1,979 sq. ft.
28207 Autumn Lakes Cir, Elberta, AL 36530
MLS# 409208Listed by: DHI REALTY OF ALABAMA, LLC - New
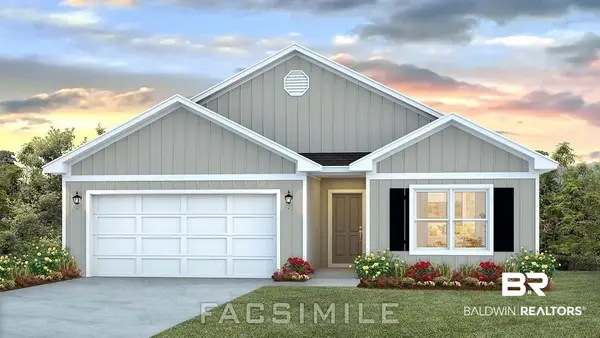 $336,058Active4 beds 2 baths1,787 sq. ft.
28195 Autumn Lakes Circle, Elberta, AL 36530
MLS# 409212Listed by: DHI REALTY OF ALABAMA, LLC


Protect your home and budget from life's surprises with an Assurant Home Warranty, backed by a partner that supports you through every step of homeownership. Explore Plans.
© 2026 Better Homes and Gardens Real Estate LLC. An Anywhere Real Estate company. All rights reserved. Better Homes and Gardens® Real Estate is a registered trademark owned by Meredith Operations Corporation, licensed to Better Homes and Gardens Real Estate LLC and used with permission. Better Homes and Gardens Real Estate LLC fully supports the principles of the Fair Housing Act and the Equal Opportunity Act. Listing information is deemed reliable but is not guaranteed accurate.
Each office is independently owned and operated.
Any services or products provided by third parties are not provided by, affiliated with or related to Better Homes and Gardens Real Estate LLC, or its affiliated companies.