
28062 Autumn Lakes Cir, Elberta, AL 36530
Local realty services provided by:Better Homes and Gardens Real Estate Platinum Properties
Listed by: nathan h bennett
Office: dhi realty of alabama, llc.
MLS#:409205
Source:AL_BCAR
Price summary
- Price:$356,699
- Price per sq. ft.:$180.24
- Monthly HOA dues:$65.17
About this home
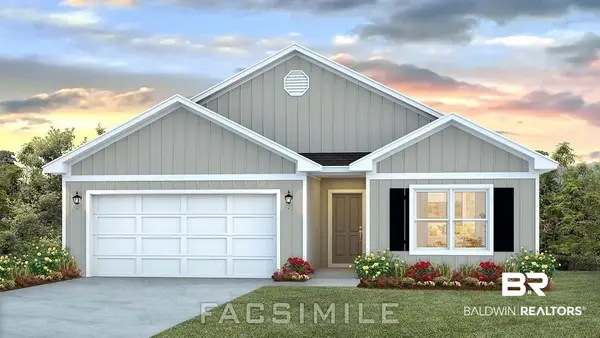
Discover the Knox, a beautifully crafted single-story floor plan located at 28062 Autumn Lakes Circle in Autumn Lakes our new home community in Elberta, Alabama. With 4 spacious bedrooms, 2 bathrooms, and 1,979 square feet of thoughtfully planned living space, the Knox perfectly combines modern comfort, style, and practicality. As you step through the front door, you’re immediately greeted by two spacious bedrooms, a linen closet, and a full bathroom with a shower/tub combination. Across the hall sits direct access to the two-car garage, an additional bedroom, and the laundry room. Continuing to the end of the foyer, you enter the open-concept great room that blends the main living areas. The heart of the home is the chef-inspired kitchen, which features stunning slab countertops, shaker-style cabinetry, a peninsula island, high-end stainless-steel appliances, and a pantry. The kitchen is connected to the dining area and flows seamlessly into the bright and airy family room, illuminated by natural light that creates an inviting atmosphere for gatherings. A standout feature of the Knox is its well-designed split-bedroom layout, providing both privacy and comfort for everyone in the household. The spacious primary suite, accessible from the living room, is complete with two walk-in closets and a luxurious ensuite bathroom featuring a double vanity, an enclosed shower, and separate toilet area for maximum privacy. The Knox’s 22-foot covered back porch is the perfect extension of your living space, ideal for both entertainment and relaxation. Whether you’re sipping your morning coffee, enjoying an evening meal with loved ones, or hosting a gathering, this outdoor area lets you take full advantage of Alabama’s weather year-round. Buyer to verify all information during due diligence....
Contact an agent
Home facts
- Year built:2026
- Subdivision & Development:Autumn Lakes
- Listing ID #:409205
- Added:4 day(s) ago
- Updated:August 23, 2026 at 03:28 PM
Rooms and interior
- Bedrooms:4
- Total bathrooms:2
- Full bathrooms:2
- Flooring:Engineered Vinyl Plank
- Kitchen Description:Disposal, Electric Range, Microwave
- Bedroom Description:Split Bedroom Plan
- Living area:1,979 sq. ft.
Heating and cooling
- Heating:Electric, Heat Pump
Structure and exterior
- Roof:Dimensional
- Year built:2026
- Building area:1,979 sq. ft.
- Lot Features:Less Than 1 Acre
- Architectural Style:Craftsman
- Exterior Features:Covered Patio
- Levels:1 Story
Schools
- High school:Elberta High School
- Middle school:Elberta Middle
- Elementary school:Elberta Elementary
Finances and disclosures
- Price:$356,699
- Price per sq. ft.:$180.24
Features and amenities
- Appliances:Disposal, Electric Range, Microwave, Smoke Detector
- Amenities:Carbon Monoxide Detector(s), Smoke Detector
Parking
- Parking description:Attached, Double Garage, Garage Door Opener
New listings near 28062 Autumn Lakes Cir
- New
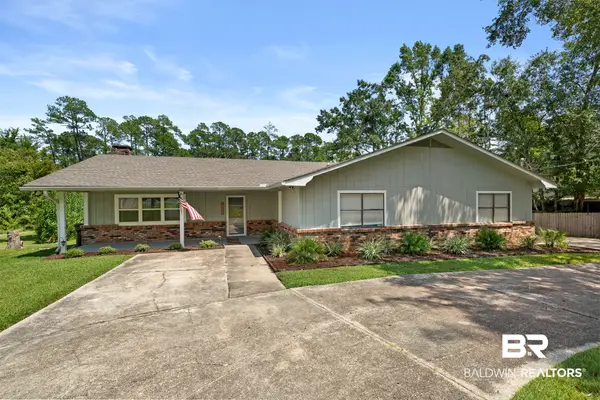 $499,000Active3 beds 2 baths1,934 sq. ft.
10088 Coleman Lane, Elberta, AL 36530
MLS# 409377Listed by: RE/MAX ON THE COAST - New
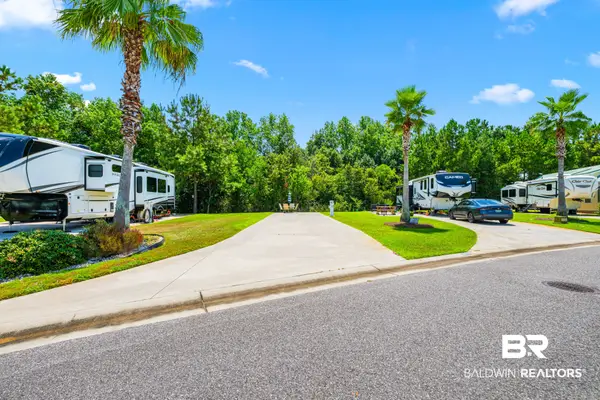 $85,000Active0 Acres
11863 Gateway Drive #90, Elberta, AL 36530
MLS# 409299Listed by: LEVIN RINKE REALTY - New
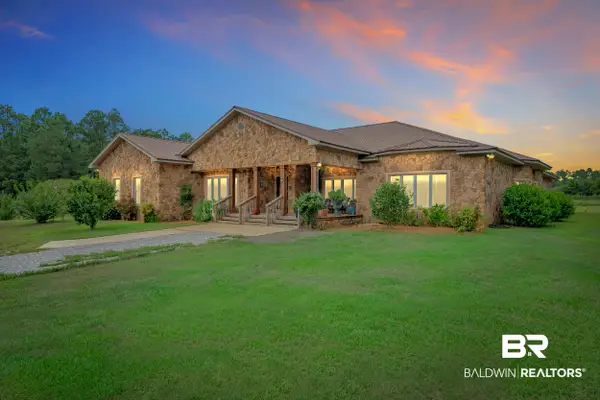 $1,150,000Active4 beds 3 baths4,249 sq. ft.
15758 County Road 87, Elberta, AL 36530
MLS# 406986Listed by: SCOUT SOUTH PROPERTIES - New
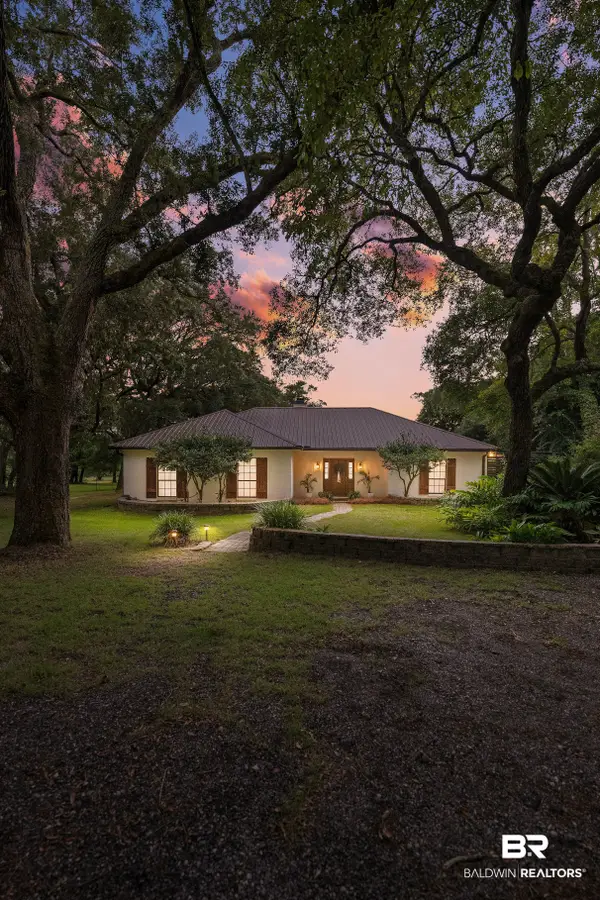 $1,900,000Active4 beds 2 baths2,208 sq. ft.
9445 County Road 97, Elberta, AL 36530
MLS# 409287Listed by: SIGNATURE PROPERTIES - New
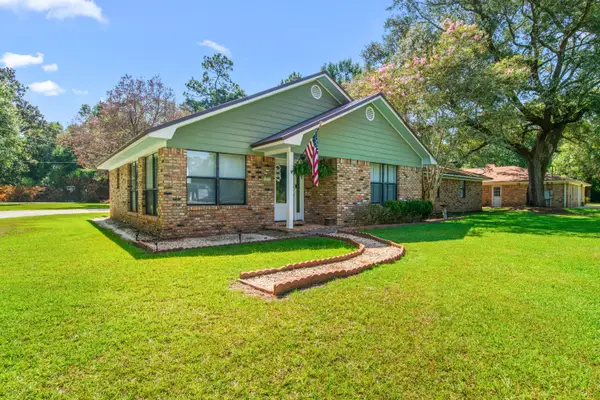 $650,000Active5 beds 3 baths2,300 sq. ft.
9100 Woodland Dr, Elberta, AL 36530
MLS# 408659Listed by: REALTY EXECUTIVES GULF COAST - New
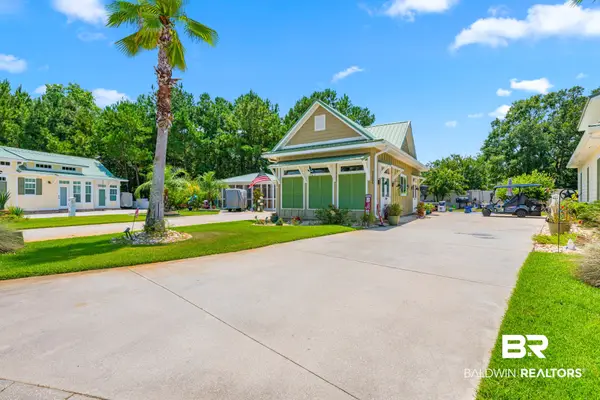 $349,900Active1 beds 1 baths576 sq. ft.
11895 Gateway Drive, Elberta, AL 36530
MLS# 408925Listed by: LEVIN RINKE REALTY - New
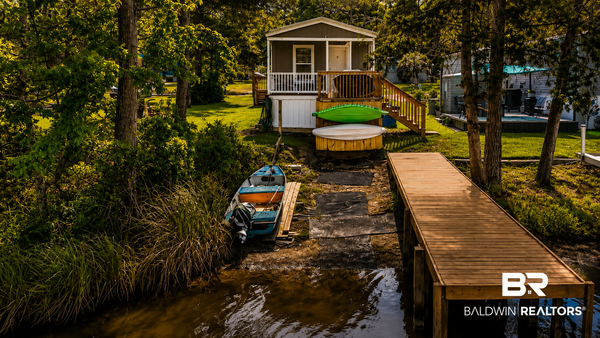 $229,000Active3 beds 2 baths1,020 sq. ft.
25015 Pompano Drive, Elberta, AL 36530
MLS# 409140Listed by: REAL BROKER, LLC - New
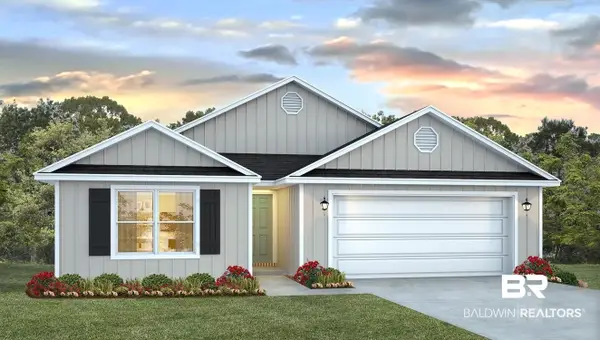 $351,058Active4 beds 2 baths1,979 sq. ft.
28207 Autumn Lakes Cir, Elberta, AL 36530
MLS# 409208Listed by: DHI REALTY OF ALABAMA, LLC - New
 $336,058Active4 beds 2 baths1,787 sq. ft.
28195 Autumn Lakes Circle, Elberta, AL 36530
MLS# 409212Listed by: DHI REALTY OF ALABAMA, LLC


Protect your home and budget from life's surprises with an Assurant Home Warranty, backed by a partner that supports you through every step of homeownership. Explore Plans.
© 2026 Better Homes and Gardens Real Estate LLC. An Anywhere Real Estate company. All rights reserved. Better Homes and Gardens® Real Estate is a registered trademark owned by Meredith Operations Corporation, licensed to Better Homes and Gardens Real Estate LLC and used with permission. Better Homes and Gardens Real Estate LLC fully supports the principles of the Fair Housing Act and the Equal Opportunity Act. Listing information is deemed reliable but is not guaranteed accurate.
Each office is independently owned and operated.
Any services or products provided by third parties are not provided by, affiliated with or related to Better Homes and Gardens Real Estate LLC, or its affiliated companies.