
28310 Comstock Rd, Elberta, AL 36530
Local realty services provided by:Better Homes and Gardens Real Estate Platinum Properties
28310 Comstock Rd,Elberta, AL 36530
$649,000
- 4 Beds
- 3 Baths
- 2,300 sq. ft.
- Single family
- Active
Listed by: summer dornstadter
Office: exp realty, llc.
MLS#:412102
Source:AL_BCAR
Price summary
- Price:$649,000
- Price per sq. ft.:$282.17
About this home
NEW CONSTRUCTION Experience the perfect blend of quality craftsmanship, modern comfort, and peaceful country living in this beautifully appointed new construction home in Elberta, Alabama. Situated on over one acre with a partially fenced yard, this thoughtfully designed 4-bedroom, 3-bath residence offers approximately 2,300 square feet of living space, with no HOA and minimal restrictions.
Built to Gold FORTIFIED standards, the home features impact-rated glass windows and exterior doors, providing exceptional storm protection without the hassle of installing hurricane shutters. Inside, you’ll appreciate the spacious open-concept design, vaulted great room ceiling, beautiful custom trim, and carefully selected finishes throughout.
The kitchen is designed for both everyday living and entertaining, featuring solid wood KraftMaid cabinetry with soft-close doors and drawers, beautiful quartz countertops, a 36-inch commercial-style dual-fuel range, and generous storage. The inviting great room is highlighted by a gas fireplace, while luxury vinyl plank flooring provides beauty and durability.
The primary suite offers a relaxing retreat with a beautifully tiled shower, soaking tub, and custom closet. Additional features include quality Delta and American Standard fixtures, custom wood shelving, an instant hot water system, and an oversized two-car garage with epoxy flooring. A gas line is installed for connecting your whole house generator!
Enjoy the best of country and coastal living! With two public boat launches approximately 12 minutes away and the beautiful Gulf Coast beaches approximately 30 minutes from your doorstep, boating, fishing, and beach days are all within easy reach. Enjoy the freedom of over an acre with room to garden, entertain, or simply appreciate the peaceful surroundings. Convenient to Foley, Gulf Shores, and Pensacola, this exceptional property offers quality construction, thoughtful upgrades, and the freedom of living without an HOA. Buyer to verify all information during due diligence....
Contact an agent
Home facts
- Year built:2026
- Subdivision & Development:None
- Listing ID #:412102
- Added:8 day(s) ago
- Updated:October 25, 2026 at 03:23 PM
Rooms and interior
- Bedrooms:4
- Total bathrooms:3
- Full bathrooms:3
- Flooring:Luxury Vinyl Plank
- Kitchen Description:Dishwasher, Electric Range, Gas Range, Refrigerator
- Bedroom Description:Split Bedroom Plan
- Living area:2,300 sq. ft.
Heating and cooling
- Cooling:Ceiling Fan(s), Electric
Structure and exterior
- Roof:Dimensional
- Year built:2026
- Building area:2,300 sq. ft.
- Architectural Style:Farmhouse
- Exterior Features:Front Porch, Rear Porch
- Levels:1 Story
Schools
- High school:Elberta High School
- Middle school:Elberta Middle
- Elementary school:Elberta Elementary
Finances and disclosures
- Price:$649,000
- Price per sq. ft.:$282.17
Features and amenities
- Appliances:Dishwasher, Electric Range, Gas Range, Refrigerator
- Amenities:Carbon Monoxide Detector(s), High Ceilings, Vaulted Ceiling(s)
Parking
- Total parking spaces:6
- Parking description:Attached, Double Garage, Garage Door Opener
New listings near 28310 Comstock Rd
- New
 $229,000Active0 Acres
12377 Gateway Drive #166, Elberta, AL 36530
MLS# 412478Listed by: AUNER AND ASSOCIATES REALTY LLC - New
 $174,500Active1 beds 1 baths504 sq. ft.
24711 County Road 20 #A-18, Elberta, AL 36530
MLS# 412333Listed by: COLDWELL BANKER COASTAL REALTY - LILLIAN 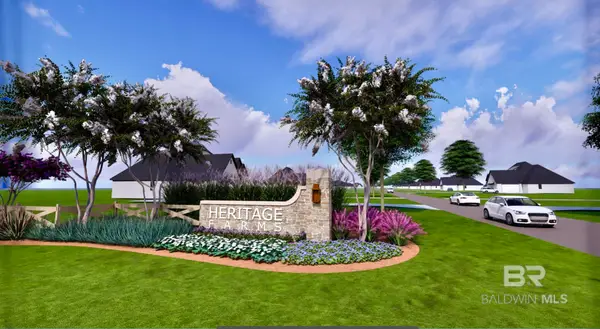 $180,000Active0 Acres
0 Sunflower Drive, Lot 1, Elberta, AL 36530
MLS# 383649Listed by: RE/MAX PARADISE $180,000Active0 Acres
0 Sunflower Drive, Lot 5, Elberta, AL 36530
MLS# 383650Listed by: RE/MAX PARADISE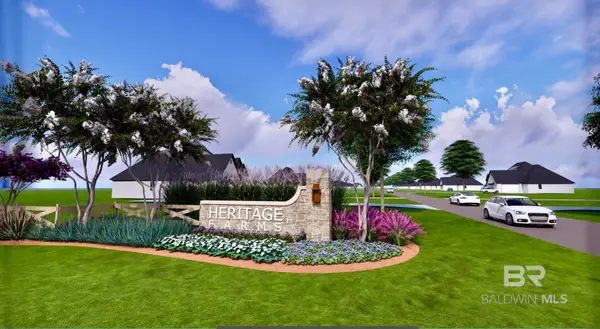 $245,000Active0 Acres
0 Angus Lane, Lot 14, Elberta, AL 36530
MLS# 383651Listed by: RE/MAX PARADISE $180,000Active0 Acres
0 Sunflower Dr, Lot 2, Elberta, AL 36530
MLS# 407178Listed by: RE/MAX PARADISE $180,000Active0 Acres
0 Sunflower Dr, Lot 3, Elberta, AL 36530
MLS# 407183Listed by: RE/MAX PARADISE $180,000Active0 Acres
0 Sunflower Dr, Lot 4, Elberta, AL 36530
MLS# 407221Listed by: RE/MAX PARADISE $180,000Active0 Acres
0 Sunflower Dr, Lot 8, Elberta, AL 36530
MLS# 407224Listed by: RE/MAX PARADISE $180,000Active0 Acres
0 Sunflower Dr, Lot 9, Elberta, AL 36530
MLS# 407226Listed by: RE/MAX PARADISE


Protect your home and budget from life's surprises with an Assurant Home Warranty, backed by a partner that supports you through every step of homeownership. Explore Plans.
© 2026 Better Homes and Gardens Real Estate LLC. An Anywhere Real Estate company. All rights reserved. Better Homes and Gardens® Real Estate is a registered trademark owned by Meredith Operations Corporation, licensed to Better Homes and Gardens Real Estate LLC and used with permission. Better Homes and Gardens Real Estate LLC fully supports the principles of the Fair Housing Act and the Equal Opportunity Act. Listing information is deemed reliable but is not guaranteed accurate.
Each office is independently owned and operated.
Any services or products provided by third parties are not provided by, affiliated with or related to Better Homes and Gardens Real Estate LLC, or its affiliated companies.