
9100 Woodland Dr, Elberta, AL 36530
Local realty services provided by:Better Homes and Gardens Real Estate Main Street Properties
9100 Woodland Dr,Elberta, AL 36530
$650,000
- 5 Beds
- 3 Baths
- 2,300 sq. ft.
- Single family
- Active
Listed by: jesse sanderson
Office: realty executives gulf coast
MLS#:408659
Source:AL_BCAR
Price summary
- Price:$650,000
- Price per sq. ft.:$282.61
About this home
Welcome to this charming 5-bedroom, 3-bathroom residence located in Elberta, Alabama. This thoughtfully designed single-story home offers spacious living, with a total area of 2,300 square feet. The inviting primary bedroom features an en-suite bathroom, providing a private retreat. The well-appointed kitchen is ready for your culinary creations and includes modern appliances.
Constructed in 1980, this property showcases sturdy concrete block foundations and a durable metal roof, ensuring longevity and ease of maintenance. The exterior is enhanced with classic brick finishes, adding to its curb appeal. The lot spans just under one acre, providing ample outdoor space for a variety of activities.
Additional features include a double garage, central electric heating and cooling, and no restrictions on rentals. Enjoy the comforts of high ceilings and ceiling fans throughout, along with a peaceful above-ground pool perfect for those warm Alabama days.
This residence is conveniently located with easy access to local amenities. Appointments for viewings are required, so please contact your agent for scheduling. This is a fantastic opportunity to own a well-maintained home in a welcoming community that blends comfort and style. This is an equitable interest listing where seller is selling only an option contract or assigning an interest in a contract, such as a purchase and sale agreement or a contract for deed. In this situation, the seller does not have legal title to the property, but the equitable interest gives seller the right to acquire legal title. Buyer to verify all information during due diligence....
Contact an agent
Home facts
- Year built:1980
- Subdivision & Development:None
- Listing ID #:408659
- Added:4 day(s) ago
- Updated:August 23, 2026 at 03:28 PM
Rooms and interior
- Bedrooms:5
- Total bathrooms:3
- Full bathrooms:3
- Kitchen Description:Convection Oven, Electric Range, Microwave
- Living area:2,300 sq. ft.
Heating and cooling
- Cooling:Ceiling Fan(s)
- Heating:Electric
Structure and exterior
- Roof:Metal
- Year built:1980
- Building area:2,300 sq. ft.
- Lot Features:Less Than 1 Acre
- Architectural Style:Single Story
- Levels:1 Story
Schools
- High school:Elberta High School
- Middle school:Elberta Middle
- Elementary school:Elberta Elementary
Finances and disclosures
- Price:$650,000
- Price per sq. ft.:$282.61
Features and amenities
- Appliances:Convection Oven, Electric Range, Microwave, Plumbed For Ice Maker
- Amenities:High Ceilings, Vaulted Ceiling(s)
- Pool features:Above Ground
Parking
- Parking description:Double Garage
New listings near 9100 Woodland Dr
- New
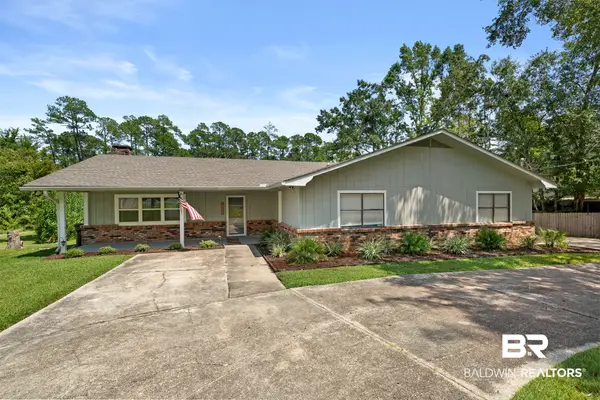 $499,000Active3 beds 2 baths1,934 sq. ft.
10088 Coleman Lane, Elberta, AL 36530
MLS# 409377Listed by: RE/MAX ON THE COAST - New
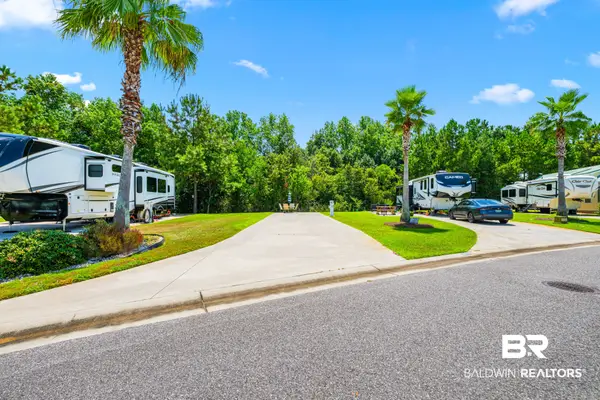 $85,000Active0 Acres
11863 Gateway Drive #90, Elberta, AL 36530
MLS# 409299Listed by: LEVIN RINKE REALTY - New
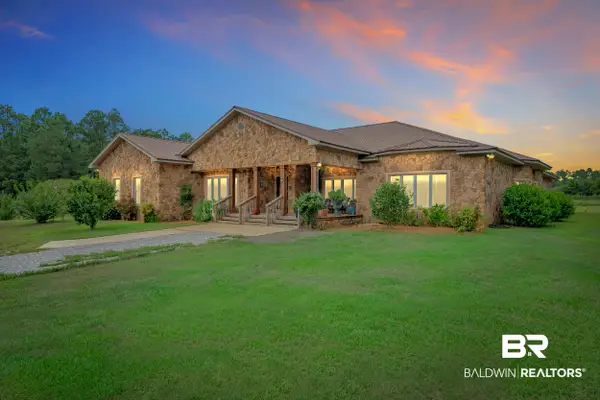 $1,150,000Active4 beds 3 baths4,249 sq. ft.
15758 County Road 87, Elberta, AL 36530
MLS# 406986Listed by: SCOUT SOUTH PROPERTIES - New
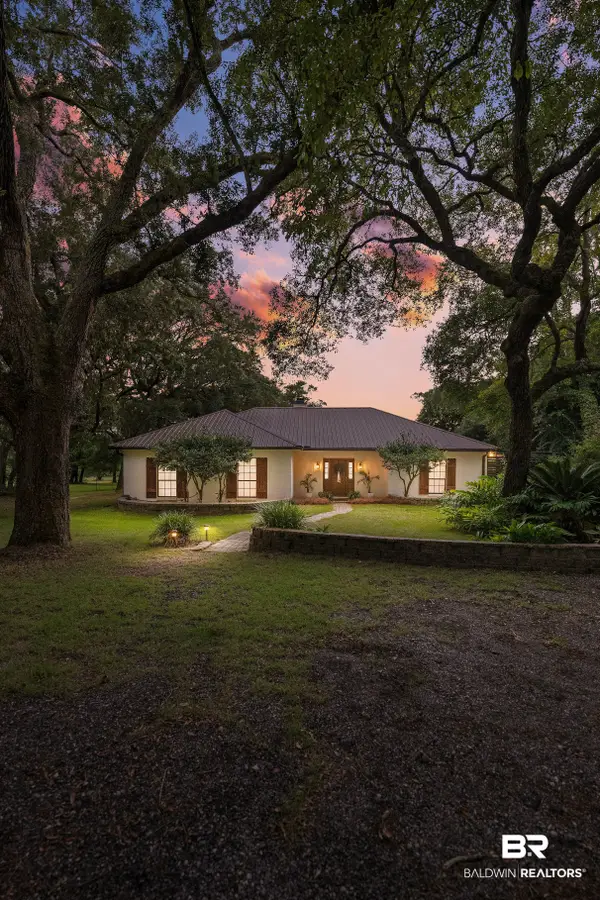 $1,900,000Active4 beds 2 baths2,208 sq. ft.
9445 County Road 97, Elberta, AL 36530
MLS# 409287Listed by: SIGNATURE PROPERTIES - New
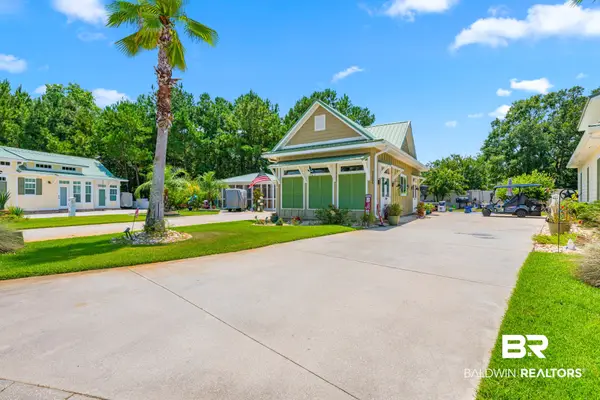 $349,900Active1 beds 1 baths576 sq. ft.
11895 Gateway Drive, Elberta, AL 36530
MLS# 408925Listed by: LEVIN RINKE REALTY - New
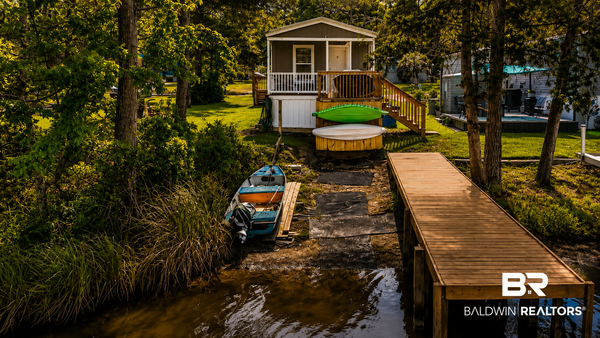 $229,000Active3 beds 2 baths1,020 sq. ft.
25015 Pompano Drive, Elberta, AL 36530
MLS# 409140Listed by: REAL BROKER, LLC - New
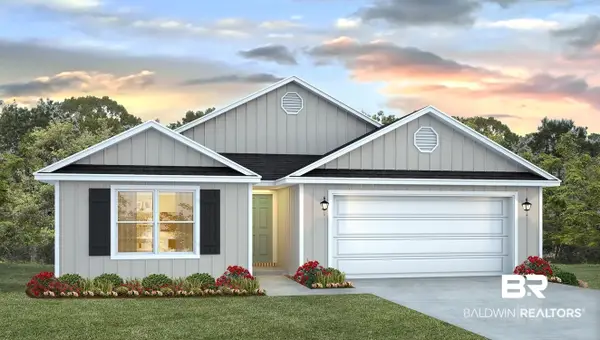 $356,699Active4 beds 2 baths1,979 sq. ft.
28062 Autumn Lakes Cir, Elberta, AL 36530
MLS# 409205Listed by: DHI REALTY OF ALABAMA, LLC - New
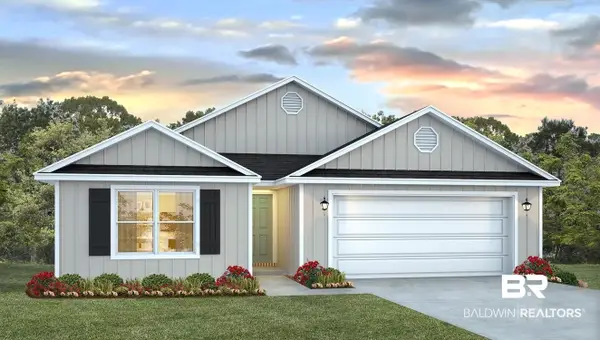 $351,058Active4 beds 2 baths1,979 sq. ft.
28207 Autumn Lakes Cir, Elberta, AL 36530
MLS# 409208Listed by: DHI REALTY OF ALABAMA, LLC - New
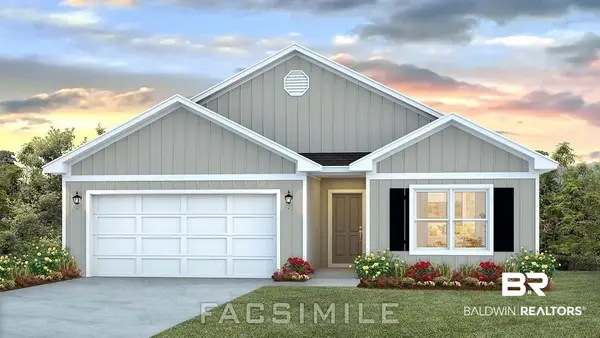 $336,058Active4 beds 2 baths1,787 sq. ft.
28195 Autumn Lakes Circle, Elberta, AL 36530
MLS# 409212Listed by: DHI REALTY OF ALABAMA, LLC


Protect your home and budget from life's surprises with an Assurant Home Warranty, backed by a partner that supports you through every step of homeownership. Explore Plans.
© 2026 Better Homes and Gardens Real Estate LLC. An Anywhere Real Estate company. All rights reserved. Better Homes and Gardens® Real Estate is a registered trademark owned by Meredith Operations Corporation, licensed to Better Homes and Gardens Real Estate LLC and used with permission. Better Homes and Gardens Real Estate LLC fully supports the principles of the Fair Housing Act and the Equal Opportunity Act. Listing information is deemed reliable but is not guaranteed accurate.
Each office is independently owned and operated.
Any services or products provided by third parties are not provided by, affiliated with or related to Better Homes and Gardens Real Estate LLC, or its affiliated companies.