
9427 Hammock Road, Elberta, AL 36530
Local realty services provided by:Better Homes and Gardens Real Estate Platinum Properties
9427 Hammock Road,Elberta, AL 36530
$300,000
- 3 Beds
- 2 Baths
- - sq. ft.
- Single family
- Sold
Listed by: nick schmidt
Office: re/max on the coast
MLS#:398951
Source:AL_BCAR
Sorry, we are unable to map this address
Price summary
- Price:$300,000
About this home
Enjoy the best of coastal living with this 3-bedroom, 2-bath home, conveniently located just a short drive from OWA, Tanger Outlets, and approximately 5 miles from Pirates Cove. As an added bonus, owners enjoy access to a deeded boat launch, making it easy to spend your days boating, fishing, and exploring the beautiful local waterways. Recent updates include a Fortified roof installed in 2024, new luxury vinyl plank flooring, a fenced backyard, and a newly built 28' x 20' covered patio, creating an inviting outdoor space for relaxing or entertaining. Inside, the living room flows into the kitchen, which features a breakfast bar, breakfast area, and an adjacent dining space for everyday meals or gatherings. The primary suite offers a walk-in closet and an ensuite bathroom with a double vanity, linen closet, soaking tub/shower combo, and a separate shower. Two additional bedrooms, including one with a walk-in closet, a full guest bathroom, and a dedicated laundry room complete the functional layout. Whether you're enjoying your morning coffee on the covered patio, hosting friends in the fenced backyard, or taking advantage of the deeded boat launch for a day on the water, this move-in-ready home offers comfort, convenience, and the coastal lifestyle you've been looking for. Seller to provide a 1 year home warranty, not to exceed $700, with acceptable offer....
Contact an agent
Home facts
- Year built:2002
- Subdivision & Development:Idlewild Estates
- Listing ID #:398951
- Added:67 day(s) ago
- Updated:September 09, 2026 at 06:22 AM
Rooms and interior
- Bedrooms:3
- Total bathrooms:2
- Full bathrooms:2
- Flooring:Laminate, Tile
- Kitchen Description:Dishwasher, Electric Range
- Bedroom Description:Split Bedroom Plan
Heating and cooling
- Cooling:Ceiling Fan(s), Electric
- Heating:Central, Electric
Structure and exterior
- Roof:Composition Shingle
- Year built:2002
- Lot Features:Less Than 1 Acre, Subdivision
- Architectural Style:Traditional
- Exterior Features:Covered Patio, Front Porch, Porch Open, Rear Porch
- Levels:1 Story
Schools
- High school:Elberta High School
- Middle school:Elberta Middle
- Elementary school:Elberta Elementary
Finances and disclosures
- Price:$300,000
Features and amenities
- Appliances:Dishwasher, Electric Range, Plumbed For Ice Maker
Parking
- Parking description:No Garage/Carport Parking
New listings near 9427 Hammock Road
- New
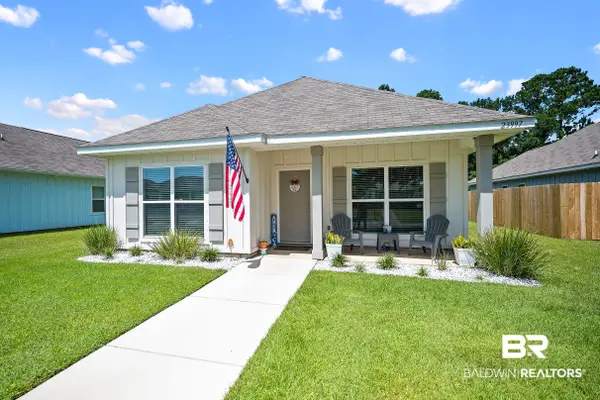 $299,000Active3 beds 3 baths1,752 sq. ft.
23997 Veranda Cir, Elberta, AL 36530
MLS# 410323Listed by: WARNER REALTY - New
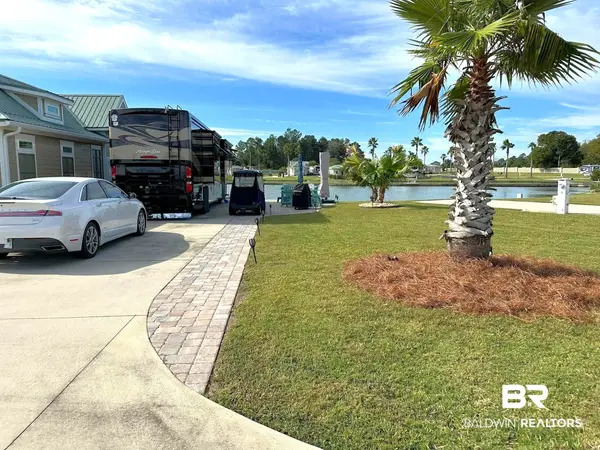 $129,900Active0 Acres
28100 Migratory Way #104, Elberta, AL 36530
MLS# 410167Listed by: AUNER AND ASSOCIATES REALTY LLC - New
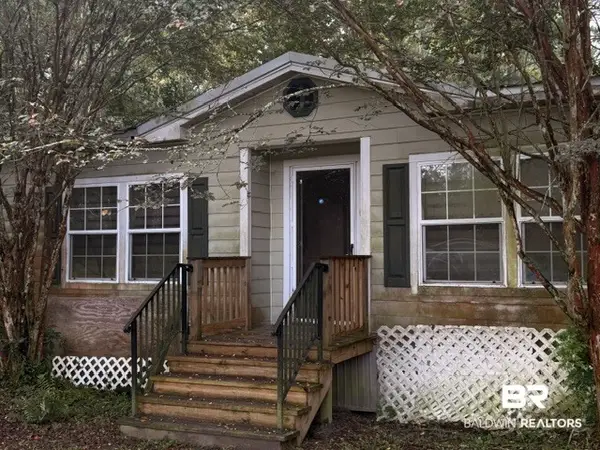 $800,000Active3 beds 2 baths2,060 sq. ft.
14000 Boros Road, Elberta, AL 36530
MLS# 410298Listed by: GOODE REALTY, LLC - New
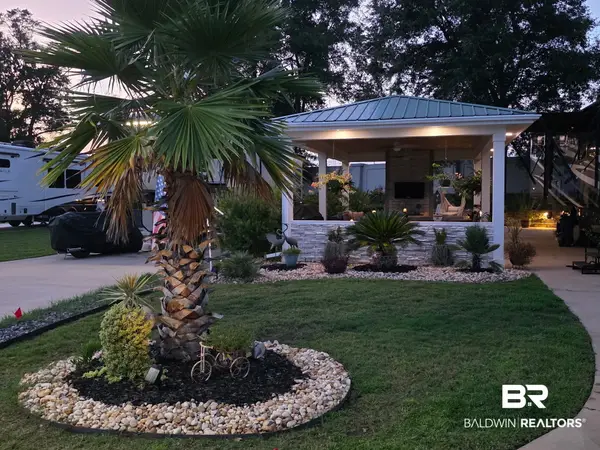 $224,000Active0 Acres
12361 Gateway Drive #164, Elberta, AL 36530
MLS# 409916Listed by: AUNER AND ASSOCIATES REALTY LLC - New
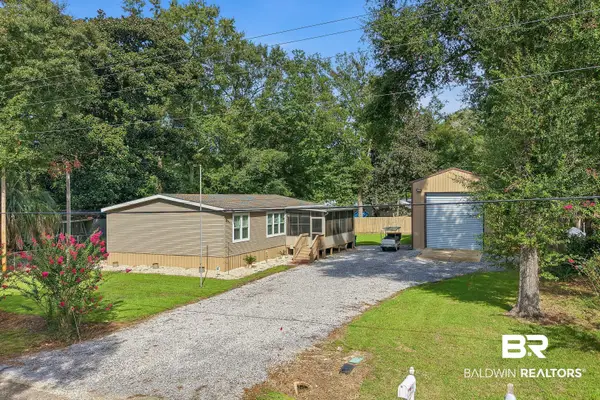 $320,000Active3 beds 2 baths1,500 sq. ft.
9422 Seabright Avenue, Elberta, AL 36530
MLS# 409755Listed by: EXP REALTY, LLC - New
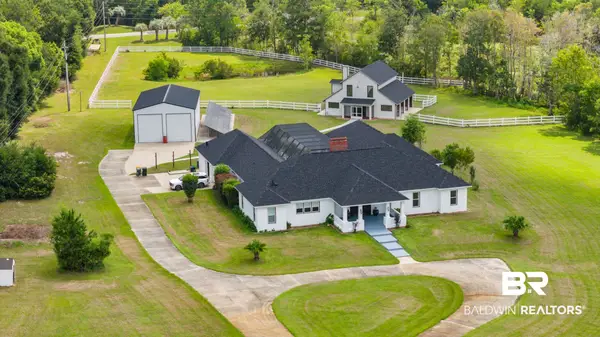 $1,499,000Active4 beds 4 baths6,094 sq. ft.
11960 County Road 95, Elberta, AL 36530
MLS# 409792Listed by: CRYE LEIKE GULF COAST REAL EST  $180,000Active0 Acres
0 Angus Lane, Elberta, AL 36530
MLS# 409394Listed by: SCOUT SOUTH PROPERTIES $180,000Active0 Acres
0 Angus Lane, Elberta, AL
MLS# 409509Listed by: SCOUT SOUTH PROPERTIES $529,900Active5 beds 4 baths3,494 sq. ft.
9092 Woodland Drive, Elberta, AL 36530
MLS# 409576Listed by: RE/MAX OF ORANGE BEACH $799,000Active0 Acres
0 Hixson Rd, Elberta, AL 36530
MLS# 409663Listed by: REALTY EXECUTIVES GULF COAST


Protect your home and budget from life's surprises with an Assurant Home Warranty, backed by a partner that supports you through every step of homeownership. Explore Plans.
© 2026 Better Homes and Gardens Real Estate LLC. An Anywhere Real Estate company. All rights reserved. Better Homes and Gardens® Real Estate is a registered trademark owned by Meredith Operations Corporation, licensed to Better Homes and Gardens Real Estate LLC and used with permission. Better Homes and Gardens Real Estate LLC fully supports the principles of the Fair Housing Act and the Equal Opportunity Act. Listing information is deemed reliable but is not guaranteed accurate.
Each office is independently owned and operated.
Any services or products provided by third parties are not provided by, affiliated with or related to Better Homes and Gardens Real Estate LLC, or its affiliated companies.