
18469 Sulphur Creek Drive, Elkmont, AL 35620
Local realty services provided by:Better Homes and Gardens Real Estate Southern Premiere
18469 Sulphur Creek Drive,Elkmont, AL 35620
$399,900
- 4 Beds
- 3 Baths
- 2,247 sq. ft.
- Single family
- Pending
Listed by: kristy reith
Office: innovative realty solutions
MLS#:21926186
Source:AL_NALMLS
Price summary
- Price:$399,900
- Price per sq. ft.:$177.97
About this home
OPEN HOUSE 8/15/26!! Beautifully remodeled 4BR/2.75BA home on approximately half an acre in a sought-after, established neighborhood. Built in 1979 and updated throughout, this home features a spacious vaulted primary suite with a large bath, plus an additional bedroom with an attached 3/4 bath. Enjoy the peaceful backyard with mature landscaping, a large deck and gas fire pit. The impressive hobby shed is a crafter’s dream, complete with a half bath and roll-up door for moving larger projects or equipment.
Contact an agent
Home facts
- Year built:1979
- Subdivision & Development:Elkmont Rural Village
- Listing ID #:21926186
- Added:43 day(s) ago
- Updated:September 25, 2026 at 08:18 AM
Rooms and interior
- Bedrooms:4
- Total bathrooms:3
- Full bathrooms:2
- Rooms Total:8
- Kitchen Description:Dishwasher, Disposal, Electric Water Heater, Gas Cooktop, Gas Water Heater, Microwave, Oven
- Basement Description:Crawl Space
- Living area:2,247 sq. ft.
Heating and cooling
- Cooling:Central Air
- Heating:Central Heater
- Central air:Yes
Structure and exterior
- Year built:1979
- Building area:2,247 sq. ft.
- Architectural Style:Ranch/1 Story
- Construction Materials:Brick, Stone
- Exterior Features:Covered Porch, Deck, Front Porch
- Foundation Description:Crawl Space
- Levels:1 Story
Schools
- High school:Elkmont
- Middle school:Elkmont (1-12)
- Elementary school:Elkmont (1-12)
Utilities
- Water:Public
- Sewer:Private Sewer
Finances and disclosures
- Price:$399,900
- Price per sq. ft.:$177.97
Features and amenities
- Appliances:Dishwasher, Electric Water Heater, Microwave, Oven
- Amenities:Gas Water Heater, Playground
Parking
- Parking description:Driveway-Asphalt

New listings near 18469 Sulphur Creek Drive
- New
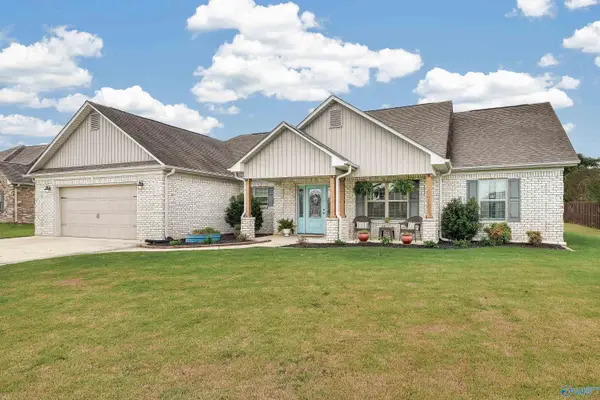 $325,000Active3 beds 2 baths1,823 sq. ft.
26437 Sydney Drive, Elkmont, AL 35620
MLS# 21930002Listed by: BMA PROPERTIES - New
 $300,000Active3 beds 2 baths1,753 sq. ft.
27168 Alabama Highway 251, Elkmont, AL 35620
MLS# 21929981Listed by: FIRST CHOICE REAL ESTATE - New
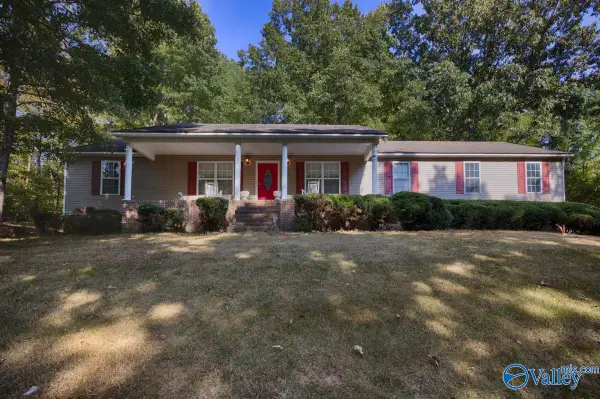 $259,000Active3 beds 2 baths1,868 sq. ft.
29636 Veto Road, Elkmont, AL 35620
MLS# 21929952Listed by: BUTLER REALTY - New
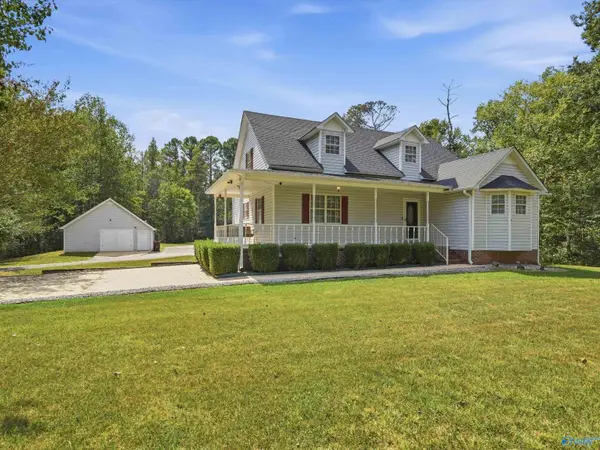 $475,000Active3 beds 3 baths2,208 sq. ft.
24315 Hays Mill Road, Elkmont, AL 35620
MLS# 21929793Listed by: DREAM KEY - New
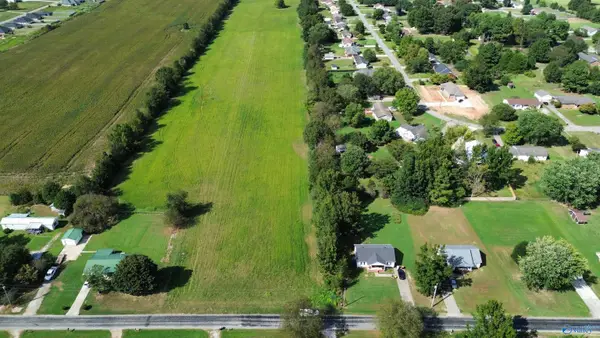 $75,000Active0 Acres
3.75 Acres Cannon Road, Elkmont, AL 35620
MLS# 21929520Listed by: SMITH REALTY & AUCTION - New
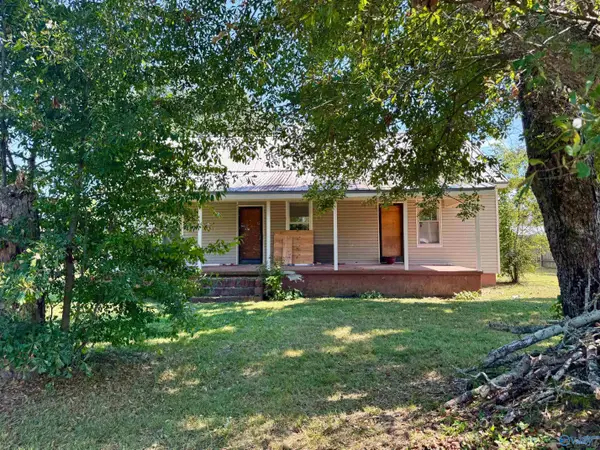 $150,000Active3 beds 1 baths1,370 sq. ft.
21550 Nelson Road, Elkmont, AL 35620
MLS# 21929386Listed by: LEGEND REALTY - New
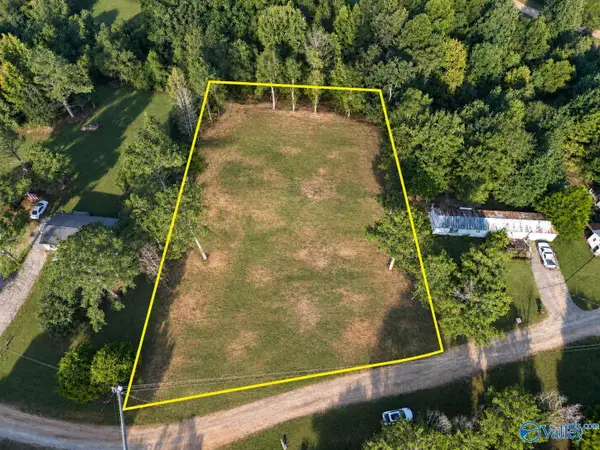 $55,000Active0 Acres
22516 Sugar Way, Elkmont, AL 35620
MLS# 21929362Listed by: RE/MAX ALLIANCE 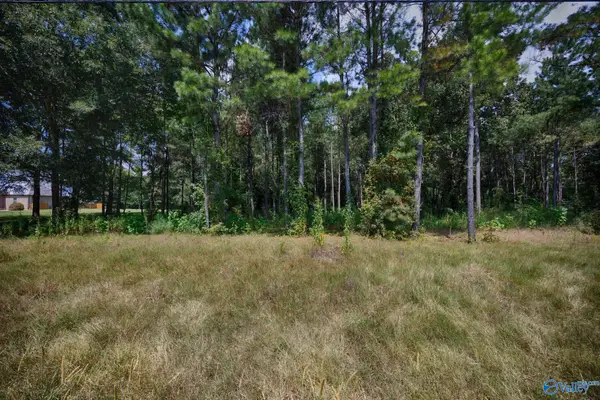 $100,000Active0 Acres
19239 Bick Jock Road, Elkmont, AL 35620
MLS# 21928775Listed by: KELLER WILLIAMS HORIZON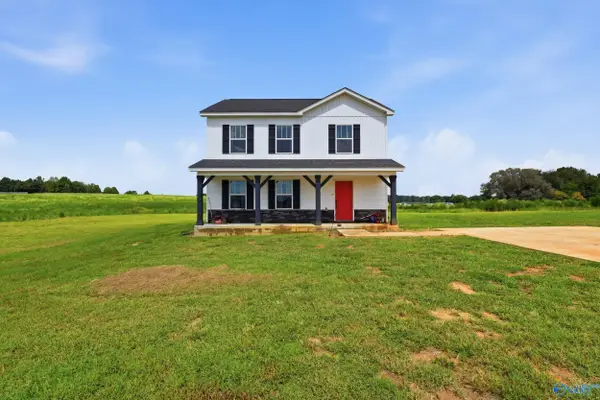 $334,900Active3 beds 3 baths1,704 sq. ft.
13811 Bama Lane, Elkmont, AL 35620
MLS# 21928667Listed by: BRICKDRIVEN REALTY MADISON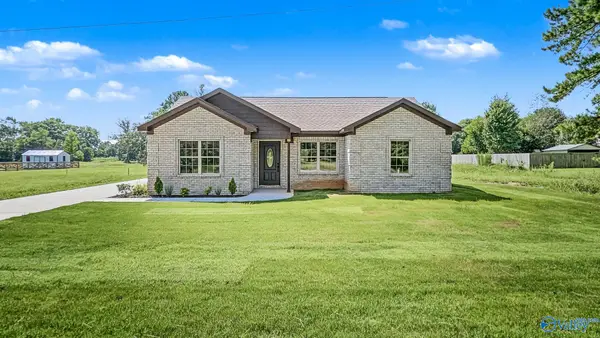 $254,900Active3 beds 2 baths1,334 sq. ft.
25185 Guthrie Road, Elkmont, AL 35620
MLS# 21928600Listed by: DREAM KEY


Protect your home and budget from life's surprises with an Assurant Home Warranty, backed by a partner that supports you through every step of homeownership. Explore Plans.
© 2026 Better Homes and Gardens Real Estate LLC. An Anywhere Real Estate company. All rights reserved. Better Homes and Gardens® Real Estate is a registered trademark owned by Meredith Operations Corporation, licensed to Better Homes and Gardens Real Estate LLC and used with permission. Better Homes and Gardens Real Estate LLC fully supports the principles of the Fair Housing Act and the Equal Opportunity Act. Listing information is deemed reliable but is not guaranteed accurate.
Each office is independently owned and operated.
Any services or products provided by third parties are not provided by, affiliated with or related to Better Homes and Gardens Real Estate LLC, or its affiliated companies.