
20126 Sandlin Road, Elkmont, AL 35620
Local realty services provided by:Better Homes and Gardens Real Estate Southern Premiere
20126 Sandlin Road,Elkmont, AL 35620
$319,000
- 3 Beds
- 3 Baths
- 2,891 sq. ft.
- Single family
- Active
Listed by: lori best
Office: redstone realty solutions-hsv
MLS#:21922875
Source:AL_NALMLS
Price summary
- Price:$319,000
- Price per sq. ft.:$110.34
About this home
Move-in ready 3BR/3BA home on a private 1-acre wooded lot just minutes from I-65. The finished walk-out basement offers additional living space, perfect for a rec room, home office, or guests. A detached 3-car garage provides plenty of room for vehicles, storage, or hobbies. Major updates completed in 2022 include roof, wiring, plumbing, ductwork, appliances, paint, and flooring, giving you peace of mind for years to come. Enjoy the perfect blend of privacy, convenience, and modern updates in this well-maintained home. Buyer to verify all pertinent information. Garage selling as is.
Contact an agent
Home facts
- Subdivision & Development:Metes And Bounds
- Listing ID #:21922875
- Added:76 day(s) ago
- Updated:September 21, 2026 at 02:40 PM
Rooms and interior
- Bedrooms:3
- Total bathrooms:3
- Full bathrooms:3
- Basement Description:Basement
- Living area:2,891 sq. ft.
Heating and cooling
- Cooling:Central Air, Electric
- Heating:Central Heater, Electric
- Central air:Yes
Structure and exterior
- Building area:2,891 sq. ft.
- Architectural Style:Basement/Ranch
- Construction Materials:Brick
- Foundation Description:Basement
Schools
- High school:Elkmont
- Middle school:Elkmont (1-12)
- Elementary school:Elkmont (1-12)
Utilities
- Water:Public
- Sewer:Septic Tank
Finances and disclosures
- Price:$319,000
- Price per sq. ft.:$110.34
Parking
- Parking description:Garage Faces Front

New listings near 20126 Sandlin Road
- New
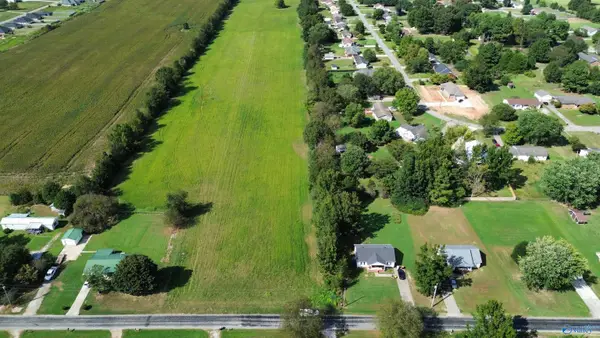 $75,000Active0 Acres
3.75 Acres Cannon Road, Elkmont, AL 35620
MLS# 21929520Listed by: SMITH REALTY & AUCTION - New
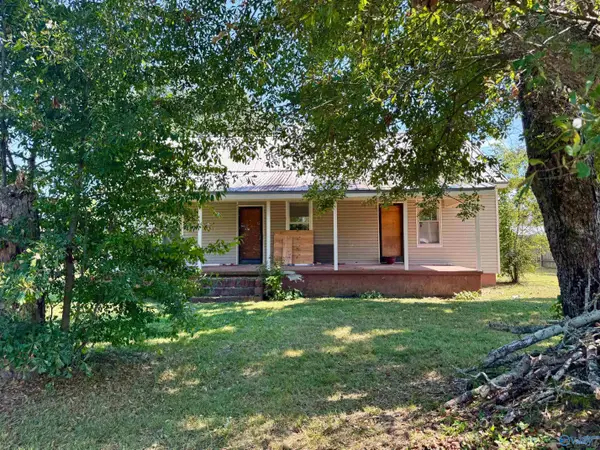 $150,000Active3 beds 1 baths1,370 sq. ft.
21550 Nelson Road, Elkmont, AL 35620
MLS# 21929386Listed by: LEGEND REALTY - New
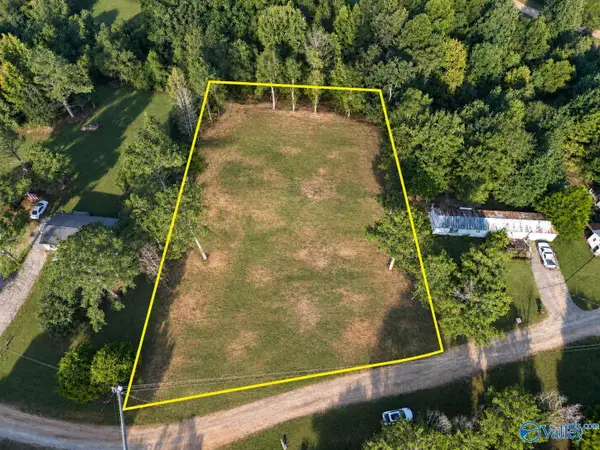 $55,000Active0 Acres
22516 Sugar Way, Elkmont, AL 35620
MLS# 21929362Listed by: RE/MAX ALLIANCE 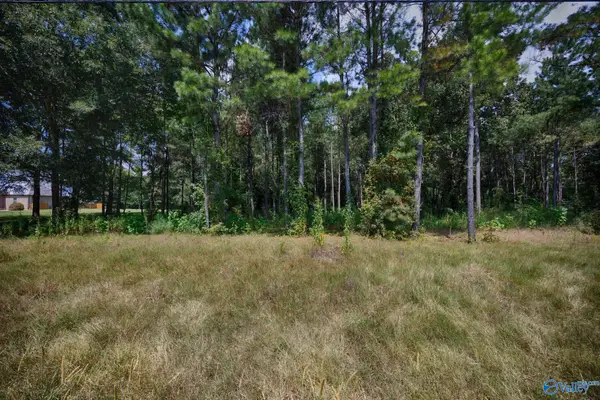 $100,000Active0 Acres
19239 Bick Jock Road, Elkmont, AL 35620
MLS# 21928775Listed by: KELLER WILLIAMS HORIZON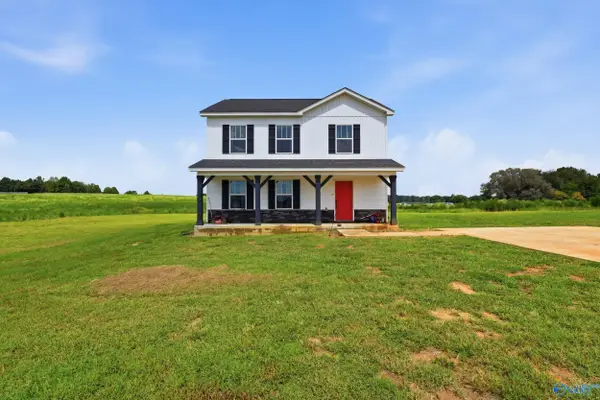 $334,900Active3 beds 3 baths1,704 sq. ft.
13811 Bama Lane, Elkmont, AL 35620
MLS# 21928667Listed by: BRICKDRIVEN REALTY MADISON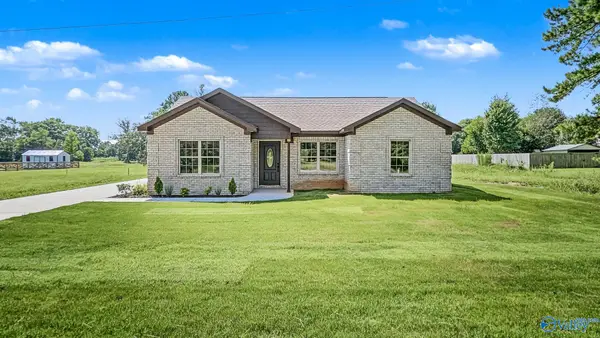 $254,900Active3 beds 2 baths1,334 sq. ft.
25185 Guthrie Road, Elkmont, AL 35620
MLS# 21928600Listed by: DREAM KEY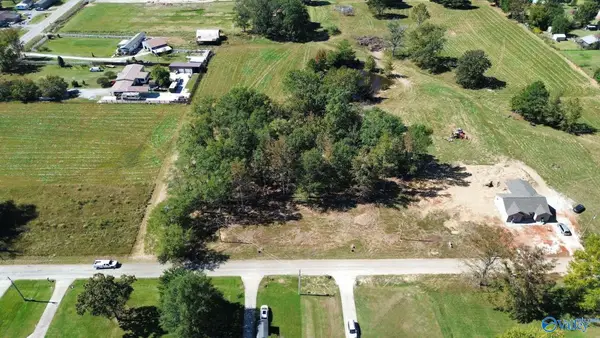 $39,900Active0 Acres
25109 Guthrie Road, Elkmont, AL 35620
MLS# 21928481Listed by: KW HUNTSVILLE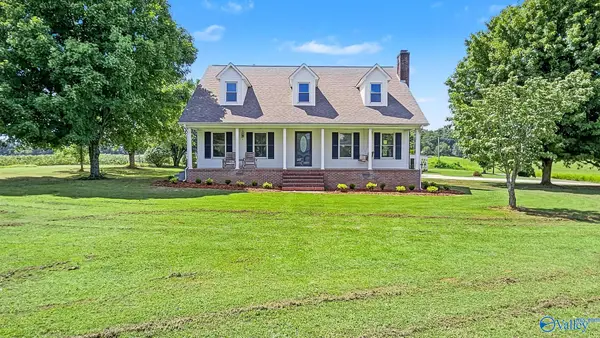 $499,900Active5 beds 3 baths2,700 sq. ft.
23851 Alabama Highway 99, Elkmont, AL 35620
MLS# 21928022Listed by: SMITH REALTY & AUCTION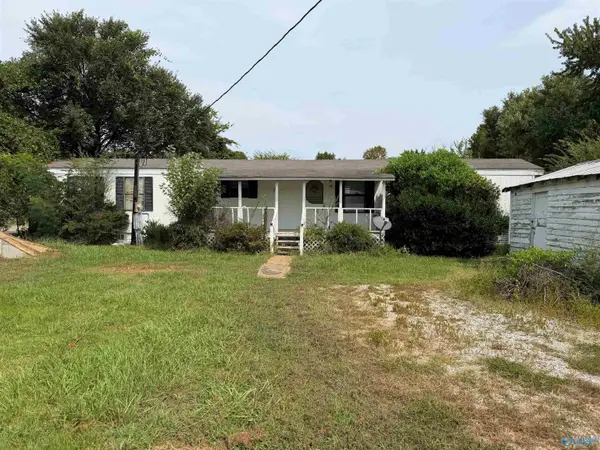 $69,900Pending2 beds 2 baths780 sq. ft.
26839 Sweet Springs Road, Elkmont, AL 35620
MLS# 21927758Listed by: BUTLER REALTY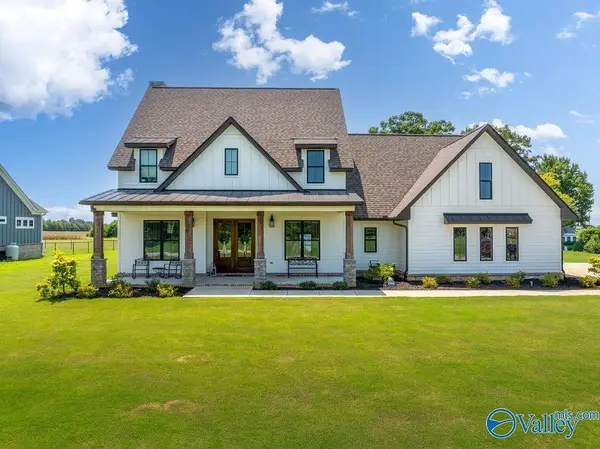 $599,000Active4 beds 4 baths3,005 sq. ft.
22086 Shipley Hollow Road, Elkmont, AL 35620
MLS# 21927540Listed by: SIMMONS COMPANY


Protect your home and budget from life's surprises with an Assurant Home Warranty, backed by a partner that supports you through every step of homeownership. Explore Plans.
© 2026 Better Homes and Gardens Real Estate LLC. An Anywhere Real Estate company. All rights reserved. Better Homes and Gardens® Real Estate is a registered trademark owned by Meredith Operations Corporation, licensed to Better Homes and Gardens Real Estate LLC and used with permission. Better Homes and Gardens Real Estate LLC fully supports the principles of the Fair Housing Act and the Equal Opportunity Act. Listing information is deemed reliable but is not guaranteed accurate.
Each office is independently owned and operated.
Any services or products provided by third parties are not provided by, affiliated with or related to Better Homes and Gardens Real Estate LLC, or its affiliated companies.