
22348 Hays Mill Road, Elkmont, AL 35620
Local realty services provided by:Better Homes and Gardens Real Estate Southern Premiere
22348 Hays Mill Road,Elkmont, AL 35620
$779,900
- 4 Beds
- 4 Baths
- 2,888 sq. ft.
- Single family
- Active
Listed by: nick stone
Office: re/max unlimited
MLS#:21923156
Source:AL_NALMLS
Price summary
- Price:$779,900
- Price per sq. ft.:$270.05
About this home
Under Construction-Under construction by The Builders Group. This beautiful 4 bedroom, 4 bathroom new construction home offers a thoughtfully designed open floor plan with quality craftsmanship throughout. The spacious layout provides comfortable living areas with a seamless flow, perfect for everyday living and entertaining. Featuring modern design elements and the attention to detail TBG Homes is known for. More details to come as construction progresses.
Contact an agent
Home facts
- Subdivision & Development:Metes And Bounds
- Listing ID #:21923156
- Added:46 day(s) ago
- Updated:August 25, 2026 at 02:34 PM
Rooms and interior
- Bedrooms:4
- Total bathrooms:4
- Full bathrooms:3
- Half bathrooms:1
- Rooms Total:14
- Kitchen Description:Dishwasher, Microwave, Oven, Range
- Living area:2,888 sq. ft.
Heating and cooling
- Cooling:Central Air
- Heating:Central Heater
- Central air:Yes
Structure and exterior
- Building area:2,888 sq. ft.
- Architectural Style:Ranch/1 Story
- Construction Materials:Brick
- Foundation Description:Slab
- Levels:1 Story
Schools
- High school:Elkmont
- Middle school:Elkmont (1-12)
- Elementary school:Elkmont (1-12)
Utilities
- Water:Public
- Sewer:Septic Tank
Finances and disclosures
- Price:$779,900
- Price per sq. ft.:$270.05
Features and amenities
- Appliances:Dishwasher, Microwave, Oven, Range

New listings near 22348 Hays Mill Road
- New
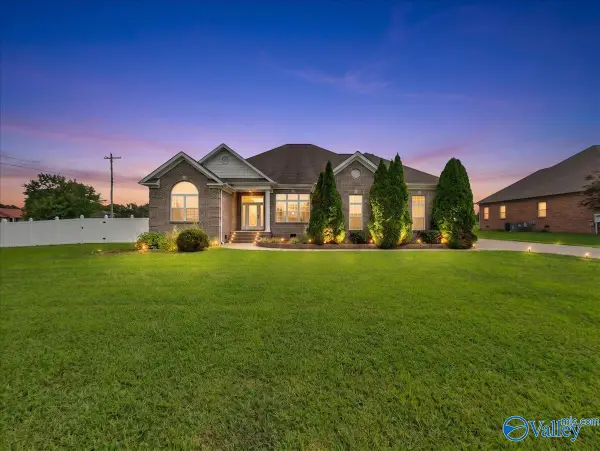 $535,000Active4 beds 4 baths3,478 sq. ft.
27712 Taylor Lynn Circle, Elkmont, AL 35620
MLS# 21927012Listed by: MOMENTUM REALTY, LLC - New
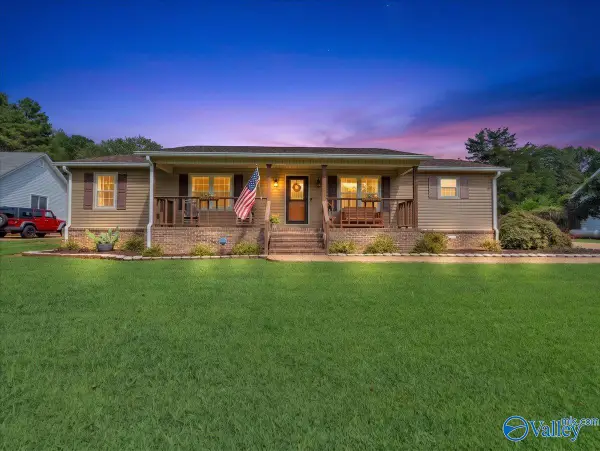 $389,900Active3 beds 2 baths2,295 sq. ft.
18692 Sulphur Creek Drive, Elkmont, AL 35620
MLS# 21926872Listed by: CENTURY 21 J AND L REALTY - New
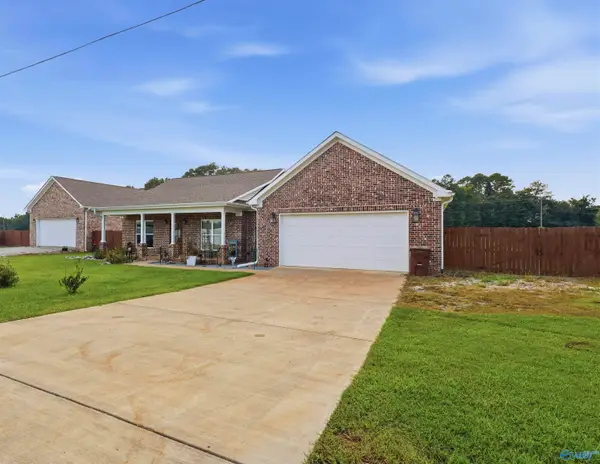 $450,000Active3 beds 2 baths1,567 sq. ft.
21109 Tillman Mill Road, Elkmont, AL 35620
MLS# 21926597Listed by: SOUTHERN ELITE REALTY HSV-BR - New
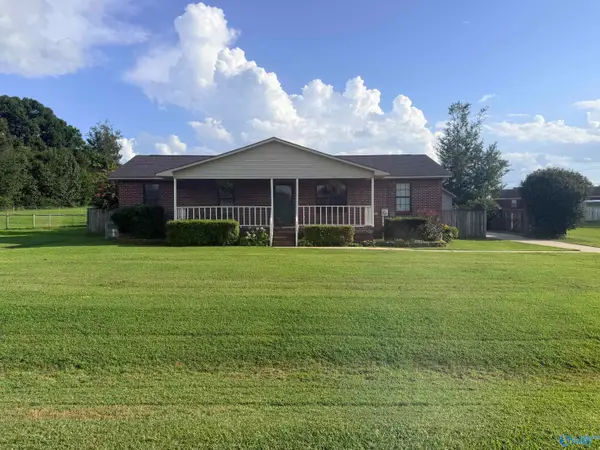 $235,000Active4 beds 2 baths1,450 sq. ft.
21610 Lovell Lane, Elkmont, AL 35620
MLS# 21926541Listed by: CRYE-LEIKE REALTORS - ATHENS 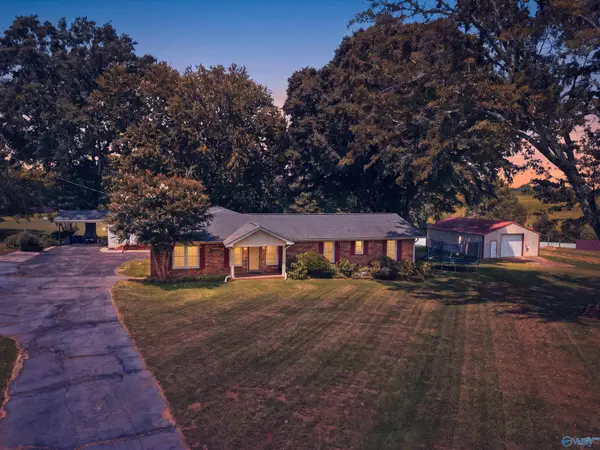 $329,900Active4 beds 3 baths2,234 sq. ft.
21575 Nelson Road, Elkmont, AL 35620
MLS# 21926474Listed by: KELLER WILLIAMS REALTY MADISON $399,900Pending4 beds 3 baths2,247 sq. ft.
18469 Sulphur Creek Drive, Elkmont, AL 35620
MLS# 21926186Listed by: INNOVATIVE REALTY SOLUTIONS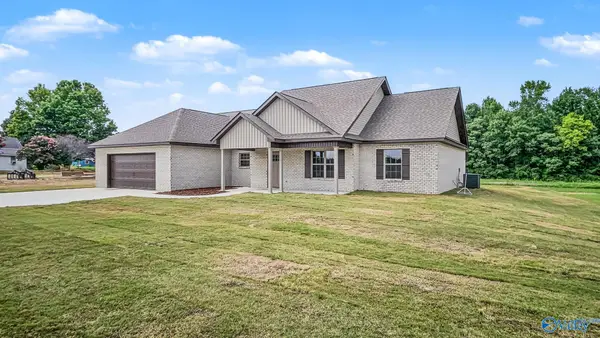 $319,900Active3 beds 2 baths1,824 sq. ft.
27136 North Wales Road, Elkmont, AL 35620
MLS# 21925774Listed by: SMITH REALTY & AUCTION $700,300Active0 Acres
47 Hays Mill Road, Elkmont, AL 35620
MLS# 21925712Listed by: MCNATT REAL ESTATE AND AUCTION $209,900Active3 beds 2 baths1,227 sq. ft.
28585 Old Scrouge Road, Elkmont, AL 35620
MLS# 21925236Listed by: THE COLLECTIVE, DESIGN REALTY $185,000Active4 beds 1 baths1,775 sq. ft.
25814 Taylor Road, Elkmont, AL 35620
MLS# 21925059Listed by: BUTLER REALTY


Protect your home and budget from life's surprises with an Assurant Home Warranty, backed by a partner that supports you through every step of homeownership. Explore Plans.
© 2026 Better Homes and Gardens Real Estate LLC. An Anywhere Real Estate company. All rights reserved. Better Homes and Gardens® Real Estate is a registered trademark owned by Meredith Operations Corporation, licensed to Better Homes and Gardens Real Estate LLC and used with permission. Better Homes and Gardens Real Estate LLC fully supports the principles of the Fair Housing Act and the Equal Opportunity Act. Listing information is deemed reliable but is not guaranteed accurate.
Each office is independently owned and operated.
Any services or products provided by third parties are not provided by, affiliated with or related to Better Homes and Gardens Real Estate LLC, or its affiliated companies.