
22425 Hays Mill Road, Elkmont, AL 35620
Local realty services provided by:Better Homes and Gardens Real Estate Southern Premiere
22425 Hays Mill Road,Elkmont, AL 35620
$630,000
- 5 Beds
- 4 Baths
- 2,825 sq. ft.
- Single family
- Active
Listed by: nick stone
Office: re/max unlimited
MLS#:21922295
Source:AL_NALMLS
Price summary
- Price:$630,000
- Price per sq. ft.:$223.01
About this home
Proposed Construction-***Proposed Construction*** Stunning proposed construction featuring 5 bedrooms, 3.5 bathrooms, a spacious bonus room, and a 3-car garage. This thoughtfully designed home offers an open-concept floor plan, a chef's kitchen with quartz countertops and a walk-in pantry, plus beautiful finishes throughout. The secluded primary suite features a zero-entry tiled shower and an oversized walk-in closet. Designed with both style and functionality in mind, this home offers generous living spaces and quality craftsmanship throughout. More details, photos, and specifications will be added as construction progresses. ***Call about our preferred lender deals today!!***
Contact an agent
Home facts
- Subdivision & Development:Metes And Bounds
- Listing ID #:21922295
- Added:83 day(s) ago
- Updated:September 21, 2026 at 02:40 PM
Rooms and interior
- Bedrooms:5
- Total bathrooms:4
- Full bathrooms:3
- Half bathrooms:1
- Rooms Total:15
- Kitchen Description:Dishwasher, Disposal, Electric Water Heater, Microwave, Oven, Range
- Living area:2,825 sq. ft.
Heating and cooling
- Cooling:Central Air
- Heating:Central Heater
- Central air:Yes
Structure and exterior
- Building area:2,825 sq. ft.
- Construction Materials:Brick
- Foundation Description:Slab
- Levels:2 Story
Schools
- High school:Elkmont
- Middle school:Elkmont (1-12)
- Elementary school:Elkmont (1-12)
Utilities
- Water:Public
- Sewer:Septic Tank
Finances and disclosures
- Price:$630,000
- Price per sq. ft.:$223.01
Features and amenities
- Appliances:Dishwasher, Electric Water Heater, Microwave, Oven, Range

New listings near 22425 Hays Mill Road
- New
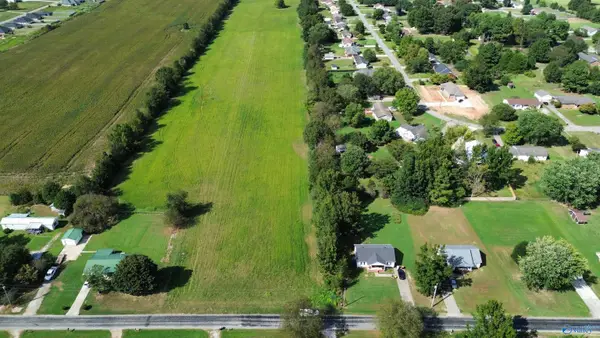 $75,000Active0 Acres
3.75 Acres Cannon Road, Elkmont, AL 35620
MLS# 21929520Listed by: SMITH REALTY & AUCTION - New
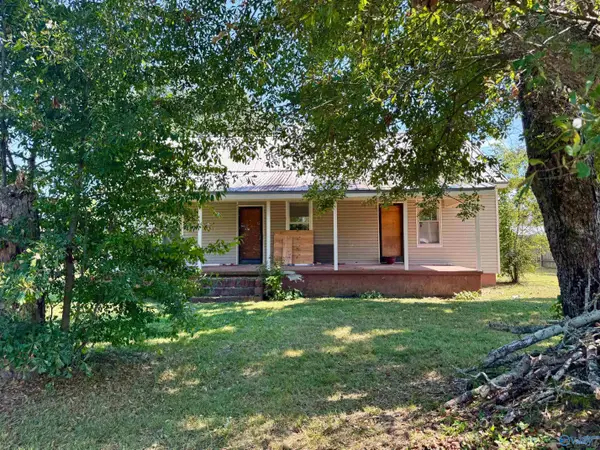 $150,000Active3 beds 1 baths1,370 sq. ft.
21550 Nelson Road, Elkmont, AL 35620
MLS# 21929386Listed by: LEGEND REALTY - New
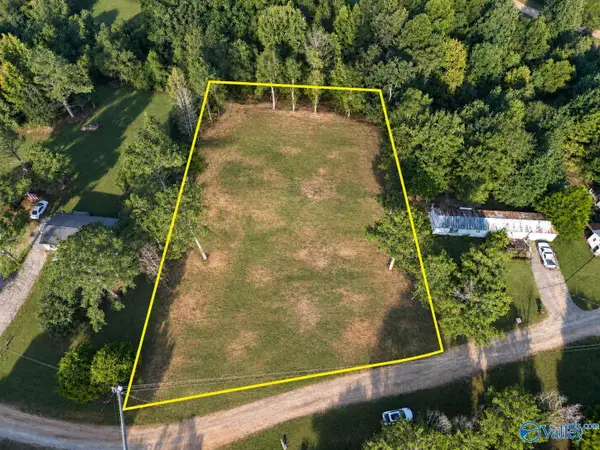 $55,000Active0 Acres
22516 Sugar Way, Elkmont, AL 35620
MLS# 21929362Listed by: RE/MAX ALLIANCE 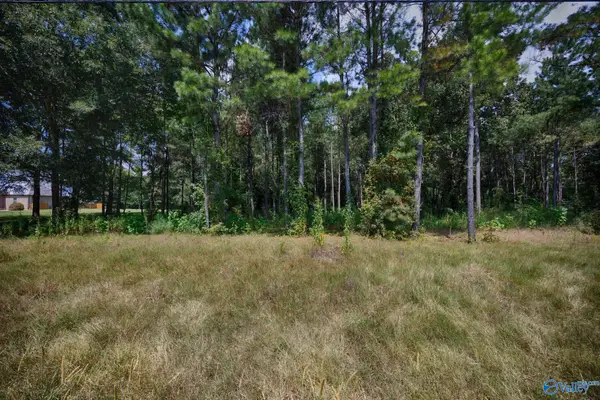 $100,000Active0 Acres
19239 Bick Jock Road, Elkmont, AL 35620
MLS# 21928775Listed by: KELLER WILLIAMS HORIZON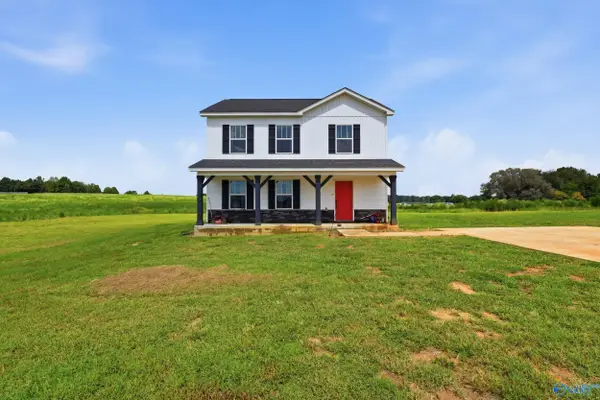 $334,900Active3 beds 3 baths1,704 sq. ft.
13811 Bama Lane, Elkmont, AL 35620
MLS# 21928667Listed by: BRICKDRIVEN REALTY MADISON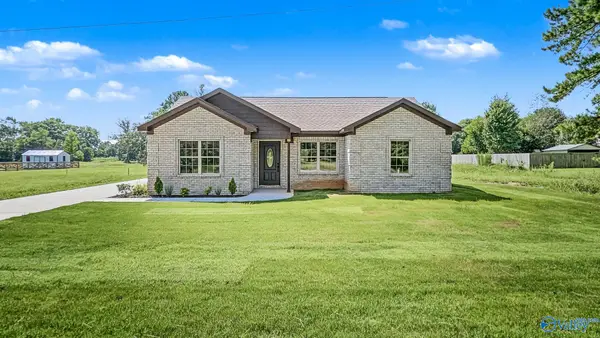 $254,900Active3 beds 2 baths1,334 sq. ft.
25185 Guthrie Road, Elkmont, AL 35620
MLS# 21928600Listed by: DREAM KEY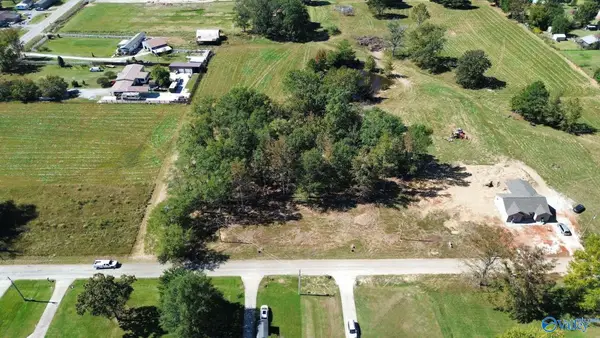 $39,900Active0 Acres
25109 Guthrie Road, Elkmont, AL 35620
MLS# 21928481Listed by: KW HUNTSVILLE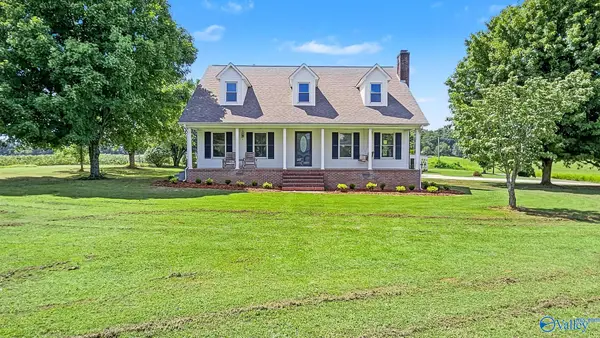 $499,900Active5 beds 3 baths2,700 sq. ft.
23851 Alabama Highway 99, Elkmont, AL 35620
MLS# 21928022Listed by: SMITH REALTY & AUCTION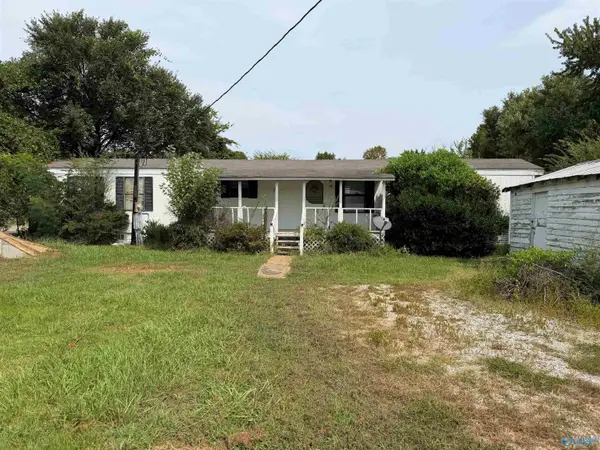 $69,900Pending2 beds 2 baths780 sq. ft.
26839 Sweet Springs Road, Elkmont, AL 35620
MLS# 21927758Listed by: BUTLER REALTY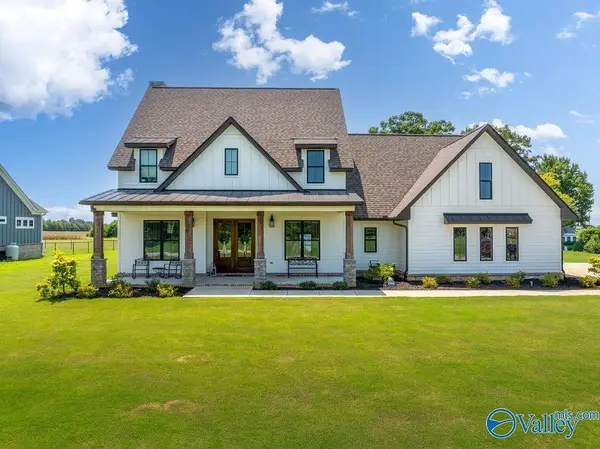 $599,000Active4 beds 4 baths3,005 sq. ft.
22086 Shipley Hollow Road, Elkmont, AL 35620
MLS# 21927540Listed by: SIMMONS COMPANY


Protect your home and budget from life's surprises with an Assurant Home Warranty, backed by a partner that supports you through every step of homeownership. Explore Plans.
© 2026 Better Homes and Gardens Real Estate LLC. An Anywhere Real Estate company. All rights reserved. Better Homes and Gardens® Real Estate is a registered trademark owned by Meredith Operations Corporation, licensed to Better Homes and Gardens Real Estate LLC and used with permission. Better Homes and Gardens Real Estate LLC fully supports the principles of the Fair Housing Act and the Equal Opportunity Act. Listing information is deemed reliable but is not guaranteed accurate.
Each office is independently owned and operated.
Any services or products provided by third parties are not provided by, affiliated with or related to Better Homes and Gardens Real Estate LLC, or its affiliated companies.