
22886 Hays Mill Road, Elkmont, AL 35620
Local realty services provided by:Better Homes and Gardens Real Estate Southern Premiere
Office: newton realty
MLS#:21932030
Source:AL_NALMLS
Price summary
- Price:$674,900
- Price per sq. ft.:$230.5
About this home
New construction in Elkmont by Piney Creek Construction! 4 bedrooms, 2.5 baths and 2,326 sq ft on the main level plus a 602 sq ft bonus room upstairs. 10' ceilings, crown molding and LVP throughout. The great room features a gas fireplace and opens to the kitchen with an oversized island, farmhouse sink, induction cooktop, wall oven and separate pantry. Refrigerator conveys. Vaulted primary suite with freestanding tub, tiled shower, his and hers closets and direct access to the laundry room.
Contact an agent
Home facts
- Year built:2026
- Subdivision & Development:METES AND BOUNDS
- Listing ID #:21932030
- Added:18 day(s) ago
- Updated:November 07, 2026 at 03:35 PM
Rooms and interior
- Bedrooms:4
- Total bathrooms:3
- Full bathrooms:2
- Half bathrooms:1
- Rooms Total:8
- Living area:2,928 sq. ft.
Structure and exterior
- Year built:2026
- Building area:2,928 sq. ft.
- Lot area:3.9 Acres
- Construction Materials:Brick
- Foundation Description:Slab
- Levels:1.5 Story
Schools
- High school:ELKMONT
- Middle school:ELKMONT (1-12)
- Elementary school:ELKMONT (1-12)
Finances and disclosures
- Price:$674,900
- Price per sq. ft.:$230.5
Parking
- Parking description:Concrete, Driveway

New listings near 22886 Hays Mill Road
- New
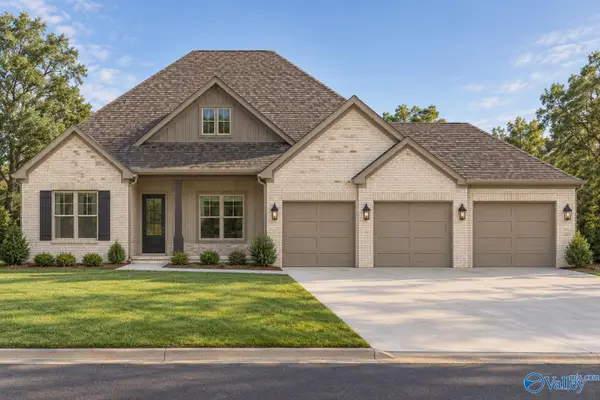 $479,900Active4 beds 3 baths2,318 sq. ft.
23899 Justin Brent Circle, ELKMONT, AL 35620
MLS# 21933211Listed by: HIVE REALTY - New
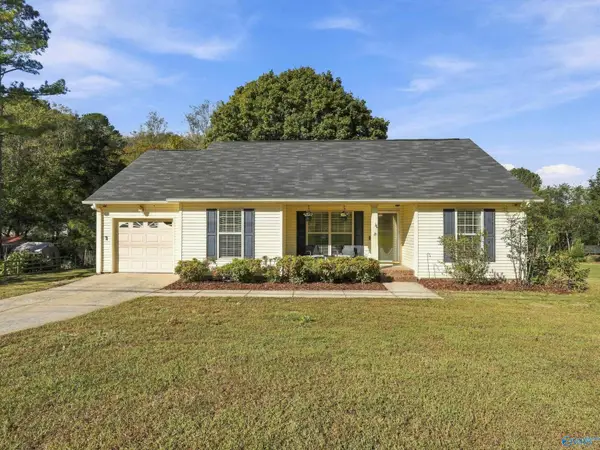 $199,000Active3 beds 2 baths1,261 sq. ft.
24273 Alabama Highway 127, ELKMONT, AL 35620
MLS# 21933182Listed by: DREAM KEY - New
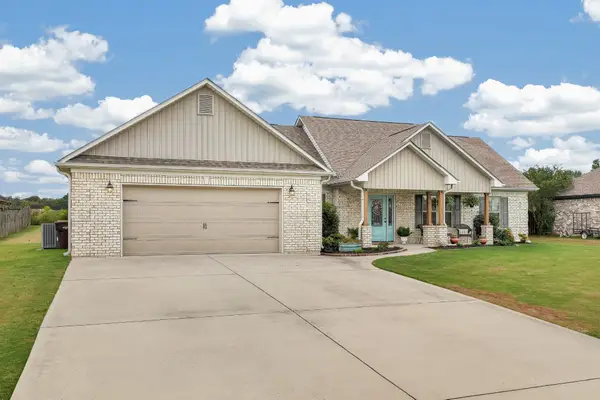 $310,000Active3 beds 2 baths1,823 sq. ft.
26437 Sydney Dr, Elkmont, AL 35620
MLS# 3628842Listed by: BMA PROPERTIES 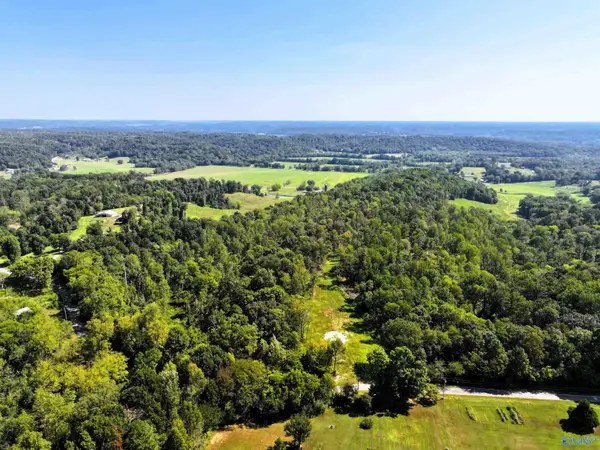 Pending88 Acres
27720 Easter Ferry Road, ELKMONT, AL 35620
MLS# 21929375Listed by: DICK CHITTAM REALTY- Open Sun, 3 to 5pmNew
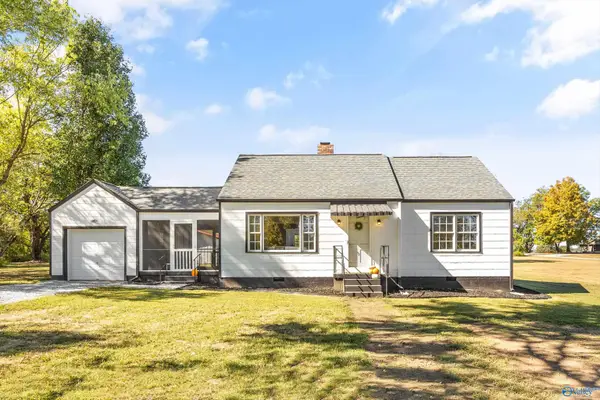 $429,000Active3 beds 2 baths1,527 sq. ft.
30831 Bob Coffman Road, ELKMONT, AL 35620
MLS# 21932864Listed by: CAPSTONE REALTY - New
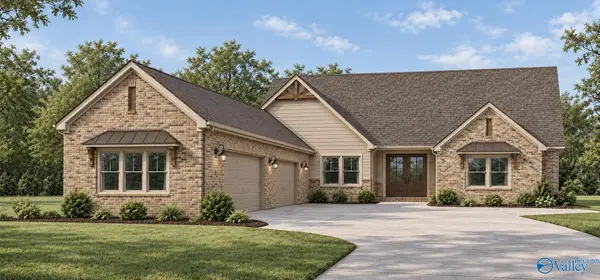 $489,900Active5 beds 3 baths2,675 sq. ft.
23880 Justin Brent Circle, ELKMONT, AL 35620
MLS# 21932742Listed by: RE/MAX UNLIMITED 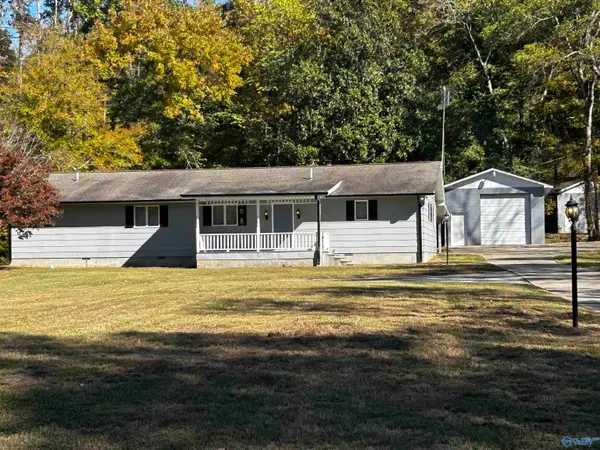 $399,900Active3 beds 2 baths2,176 sq. ft.
27858 Leggtown Road, ELKMONT, AL 35620
MLS# 21932636Listed by: MCNATT REAL ESTATE AND AUCTION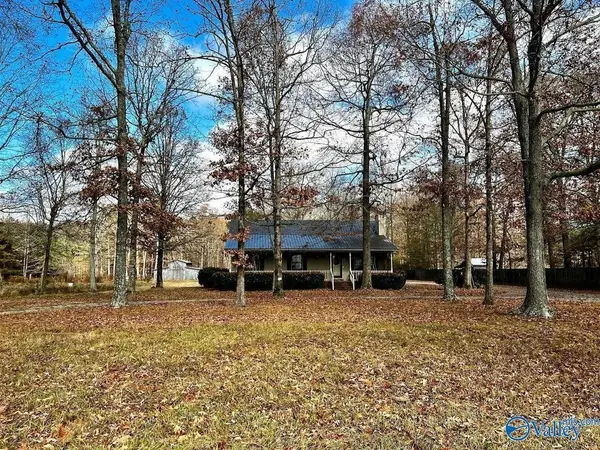 $409,900Active3 beds 2 baths1,442 sq. ft.
22201 New Garden Rd, Elkmont, AL 35620
MLS# 3627019Listed by: FIRST REALTY GROUP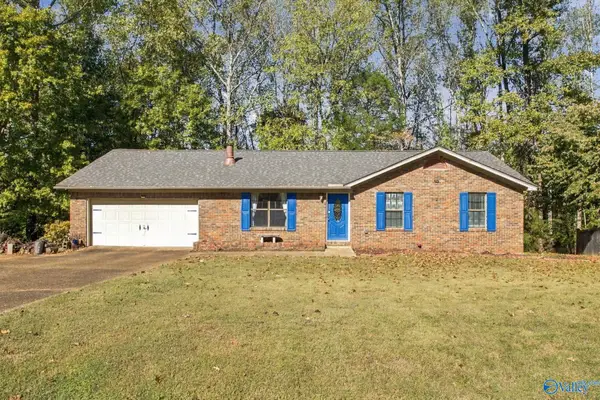 $289,000Active3 beds 2 baths1,900 sq. ft.
18209 Sulphur Creek Drive, ELKMONT, AL 35620
MLS# 21932410Listed by: MATT CURTIS REAL ESTATE, INC. $409,900Active3 beds 2 baths2,095 sq. ft.
21604 Tillman Mill Road, ELKMONT, AL 35620
MLS# 21932302Listed by: SMITH REALTY & AUCTION


Protect your home and budget from life's surprises with an Assurant Home Warranty, backed by a partner that supports you through every step of homeownership. Explore Plans.
© 2026 Better Homes and Gardens Real Estate LLC. An Anywhere Real Estate company. All rights reserved. Better Homes and Gardens® Real Estate is a registered trademark owned by Meredith Operations Corporation, licensed to Better Homes and Gardens Real Estate LLC and used with permission. Better Homes and Gardens Real Estate LLC fully supports the principles of the Fair Housing Act and the Equal Opportunity Act. Listing information is deemed reliable but is not guaranteed accurate.
Each office is independently owned and operated.
Any services or products provided by third parties are not provided by, affiliated with or related to Better Homes and Gardens Real Estate LLC, or its affiliated companies.