
110 Cottonwood Drive, Evergreen, AL 36401
Local realty services provided by:Better Homes and Gardens Real Estate Main Street Properties
110 Cottonwood Drive,Evergreen, AL 36401
$240,000
- 3 Beds
- 4 Baths
- 2,073 sq. ft.
- Single family
- Active
Listed by: susan coleman
Office: coleman realty
MLS#:392018
Source:AL_BCAR
Price summary
- Price:$240,000
- Price per sq. ft.:$115.77
About this home
Nestled on approximately 1.72± wooded acres within the city limits of Evergreen, this distinctive two-story rustic cabin-style home offers a unique combination of space, character, and convenience. Located just minutes from Interstate 65, the property provides easy access to shopping, dining, schools, and other amenities while offering the peaceful setting of a wooded retreat. A brand-new HVAC system installed in June 2026 adds value and comfort. Inside, you'll find vaulted ceilings, a dramatic floor-to-ceiling fireplace, beautiful hand-cut wood throughout, custom-built bookcases, and a built-in gun cabinet that reflect the home's timeless craftsmanship. Durable brick flooring extends throughout the main living areas, while the spacious kitchen features abundant cabinetry, generous counter space, and an adjoining dining area perfect for everyday living or entertaining. A bright bonus room overlooks the backyard and opens onto the rear deck, creating the perfect place to relax and enjoy views of the surrounding woods, small stream, and frequent visits from deer, squirrels, birds, and other native wildlife. The main-level primary suite features a walk-in closet, double vanity, garden tub, and separate shower. Upstairs are two additional bedrooms and a full bathroom. Additional interior amenities include a dedicated laundry room and an attached garage. Outside, the property continues to impress with a 50' x 26' three-bay garage/workshop offering exceptional space for vehicles, equipment, hobbies, or storage. A separate two-story outbuilding with an upstairs apartment-style space provides added flexibility for a home office, studio, hobby room, storage, or other permitted uses, subject to buyer verification. While the home would benefit from updating, it offers an outstanding opportunity for a new owner to personalize the property and maximize its full potential. Buyer to verify all information during due diligence....
Contact an agent
Home facts
- Year built:1987
- Listing ID #:392018
- Added:1 day(s) ago
- Updated:July 25, 2026 at 03:14 PM
Rooms and interior
- Bedrooms:3
- Total bathrooms:4
- Full bathrooms:3
- Half bathrooms:1
- Flooring:Carpet, Split Brick, Vinyl
- Kitchen Description:Dishwasher, Electric Range, Microwave, Refrigerator
- Living area:2,073 sq. ft.
Heating and cooling
- Cooling:Ceiling Fan(s)
- Heating:Electric, Heat Pump
Structure and exterior
- Roof:Metal
- Year built:1987
- Building area:2,073 sq. ft.
- Lot Features:Some Trees
- Architectural Style:Craftsman
- Exterior Features:Patio, Rear Porch, Storage
- Levels:2 Story
Schools
- High school:Not Baldwin County High
- Middle school:Not Baldwin County
- Elementary school:Not Baldwin County
Finances and disclosures
- Price:$240,000
- Price per sq. ft.:$115.77
Features and amenities
- Appliances:Dishwasher, Electric Range, Microwave, Refrigerator, Smoke Detector
- Amenities:High Ceilings, Smoke Detector, Vaulted Ceiling(s)
Parking
- Parking description:Attached, Side Entrance
New listings near 110 Cottonwood Drive
- New
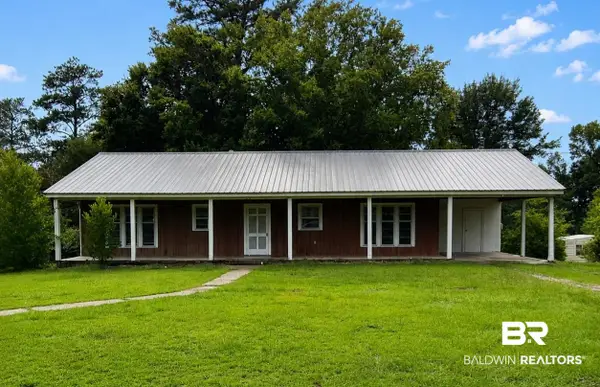 $124,500Active3 beds 1 baths1,200 sq. ft.
251 Newton Parkway, Evergreen, AL 36401
MLS# 399553Listed by: COLEMAN REALTY  $145,000Active3 beds 2 baths2,240 sq. ft.
115 E Mcmillan Street, Evergreen, AL 36401
MLS# 399381Listed by: TRUE SOUTHERN REALTY LLC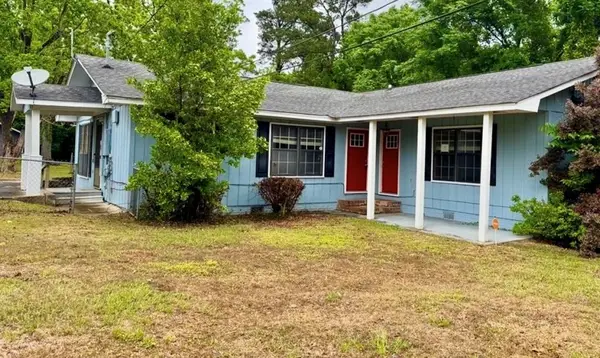 $110,000Active4 beds 2 baths2,072 sq. ft.
420 Rural Street, Evergreen, AL 36401
MLS# 7791148Listed by: EXP REALTY PORT CITY GROUP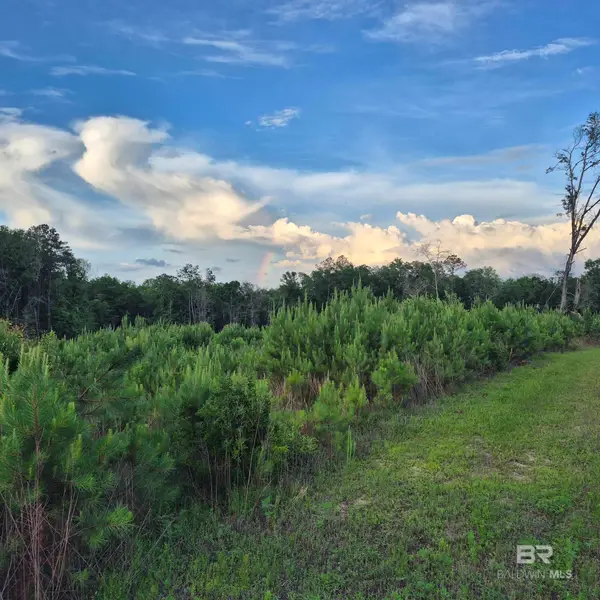 $516,000Active0 Acres
000 Brooklyn Road, Evergreen, AL 36401
MLS# 397232Listed by: COLEMAN REALTY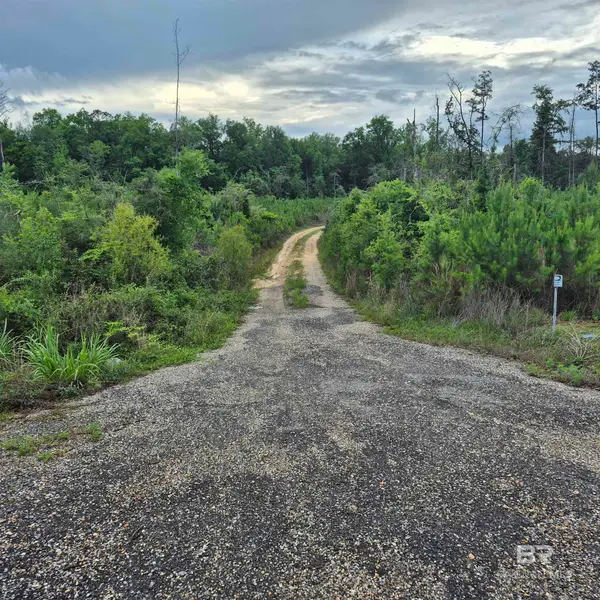 $76,000Active0 Acres
0 County Road 35, Evergreen, AL 36401
MLS# 397054Listed by: COLEMAN REALTY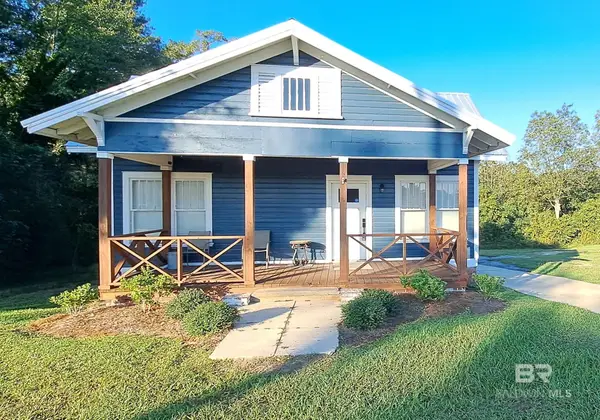 $129,000Active3 beds 2 baths1,548 sq. ft.
110 S Main Street, Evergreen, AL 36401
MLS# 396505Listed by: COLEMAN REALTY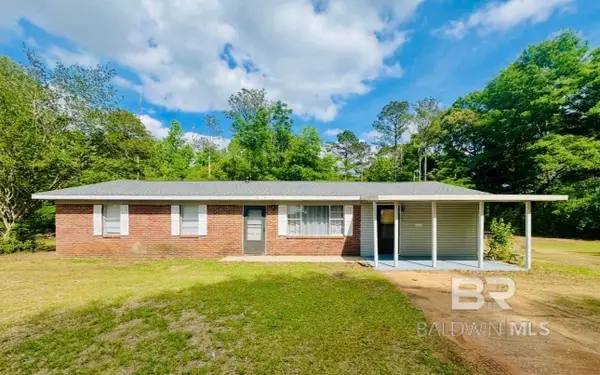 $135,999Active4 beds 2 baths1,700 sq. ft.
226 Elizabeth Street, Evergreen, AL 36401
MLS# 396198Listed by: AVAST REALTY ORANGE BEACH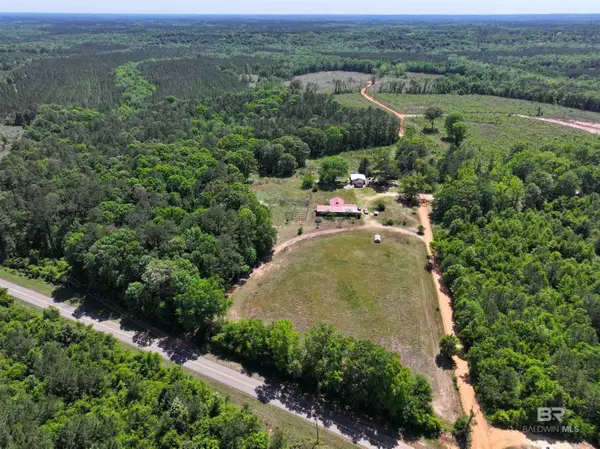 $289,000Pending4 beds 3 baths2,800 sq. ft.
99 Johnston Lane, Evergreen, AL 36401
MLS# 395772Listed by: HOPE REALTY & DEVELOPMENT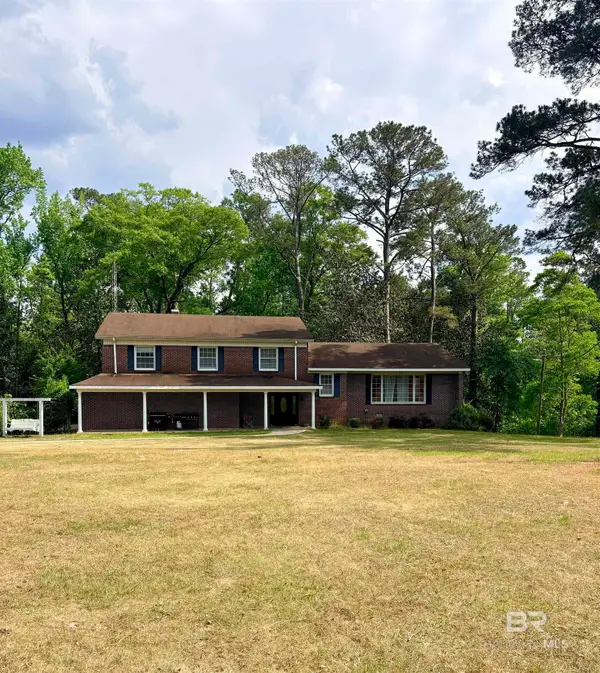 $295,000Active5 beds 3 baths2,903 sq. ft.
109 Crestline Drive, Evergreen, AL 36401
MLS# 395621Listed by: TRUE SOUTHERN REALTY LLC


Protect your home and budget from life's surprises with an Assurant Home Warranty, backed by a partner that supports you through every step of homeownership. Explore Plans.
© 2026 Better Homes and Gardens Real Estate LLC. An Anywhere Real Estate company. All rights reserved. Better Homes and Gardens® Real Estate is a registered trademark owned by Meredith Operations Corporation, licensed to Better Homes and Gardens Real Estate LLC and used with permission. Better Homes and Gardens Real Estate LLC fully supports the principles of the Fair Housing Act and the Equal Opportunity Act. Listing information is deemed reliable but is not guaranteed accurate.
Each office is independently owned and operated.
Any services or products provided by third parties are not provided by, affiliated with or related to Better Homes and Gardens Real Estate LLC, or its affiliated companies.