
10277 County Rd 24, Fairhope, AL 36532
Local realty services provided by:Better Homes and Gardens Real Estate Platinum Properties
10277 County Rd 24,Fairhope, AL 36532
$600,000
- 4 Beds
- 4 Baths
- 2,785 sq. ft.
- Single family
- Active
Listed by: joshua milam
Office: dhi realty of alabama, llc.
MLS#:409449
Source:AL_BCAR
Price summary
- Price:$600,000
- Price per sq. ft.:$215.44
About this home
The Camden est . Four bedrooms, three and a half baths, 2,785 square feet — all on one level, all sitting on a cleared acre in Fairhope with a treeline at the back.
Start with the room that sells this house. The mother-in-law suite is a home inside the home: private bedroom, full bath, walk-in closet, and its own separate living room. A guest wing that never feels like a guest room. A game room. A theater. A place to put the people or the projects that need their own four walls. Whatever you need it to be, it's already built.
The rest of the plan is open where it should be and finished where it counts. Granite countertops. Stainless steel appliances. Crown molding running through the tray ceilings. Sightlines from the kitchen straight across the living space, so the person cooking is never the person missing the conversation.
Three-car garage. Two for the cars, one for everything else — the boat, the mower, the workbench you've been promising yourself for years.
The smart home package comes standard: Kwikset lock, SkyBell, and digital thermostat, all tied to a Qolsys IQ touch panel with an Echo Dot. Built to Gold FORTIFIED certification and backed by a one-year builder warranty.
Schedule your tour today.
Pictures of similar home may be included and may not represent actual colors and options in subject property. Buyer to verify all information during due diligence....
Contact an agent
Home facts
- Year built:2026
- Subdivision & Development:Cedar Grove Estates
- Listing ID #:409449
- Added:1 day(s) ago
- Updated:August 24, 2026 at 01:47 AM
Rooms and interior
- Bedrooms:4
- Total bathrooms:4
- Full bathrooms:3
- Half bathrooms:1
- Flooring:Laminate
- Kitchen Description:Dishwasher, Disposal, Electric Range, Microwave
- Bedroom Description:Split Bedroom Plan
- Living area:2,785 sq. ft.
Structure and exterior
- Roof:Dimensional
- Year built:2026
- Building area:2,785 sq. ft.
- Lot Features:Less Than 1 Acre
- Architectural Style:Craftsman
- Exterior Features:Covered Patio
- Levels:1 Story
Schools
- High school:Fairhope High
- Middle school:Fairhope Middle
- Elementary school:J. Larry Newton Elementary
Finances and disclosures
- Price:$600,000
- Price per sq. ft.:$215.44
Features and amenities
- Appliances:Dishwasher, Disposal, Electric Range, Microwave, Smoke Detector
- Amenities:Carbon Monoxide Detector(s), Smoke Detector
- Smart home:Yes
Parking
- Parking description:Attached, Garage Door Opener, Three Car Garage
New listings near 10277 County Rd 24
- New
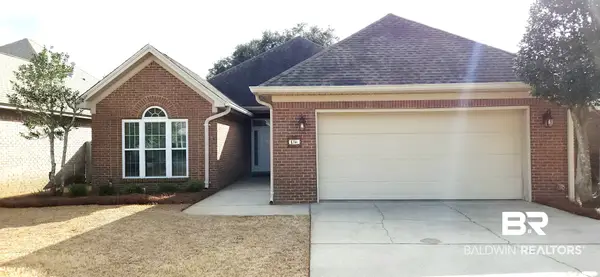 $450,000Active3 beds 2 baths1,860 sq. ft.
166 Club Dr, Fairhope, AL 36532
MLS# 406509Listed by: MOBILE BAY REALTY - New
 $439,000Active3 beds 2 baths1,560 sq. ft.
10221 Bayhaven Drive, Fairhope, AL 36532
MLS# 409328Listed by: BLUE HERON REALTY - New
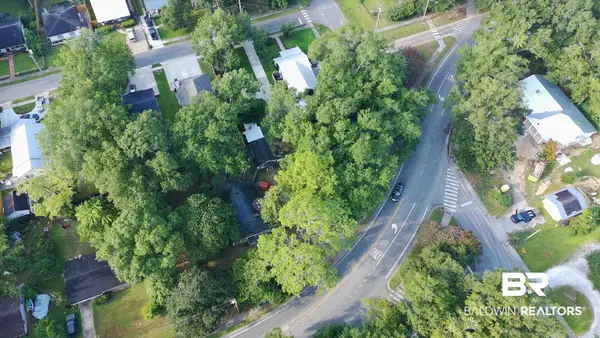 $1,099,000Active0 Acres
752 Fairhope Ave, Fairhope, AL 36532
MLS# 409194Listed by: 1156 REALTY, LLC - New
 $614,368Active4 beds 3 baths2,607 sq. ft.
133 Daybreak Trail, Fairhope, AL 36532
MLS# 409432Listed by: DHI REALTY OF ALABAMA, LLC - New
 $429,999Active3 beds 2 baths1,811 sq. ft.
533 N Station Drive, Fairhope, AL 36532
MLS# 409418Listed by: BAYSIDE REAL ESTATE GROUP - New
 $469,000Active0 Acres
354 Pecan Avenue, Fairhope, AL 36532
MLS# 409384Listed by: AMERISELL REALTY - New
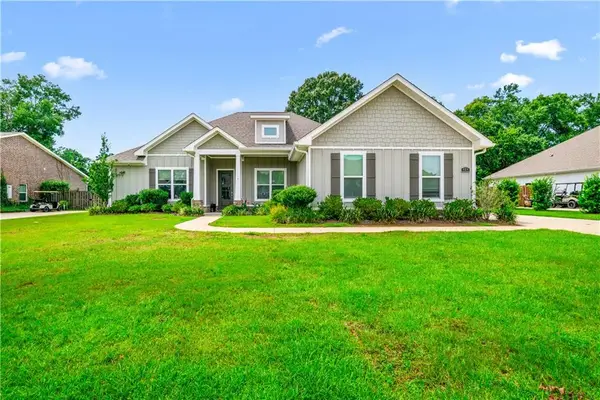 Listed by BHGRE$559,900Active4 beds 4 baths2,631 sq. ft.
420 Nandina Loop, Fairhope, AL 36532
MLS# 7825297Listed by: BETTER HOMES & GARDENS RE PLATINUM PROPERTIES - New
 $105,000Active0 Acres
14348 Scenic Highway 98, Fairhope, AL 36532
MLS# 409345Listed by: BLUE HERON REALTY - New
 $690,000Active3 beds 2 baths1,790 sq. ft.
408 S School Street, Fairhope, AL 36532
MLS# 409351Listed by: BLACKWELL REALTY, INC.


Protect your home and budget from life's surprises with an Assurant Home Warranty, backed by a partner that supports you through every step of homeownership. Explore Plans.
© 2026 Better Homes and Gardens Real Estate LLC. An Anywhere Real Estate company. All rights reserved. Better Homes and Gardens® Real Estate is a registered trademark owned by Meredith Operations Corporation, licensed to Better Homes and Gardens Real Estate LLC and used with permission. Better Homes and Gardens Real Estate LLC fully supports the principles of the Fair Housing Act and the Equal Opportunity Act. Listing information is deemed reliable but is not guaranteed accurate.
Each office is independently owned and operated.
Any services or products provided by third parties are not provided by, affiliated with or related to Better Homes and Gardens Real Estate LLC, or its affiliated companies.