
103 Fels Avenue, Fairhope, AL 36532
Local realty services provided by:Better Homes and Gardens Real Estate Platinum Properties
Listed by: cindy a zebryk
Office: coldwell banker reehl properties fairhope
MLS#:392374
Source:AL_BCAR
Price summary
- Price:$1,850,000
- Price per sq. ft.:$481.77
About this home
Reduced $50,000! Located in the heart of the Fruit & Nut District only 2 blocks to Mobile Bay and a few more blocks to downtown Fairhope, this 2012 Custom built home was designed by Bob Chatham Home Designs and features 3,264’ with 4 Bedroom/3.5Bath in Main House PLUS an ADDITIONAL 576’ in the Guest House with 1BR/1BA over the Double Garage. Home features include High Ceilings, Sinker Pine Floors and Antiques Doors throughout the Main living areas, Open concept floor plan, Separate Dining Room, Gourmet Kitchen with Marble Countertops, Center Island, Breakfast Bar, Custom cabinetry, Wolf Gas Range with Pot-filler, Sub-Zero Refrigerator, Bosch second oven, Warming Drawer and Ice maker, Walk-in Pantry, Coffee/Dry Bar, Great Room with Woodburning Fireplace and Gas Starter, Primary BR/BA Down with Gas Fireplace Insert, Primary Bath with Walk in Shower and Large Soaking Tub, Half Bath and Laundry downstairs, 2BR with Shared Bath and 4th BR with Private Bath upstairs, Screened Porch, rear Alley to Garage, Outdoor Pergola with Fireplace (wired for outdoor Kitchen), Guest House has Quartz countertops & LVP flooring. Hurry, this one will go FAST! Buyer to verify all information during due diligence....
Contact an agent
Home facts
- Year built:2011
- Subdivision & Development:Fruit And Nut District
- Listing ID #:392374
- Added:195 day(s) ago
- Updated:September 09, 2026 at 10:39 AM
Rooms and interior
- Bedrooms:4
- Total bathrooms:4
- Full bathrooms:3
- Half bathrooms:1
- Flooring:Carpet, Tile, Wood
- Kitchen Description:Dishwasher, Disposal, Gas Range, Ice Maker, Microwave, Refrigerator
- Living area:3,840 sq. ft.
Heating and cooling
- Cooling:Ceiling Fan(s), Electric
- Heating:Electric
Structure and exterior
- Roof:Composition Shingle
- Year built:2011
- Building area:3,840 sq. ft.
- Lot Features:Less Than 1 Acre, Level, Some Trees
- Architectural Style:Craftsman
- Exterior Features:Irrigation Sprinkler, Porch Screened
- Levels:1 Story
Schools
- High school:Fairhope High
- Middle school:Fairhope Middle
- Elementary school:Fairhope West Elementary
Finances and disclosures
- Price:$1,850,000
- Price per sq. ft.:$481.77
Features and amenities
- Appliances:Dishwasher, Disposal, Gas Range, Ice Maker, Microwave, Refrigerator, Smoke Detector
- Amenities:Carbon Monoxide Detector(s), High Ceilings, Security System, Smoke Detector, Storage
- Pool features:Fenced
Parking
- Parking description:Detached, Double Garage, Garage Door Opener
New listings near 103 Fels Avenue
- New
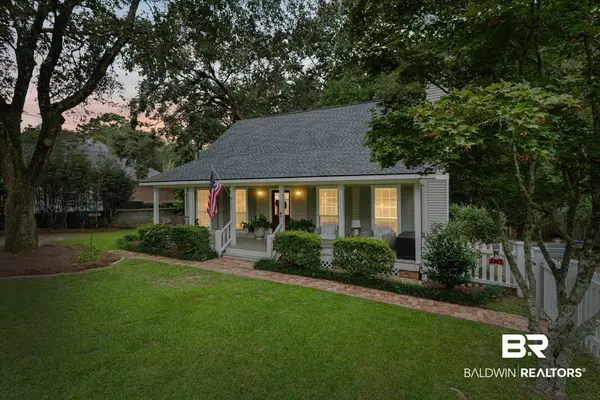 $615,000Active3 beds 2 baths1,620 sq. ft.
5 Echo Lane, Fairhope, AL 36532
MLS# 410418Listed by: ASHURST & NIEMEYER, LLC - New
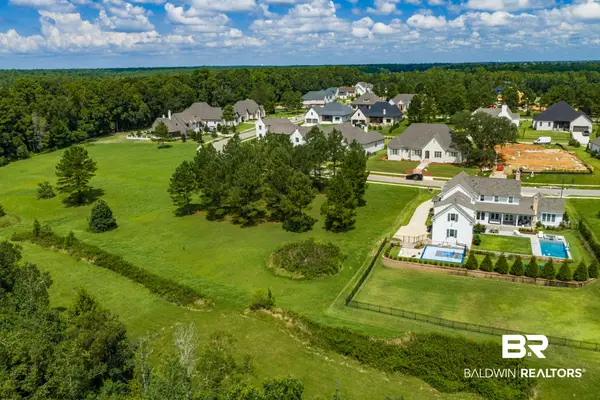 $230,000Active0 Acres
0 Mount Pleasant Boulevard, Fairhope, AL 36532
MLS# 410439Listed by: COLDWELL BANKER REEHL PROPERTIES FAIRHOPE - New
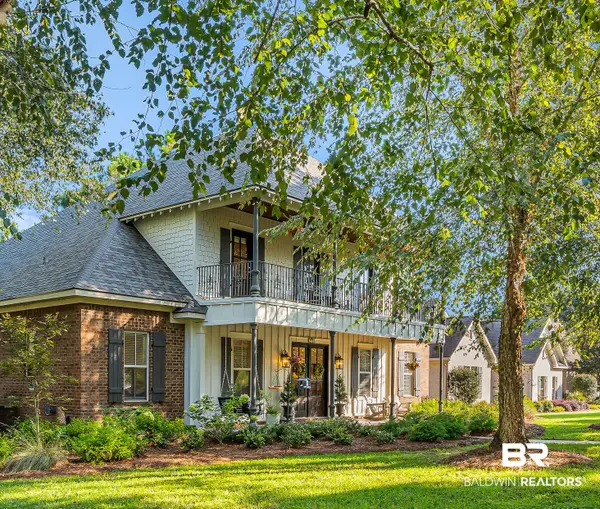 $875,000Active5 beds 5 baths3,743 sq. ft.
225 Stone Creek Boulevard, Fairhope, AL 36532
MLS# 410446Listed by: TOPGUN REAL ESTATE - New
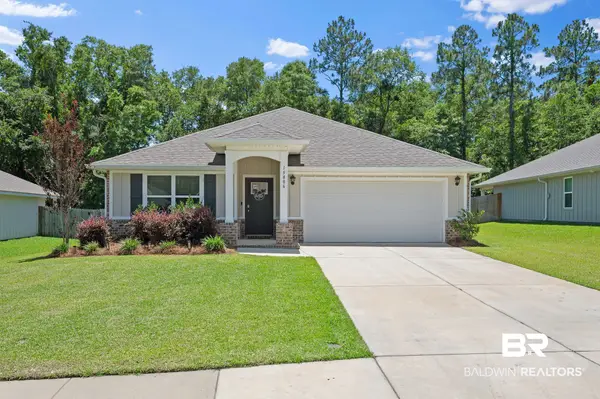 $338,000Active4 beds 2 baths1,796 sq. ft.
15806 Laurelbrooke Loop, Fairhope, AL 36532
MLS# 410427Listed by: WATERS EDGE REALTY - New
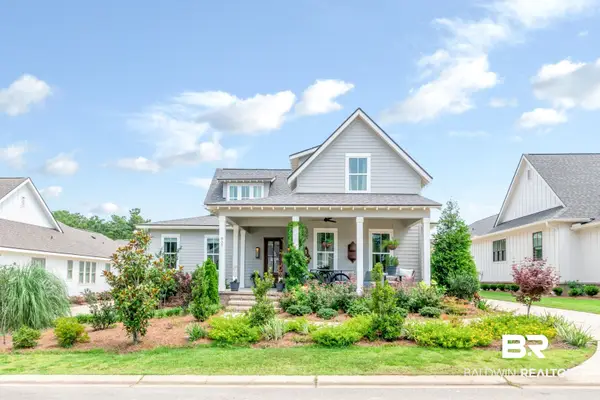 $899,900Active3 beds 4 baths2,345 sq. ft.
857 Geranium Drive, Fairhope, AL 36532
MLS# 410421Listed by: ELITE REAL ESTATE SOLUTIONS, LLC - New
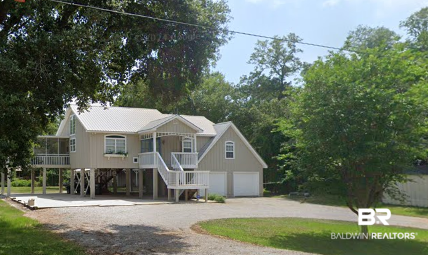 $599,000Active3 beds 3 baths2,100 sq. ft.
10298 Bayhaven Drive, Fairhope, AL 36532
MLS# 410278Listed by: ELITE REAL ESTATE SOLUTIONS, LLC - New
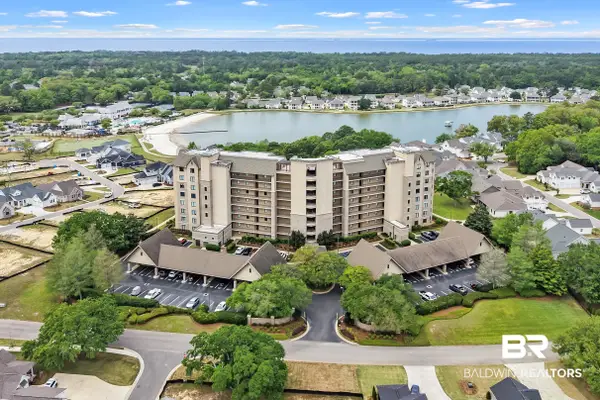 $885,000Active4 beds 4 baths2,247 sq. ft.
18269 Colony Drive #204, Fairhope, AL 36532
MLS# 410398Listed by: THE COLONY AT THE GRAND REALTY - New
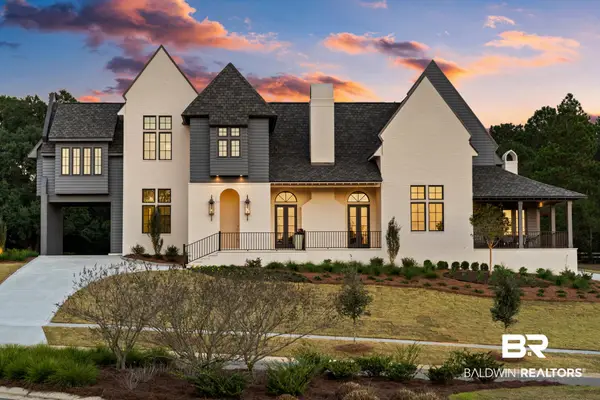 $2,170,000Active5 beds 6 baths4,854 sq. ft.
300 Powderhorn Ridge Road, Fairhope, AL 36532
MLS# 410379Listed by: BEYCOME BROKERAGE REALTY LLC - New
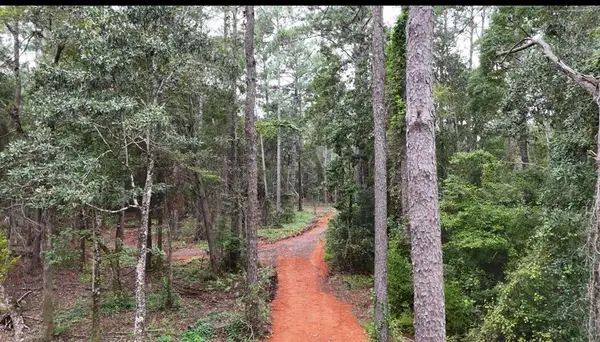 $97,000Active0 Acres
12234 Bay Street, Fairhope, AL 36532
MLS# 7834051Listed by: CRIGLER REALTY GROUP - New
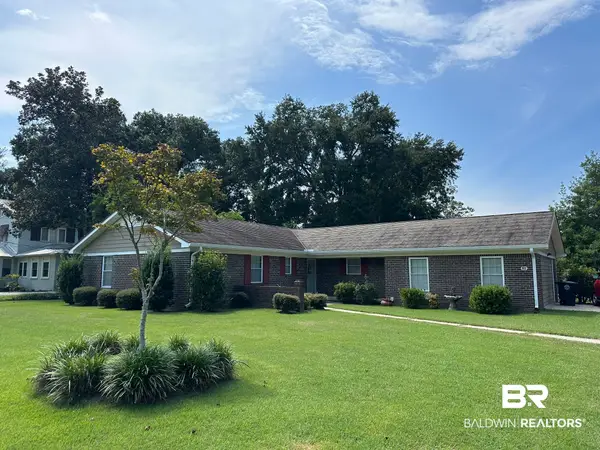 $625,000Active4 beds 2 baths2,268 sq. ft.
57 N Ingleside Street, Fairhope, AL 36532
MLS# 410361Listed by: NEXTHOME GULF COAST LIVING


Protect your home and budget from life's surprises with an Assurant Home Warranty, backed by a partner that supports you through every step of homeownership. Explore Plans.
© 2026 Better Homes and Gardens Real Estate LLC. An Anywhere Real Estate company. All rights reserved. Better Homes and Gardens® Real Estate is a registered trademark owned by Meredith Operations Corporation, licensed to Better Homes and Gardens Real Estate LLC and used with permission. Better Homes and Gardens Real Estate LLC fully supports the principles of the Fair Housing Act and the Equal Opportunity Act. Listing information is deemed reliable but is not guaranteed accurate.
Each office is independently owned and operated.
Any services or products provided by third parties are not provided by, affiliated with or related to Better Homes and Gardens Real Estate LLC, or its affiliated companies.