
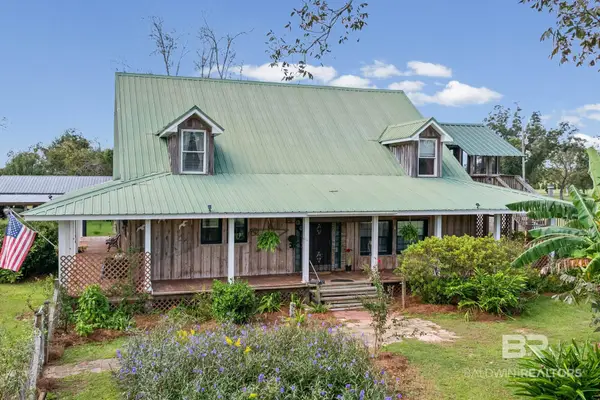
104 Keplar Place, Fairhope, AL 36532
Local realty services provided by:Better Homes and Gardens Real Estate Main Street Properties
104 Keplar Place,Fairhope, AL 36532
$699,000
- 4 Beds
- 3 Baths
- 3,017 sq. ft.
- Single family
- Active
Listed by: lucy lety, jim lety
Office: ashurst & niemeyer, llc.
MLS#:410497
Source:AL_BCAR
Price summary
- Price:$699,000
- Price per sq. ft.:$231.69
- Monthly HOA dues:$41.67
About this home
A 2025 FORTIFIED roof, newer HVAC system, and 3,017 square feet of single-level living highlight this 4-bedroom, 3-bath home in Fairhope's established Sandy Ford neighborhood. The split-bedroom floor plan offers generous living spaces, high ceilings, crown molding, engineered hardwood flooring, and no carpet.
The spacious kitchen opens to the main living area and features professionally painted cabinetry, a new tile backsplash, updated lighting, newer refrigerator, dishwasher and microwave, an island, and abundant counter and cabinet space. The living room offers a fireplace and built-in shelving, while a separate dining room and flexible fourth bedroom provide options for entertaining, work, or guests.
The primary suite includes a large walk-in closet, double vanities, soaking tub, and separate shower with a new glass enclosure. Recent improvements include a FORTIFIED roof completed in 2025, two water heaters installed in 2026, a newer HVAC system with HALO air purification, and recent whole-home interior paint.
Enjoy the covered front and rear porches, fenced backyard with mature trees, and irrigation system. An enclosed side-entry two-car garage adds parking and storage.
See how the space, floor plan, and improvements come together at 104 Keplar Place. Schedule a private showing today. Easy to show—call your favorite agent today to schedule a private tour! Buyer to verify all information during due diligence....
Contact an agent
Home facts
- Year built:2006
- Subdivision & Development:Sandy Ford
- Listing ID #:410497
- Added:47 day(s) ago
- Updated:October 27, 2026 at 08:07 PM
Rooms and interior
- Bedrooms:4
- Total bathrooms:3
- Full bathrooms:3
- Flooring:Tile, Wood
- Kitchen Description:Convection Oven, Cooktop, Dishwasher, Disposal, Microwave
- Bedroom Description:Split Bedroom Plan
- Living area:3,017 sq. ft.
Heating and cooling
- Cooling:Ceiling Fan(s), Electric
- Heating:Electric, Heat Pump
Structure and exterior
- Roof:Dimensional
- Year built:2006
- Building area:3,017 sq. ft.
- Lot Features:Inside Lot, Less Than 1 Acre, Some Trees
- Architectural Style:Cottage
- Exterior Features:Covered Patio, Front Porch, Irrigation Sprinkler, Porch Open, Rear Porch
- Levels:1 Story
Schools
- High school:Fairhope High
- Middle school:Fairhope Middle
- Elementary school:Fairhope East Elementary
Finances and disclosures
- Price:$699,000
- Price per sq. ft.:$231.69
Features and amenities
- Appliances:Convection Oven, Cooktop, Dishwasher, Disposal, Microwave, Plumbed For Ice Maker, Smoke Detector
- Amenities:Carbon Monoxide Detector(s), High Ceilings, Smoke Detector, Window Treatments
Parking
- Total parking spaces:2
- Parking description:Attached, Double Garage, Garage Door Opener, Side Entrance
New listings near 104 Keplar Place
- New
 $454,996Active4 beds 3 baths2,304 sq. ft.
426 Alfalfa Street, Fairhope, AL 36532
MLS# 412638Listed by: DHI REALTY OF ALABAMA, LLC - New
 $535,000Active5 beds 3 baths2,400 sq. ft.
10094 Bayhaven Cir, Fairhope, AL 36532
MLS# 412625Listed by: KELLER WILLIAMS AGC REALTY - ORANGE BEACH - New
 $319,000Active2 beds 1 baths889 sq. ft.
207 S Mobile Street #APT 107, Fairhope, AL 36532
MLS# 412633Listed by: BLUE HERON REALTY MOBILE - New
 $429,900Active2 beds 2 baths1,519 sq. ft.
158 Ettle Street, Fairhope, AL 36532
MLS# 7859610Listed by: CRESCENT SOTHEBY'S INTL RTY-FH - New
 $2,300,000Active3 beds 2 baths3,493 sq. ft.
933 Edwards Avenue, Fairhope, AL 36532
MLS# 7858001Listed by: SMITHERMAN PARTNERS RE - New
 $785,000Active3 beds 2 baths1,957 sq. ft.
502 Evergreen Street, Fairhope, AL 36532
MLS# 412374Listed by: BLACKWELL REALTY, INC. - New
 $1,883,000Active4 beds 4 baths2,846 sq. ft.
166 White Ave, Fairhope, AL 36532
MLS# 412457Listed by: DALTON WADE, INC - New
 $649,999Active3 beds 2 baths1,734 sq. ft.
509 Dyson Street, Fairhope, AL 36532
MLS# 412501Listed by: COURTNEY & MORRIS, INC DAPHNE - New
 $2,100,000Active6 beds 7 baths4,578 sq. ft.
21617 Gallery Boulevard, Fairhope, AL 36532
MLS# 412390Listed by: RE/MAX OF GULF SHORES - New
 $695,000Active4 beds 3 baths2,404 sq. ft.
12725 Mary Ann Beach Rd, Fairhope, AL 36532
MLS# 412242Listed by: NEXTHOME GULF COAST LIVING


Protect your home and budget from life's surprises with an Assurant Home Warranty, backed by a partner that supports you through every step of homeownership. Explore Plans.
© 2026 Better Homes and Gardens Real Estate LLC. An Anywhere Real Estate company. All rights reserved. Better Homes and Gardens® Real Estate is a registered trademark owned by Meredith Operations Corporation, licensed to Better Homes and Gardens Real Estate LLC and used with permission. Better Homes and Gardens Real Estate LLC fully supports the principles of the Fair Housing Act and the Equal Opportunity Act. Listing information is deemed reliable but is not guaranteed accurate.
Each office is independently owned and operated.
Any services or products provided by third parties are not provided by, affiliated with or related to Better Homes and Gardens Real Estate LLC, or its affiliated companies.