
11403 Red Barn Road, Fairhope, AL 36532
Local realty services provided by:Better Homes and Gardens Real Estate Main Street Properties
11403 Red Barn Road,Fairhope, AL 36532
$972,000
- 3 Beds
- 3 Baths
- - sq. ft.
- Single family
- Sold
Listed by: april h hunt
Office: waters edge realty
MLS#:397016
Source:AL_BCAR
Sorry, we are unable to map this address
Price summary
- Price:$972,000
About this home
Located in a highly sought-after Fairhope location, this beautifully maintained 2022 custom home by ARK Builders perfectly marries luxury living with peaceful country charm. Built to rigorous Gold Fortification standards, the three-bedroom, three-bathroom residence sits on a generous, meticulously landscaped 1.25-acre flat lot. Inside, the bright open-concept layout features high-end finishes like luxury vinyl flooring, custom trim and cabinetry, stainless steel appliances, and stunning quartz countertops. Thoughtful interior additions include a heated and cooled storage room, a separate dining or office space, and a massive walk-in pantry equipped with a built-in computer workstation. Modern convenience and peace of mind are built right into the home, which boasts a whole-house Generac generator, a gas tankless water heater, built-in pet doors, and a front and back yard irrigation system fed by its own private well. The outdoor living spaces are designed for ultimate relaxation and entertainment, featuring a sprawling front porch, an open patio stubbed with gas for a grill, and a screened-in back porch complete with a cozy gas-starter, wood-burning fireplace. A massive asset to the property is the 70x20 metal building on a concrete slab, offering incredible space for a workshop, hobbies, or boat and equipment storage. This property truly combines the tranquility of a rural retreat with the convenience of being just minutes from downtown Fairhope. Don't miss the opportunity to make this exceptional custom estate your own....
Contact an agent
Home facts
- Year built:2022
- Subdivision & Development:None
- Listing ID #:397016
- Added:75 day(s) ago
- Updated:August 06, 2026 at 10:46 PM
Rooms and interior
- Bedrooms:3
- Total bathrooms:3
- Full bathrooms:3
- Flooring:Tile, Vinyl
- Kitchen Description:Dishwasher, Disposal, Gas Range, Microwave
Heating and cooling
- Cooling:Ceiling Fan(s)
- Heating:Heat Pump
Structure and exterior
- Roof:Dimensional
- Year built:2022
- Lot Features:Level
- Architectural Style:Farmhouse
- Exterior Features:Irrigation Sprinkler, Patio, Porch Open, Porch Screened
- Levels:1 Story
Schools
- High school:Fairhope High
- Middle school:Fairhope Middle
- Elementary school:J. Larry Newton Elementary
Finances and disclosures
- Price:$972,000
Features and amenities
- Appliances:Dishwasher, Disposal, Gas Range, Microwave, Smoke Detector
- Amenities:Carbon Monoxide Detector(s), High Ceilings, Smoke Detector
Parking
- Parking description:Attached, Double Garage, Garage Door Opener, Side Entrance
New listings near 11403 Red Barn Road
- New
 $689,900Active3 beds 2 baths2,179 sq. ft.
112 Fairwood Blvd, Fairhope, AL 36532
MLS# 406501Listed by: COASTAL ALABAMA REAL ESTATE - New
 $749,900Active4 beds 5 baths4,046 sq. ft.
23755 Montrose Woods Drive, Fairhope, AL 36532
MLS# 406661Listed by: ENGEL AND VOLKERS GULF SHORES - New
 $125,000Active0 Acres
22203 Resort Blvd #34, Fairhope, AL 36532
MLS# 406717Listed by: JULIE STUART REALTY, INC - New
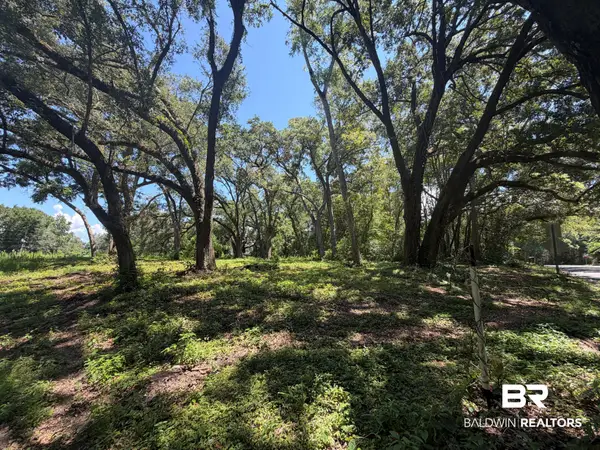 $145,000Active0 Acres
0 Fairland Avenue, Fairhope, AL 36532
MLS# 406632Listed by: ROBERTS BROTHERS EASTERN SHORE - New
 $3,190,000Active4 beds 5 baths3,596 sq. ft.
401 S Mobile Street, Fairhope, AL 36532
MLS# 406698Listed by: WISE LIVING REAL ESTATE, LLC - New
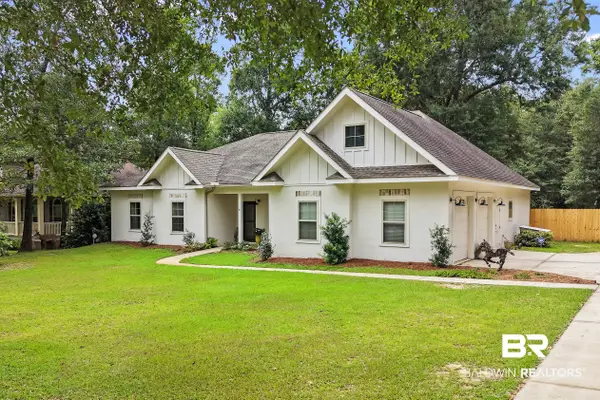 $569,900Active3 beds 3 baths2,532 sq. ft.
10816 County Road 24, Fairhope, AL 36532
MLS# 406676Listed by: CRESCENT SOTHEBY'S INTL REALTY-FAIRHOPE - New
 $465,000Active3 beds 2 baths1,987 sq. ft.
611 Nathaniel Avenue, Fairhope, AL 36532
MLS# 7815743Listed by: ASHURST & NIEMEYER LLC - New
 $1,679,000Active5 beds 5 baths4,050 sq. ft.
300 Perdido Avenue, Fairhope, AL 36532
MLS# 7816552Listed by: ROBERTS REALTY GROUP INC - Open Sun, 2 to 4pmNew
 $650,000Active4 beds 4 baths2,860 sq. ft.
420 Clubhouse Drive, Fairhope, AL 36532
MLS# 7816729Listed by: BELLATOR REAL ESTATE, LLC - New
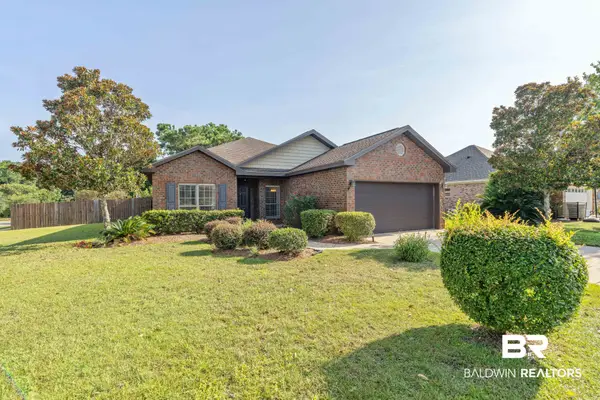 $360,000Active3 beds 2 baths1,584 sq. ft.
728 Cheswick Avenue, Fairhope, AL 36532
MLS# 406258Listed by: BUTLER & CO. REAL ESTATE LLC


Protect your home and budget from life's surprises with an Assurant Home Warranty, backed by a partner that supports you through every step of homeownership. Explore Plans.
© 2026 Better Homes and Gardens Real Estate LLC. An Anywhere Real Estate company. All rights reserved. Better Homes and Gardens® Real Estate is a registered trademark owned by Meredith Operations Corporation, licensed to Better Homes and Gardens Real Estate LLC and used with permission. Better Homes and Gardens Real Estate LLC fully supports the principles of the Fair Housing Act and the Equal Opportunity Act. Listing information is deemed reliable but is not guaranteed accurate.
Each office is independently owned and operated.
Any services or products provided by third parties are not provided by, affiliated with or related to Better Homes and Gardens Real Estate LLC, or its affiliated companies.