
17508 Abingdon Lane, Fairhope, AL 36532
Local realty services provided by:Better Homes and Gardens Real Estate Platinum Properties
17508 Abingdon Lane,Fairhope, AL 36532
$369,999
- 4 Beds
- 3 Baths
- 1,873 sq. ft.
- Single family
- Active
Listed by: rachel kidd
Office: exit realty lyon & associates, inc., fairhope
MLS#:413215
Source:AL_BCAR
Price summary
- Price:$369,999
- Price per sq. ft.:$197.54
- Monthly HOA dues:$25
About this home
Beautifully maintained home in quiet cul de sac in Greythorne Estates subdivision, walking distance to nearby J Larry Newton Elementary School. Upon arrival, you are accommodated with a long driveway leading to 2 car garage. As you enter the front of the home, you are welcomed into main floor with large, open living room with 9 ft tall ceilings, shiplap accent wall, recessed lighting throughout. Kitchen offers under cabinet lighting and granite countertops with bar, island, and stainless steel appliances with dining space that is perfect for entertaining. Half bath on main level. Updated light fixtures. This home offers spacious primary bedroom with 3 more bedrooms upstairs with 2 full baths, and walk-in laundry room. 4th bedroom over garage space could be converted into office, bonus room, playroom, etc. Enjoy famous Fairhope sunsets on your beautiful deck with covered patio in privacy fenced in, spacious backyard (enough space for fire pit, pool, and/or storage). Backs up to green space that will not be built on. Home is GOLD FORTIFIED. Does include hurricane screens. Does have Termite bond. Home is well maintained. Professional Photos coming soon! Buyer to verify all information during due diligence....
Contact an agent
Home facts
- Year built:2017
- Subdivision & Development:GreythorneEstates
- Listing ID #:413215
- Added:1 day(s) ago
- Updated:November 08, 2026 at 04:20 PM
Rooms and interior
- Bedrooms:4
- Total bathrooms:3
- Full bathrooms:2
- Half bathrooms:1
- Flooring:Carpet, Luxury Vinyl Plank
- Kitchen Description:Convection Oven, Dishwasher, Disposal, Electric Range, Microwave, Refrigerator
- Living area:1,873 sq. ft.
Heating and cooling
- Cooling:Ceiling Fan(s), Electric
- Heating:Central
Structure and exterior
- Roof:Composition Shingle
- Year built:2017
- Building area:1,873 sq. ft.
- Lot Features:Less Than 1 Acre
- Architectural Style:Traditional
- Exterior Features:Covered Patio, Patio
- Levels:2 Story
Schools
- High school:Fairhope High
- Middle school:Fairhope Middle
- Elementary school:J. Larry Newton Elementary
Finances and disclosures
- Price:$369,999
- Price per sq. ft.:$197.54
Features and amenities
- Appliances:Convection Oven, Dishwasher, Disposal, Electric Range, Microwave, Refrigerator, Smoke Detector
- Amenities:Smoke Detector
Parking
- Parking description:Attached, Double Garage, Garage Door Opener
New listings near 17508 Abingdon Lane
- New
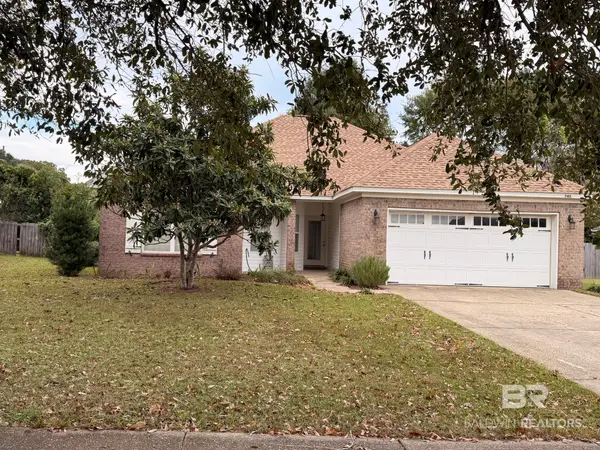 $355,000Active3 beds 2 baths1,802 sq. ft.
745 Amador Ave, Fairhope, AL 36532
MLS# 413091Listed by: REALTY EXECUTIVES GULF COAST - New
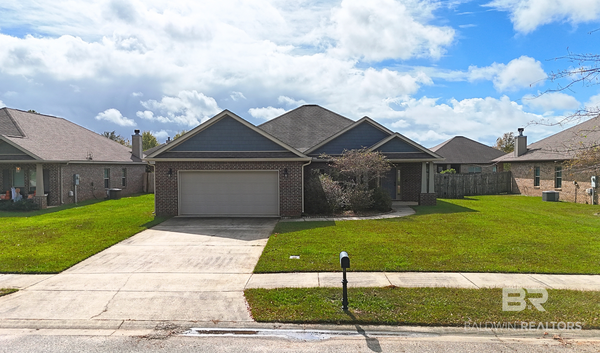 $349,000Active3 beds 2 baths1,871 sq. ft.
9388 Mcqueen Drive, Fairhope, AL 36532
MLS# 413157Listed by: RE/MAX OF GULF SHORES - New
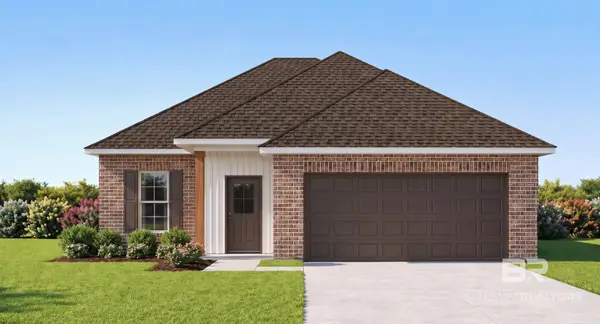 $352,385Active3 beds 2 baths1,656 sq. ft.
10069 Dempsey Drive, Fairhope, AL 36532
MLS# 413169Listed by: DSLD HOMES GULF COAST,LLC-BALDWIN BRANCH - Open Sun, 12 to 2pmNew
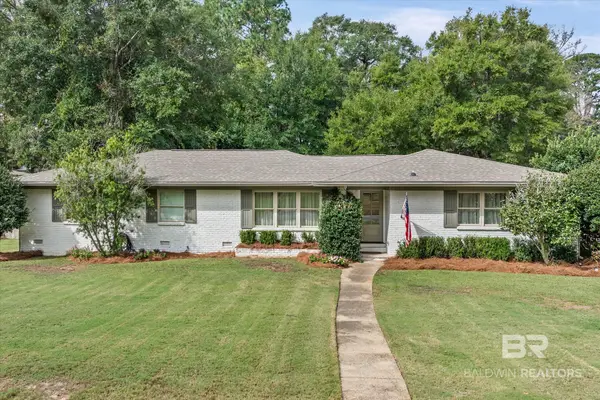 $749,000Active3 beds 2 baths2,135 sq. ft.
355 Patlynn Drive, Fairhope, AL 36532
MLS# 413171Listed by: COLDWELL BANKER REEHL PROPERTIES FAIRHOPE - Open Sun, 2 to 4pmNew
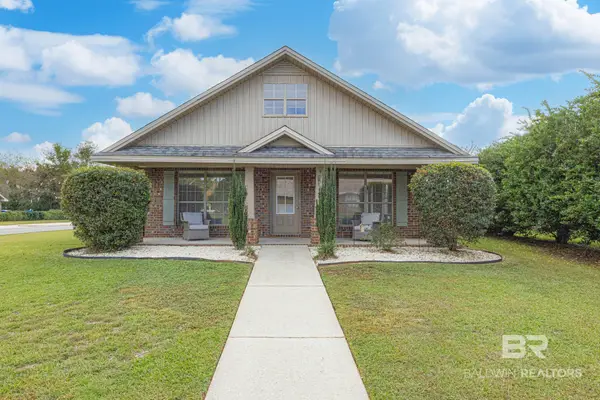 $300,000Active3 beds 2 baths1,482 sq. ft.
301 Bloomsbury Avenue, Fairhope, AL 36532
MLS# 413077Listed by: ELITE REAL ESTATE SOLUTIONS, LLC - New
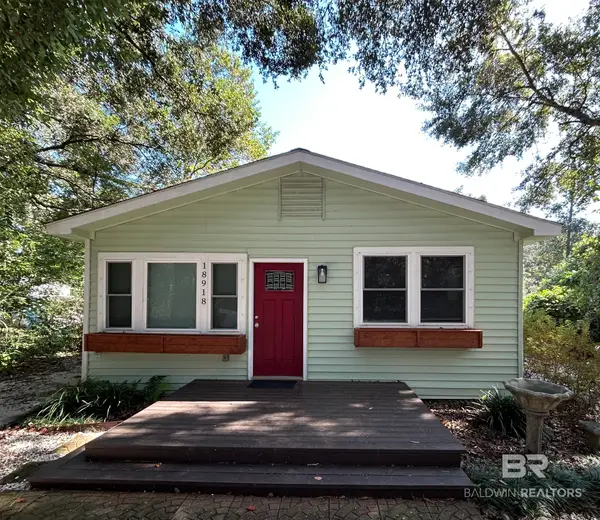 $200,000Active2 beds 2 baths1,119 sq. ft.
18918 Malone Road, Fairhope, AL 36532
MLS# 413142Listed by: AVAST REALTY ORANGE BEACH - New
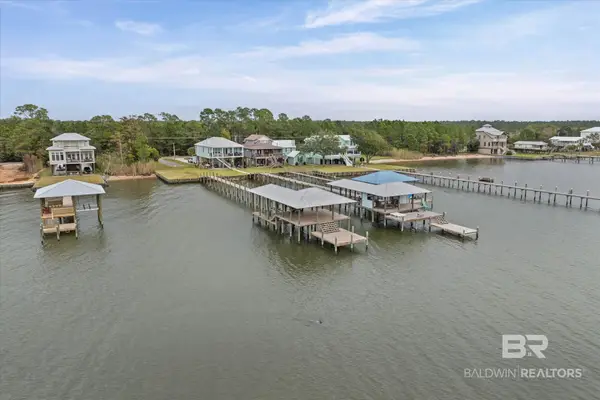 $595,000Active0 Acres
11923 Co Rd 1, Fairhope, AL 36532
MLS# 413093Listed by: COLDWELL BANKER REEHL PROPERTIES FAIRHOPE - New
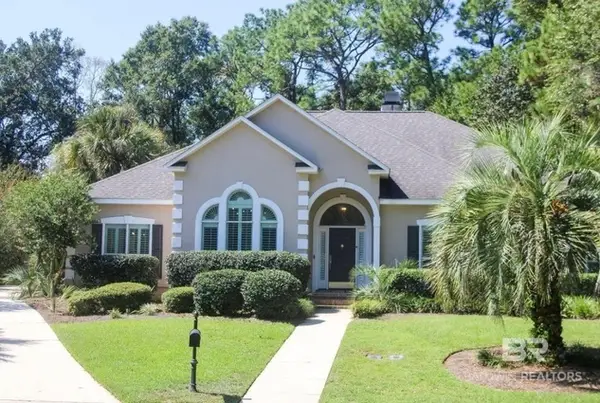 $759,000Active5 beds 4 baths3,252 sq. ft.
213 South Drive, Fairhope, AL 36532
MLS# 413079Listed by: 231 A REALTY - New
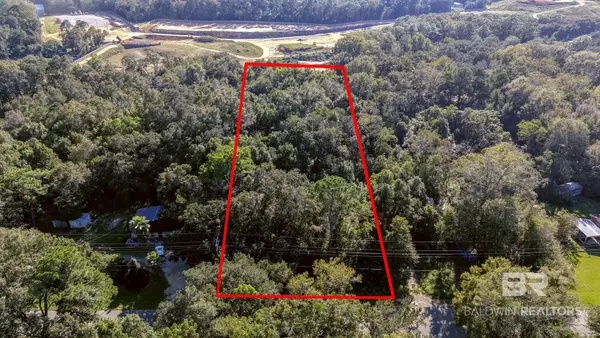 $275,000Active0 Acres
0 Kirkman Lane, Fairhope, AL 36532
MLS# 412962Listed by: ELITE REAL ESTATE SOLUTIONS, LLC


Protect your home and budget from life's surprises with an Assurant Home Warranty, backed by a partner that supports you through every step of homeownership. Explore Plans.
© 2026 Better Homes and Gardens Real Estate LLC. An Anywhere Real Estate company. All rights reserved. Better Homes and Gardens® Real Estate is a registered trademark owned by Meredith Operations Corporation, licensed to Better Homes and Gardens Real Estate LLC and used with permission. Better Homes and Gardens Real Estate LLC fully supports the principles of the Fair Housing Act and the Equal Opportunity Act. Listing information is deemed reliable but is not guaranteed accurate.
Each office is independently owned and operated.
Any services or products provided by third parties are not provided by, affiliated with or related to Better Homes and Gardens Real Estate LLC, or its affiliated companies.