
21182 Ayrshire Lane, Fairhope, AL 36532
Local realty services provided by:Better Homes and Gardens Real Estate Platinum Properties
21182 Ayrshire Lane,Fairhope, AL 36532
$990,000
- 4 Beds
- 5 Baths
- - sq. ft.
- Single family
- Sold
Listed by: sammy l morris
Office: ixl real estate-eastern shore
MLS#:400042
Source:AL_BCAR
Sorry, we are unable to map this address
Price summary
- Price:$990,000
About this home
Welcome to this one-of-a-kind custom home in the highly desirable Ayrshire Estates! Situated on over 1.3 beautifully landscaped acres, this exceptional estate offers luxury, comfort, and timeless craftsmanship throughout. Designed with both everyday living and entertaining in mind, the home features an office that can also serve as a fifth bedroom, stunning hardwood and Italian tile flooring, a grand primary suite, heavy crown molding, double ovens, granite countertops, oversized closets, abundant storage, and elegant formal living and dining areas.Step outside to enjoy the expansive screened porch overlooking the private backyard, or relax on the outdoor stone patio complete with a cozy fireplace. Additional highlights include a striking double-door mahogany entry, new roof, new HVAC systems, whole-house backup generator, and a spacious three-car garage.This truly uncompromising estate home offers everything today's buyers are looking for in one exceptional property. Don't miss your opportunity to own this remarkable home—call your favorite REALTOR® today to schedule your private showing before it's gone!...
Contact an agent
Home facts
- Year built:1999
- Subdivision & Development:Ayshire Estates
- Listing ID #:400042
- Added:47 day(s) ago
- Updated:September 15, 2026 at 04:52 PM
Rooms and interior
- Bedrooms:4
- Total bathrooms:5
- Full bathrooms:4
- Half bathrooms:1
- Flooring:Carpet, Tile, Wood
- Kitchen Description:Dishwasher, Disposal, Double Oven, Electric Range, Microwave, Refrigerator, Trash Compactor
- Bedroom Description:Split Bedroom Plan
Heating and cooling
- Cooling:Gas
- Heating:Electric
Structure and exterior
- Roof:Dimensional
- Year built:1999
- Lot Features:Cul-De-Sac
- Architectural Style:Traditional
- Exterior Features:Patio, Porch Open, Porch Screened
- Levels:2 Story
Schools
- High school:Fairhope High
- Middle school:Fairhope Middle
- Elementary school:Fairhope West Elementary
Finances and disclosures
- Price:$990,000
Features and amenities
- Appliances:Central Vacuum, Dishwasher, Disposal, Double Oven, Electric Range, Intercom, Microwave, Refrigerator, Smoke Detector, Trash Compactor
- Amenities:Central Vacuum, Intercom, Security System, Smoke Detector, Vaulted Ceiling(s)
Parking
- Parking description:Attached, Garage Door Opener, Three Or More Vehicles
New listings near 21182 Ayrshire Lane
- New
 $1,265,000Active4 beds 4 baths2,930 sq. ft.
462 Satsuma Street, Fairhope, AL 36532
MLS# 410580Listed by: WISE LIVING REAL ESTATE, LLC - New
 $770,000Active0 Acres
12093 County Road 1, Fairhope, AL 36532
MLS# 7837690Listed by: BLUE HERON REALTY - New
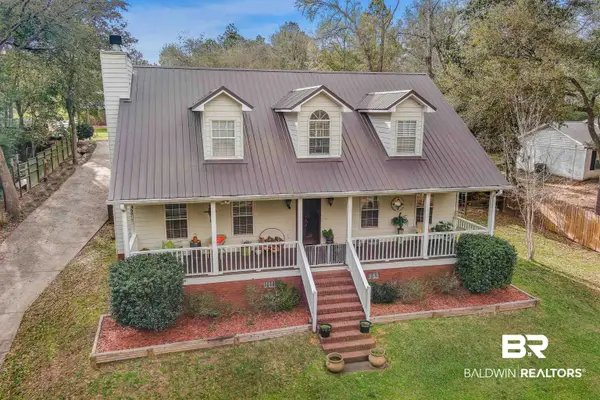 $699,000Active5 beds 3 baths2,940 sq. ft.
18853 Highland Drive, Fairhope, AL 36532
MLS# 410593Listed by: RE/MAX ON THE COAST - New
 $950,000Active3 beds 3 baths2,345 sq. ft.
265 Cuban Lilly Drive, Fairhope, AL 36532
MLS# 7836697Listed by: BLUE HERON REALTY - New
 $275,000Active0 Acres
11374 Deborah Steele Lane, Fairhope, AL 36532
MLS# 7836707Listed by: BUTLER & CO. REAL ESTATE LLC - New
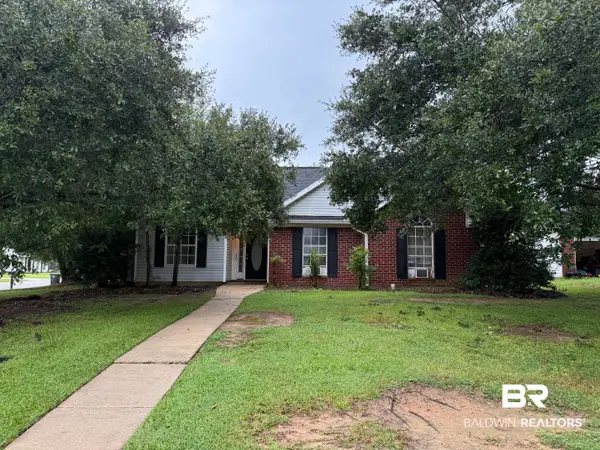 $319,500Active3 beds 2 baths1,610 sq. ft.
20103 River Mill Drive, Fairhope, AL 36532
MLS# 410545Listed by: BUTLER & CO. REAL ESTATE LLC - New
 $184,900Active0 Acres
301 Young Street, Fairhope, AL 36532
MLS# 410557Listed by: REZULTS REAL ESTATE SERVICES, LLC - New
 $149,900Active0 Acres
305 Young Street, Fairhope, AL 36532
MLS# 410560Listed by: REZULTS REAL ESTATE SERVICES, LLC - New
 $94,900Active0 Acres
0 Ingleside Avenue, Fairhope, AL
MLS# 410562Listed by: REZULTS REAL ESTATE SERVICES, LLC 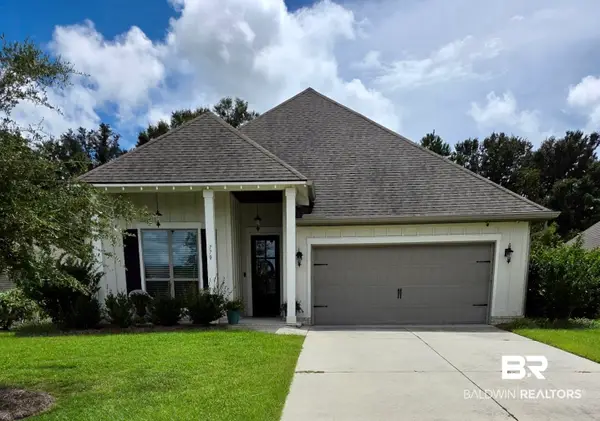 $490,000Pending3 beds 2 baths1,844 sq. ft.
770 Dunker Avenue, Fairhope, AL 36532
MLS# 410537Listed by: MOBILE BAY REALTY


Protect your home and budget from life's surprises with an Assurant Home Warranty, backed by a partner that supports you through every step of homeownership. Explore Plans.
© 2026 Better Homes and Gardens Real Estate LLC. An Anywhere Real Estate company. All rights reserved. Better Homes and Gardens® Real Estate is a registered trademark owned by Meredith Operations Corporation, licensed to Better Homes and Gardens Real Estate LLC and used with permission. Better Homes and Gardens Real Estate LLC fully supports the principles of the Fair Housing Act and the Equal Opportunity Act. Listing information is deemed reliable but is not guaranteed accurate.
Each office is independently owned and operated.
Any services or products provided by third parties are not provided by, affiliated with or related to Better Homes and Gardens Real Estate LLC, or its affiliated companies.