
21364 Teluga Avenue, Fairhope, AL 36532
Local realty services provided by:Better Homes and Gardens Real Estate Platinum Properties
Listed by: sean r gibbs
Office: dhi realty of alabama, llc.
MLS#:412502
Source:AL_BCAR
Price summary
- Price:$443,126
- Price per sq. ft.:$192.33
- Monthly HOA dues:$333.33
About this home
Check out 21364 Teluga Avenue in Fairhope Falls. Our new home community located in Fairhope, Alabama.
You'll have plenty of room to comfortably accommodate friends and family within the 2304 sq ft, open concept, split floorplan that includes 4 bedrooms, 3 bathrooms, a large 3-sided back, covered patio and 3 car garage. This home is well appointed with EVP flooring throughout, recessed ceilings with crown molding accents in the living room and primary bedroom with ceiling fans.
This one-story home features a great room with dining space that flows into the kitchen and dinette. Two bedrooms at the front of the home are connected by a full bathroom, while the Private Suite is located on the back of the home for privacy, with beautiful views of the backyard. The fourth bedroom next to the kitchen can serve as an optional den, providing extra space for work or for play.
The chef's kitchen features soft close, painted shaker style cabinetry finished with designer satin nickel hardware. The large, granite counter, center island with the single bowl, undermount, stainless steel sink makes food prep and clean up a breeze. It also provides plenty of counter space for a breakfast bar and casual dining.
The covered patio provides an additional gathering space to enjoy the outdoors and/or watch a football game.
Enjoy peace of mind knowing your new home was built to Gold FORTIFIED Home™ certification, for savings on homeowner’s insurance (see Sales Representative for details.) This home will receive a one-year warranty from D.R. Horton and a ten-year structural warranty through RWC. It also features our Home is Connected Smart Home Technology.
Embrace the opportunity to make 21364 Teluga Avenue in Fairhope Falls your new home. Contact us today to get started and schedule a tour!
Pictures are of similar home and not necessarily of subject property, including interior and exterior colors, options, and finishes. Buyer to verify all information during due diligence....
Contact an agent
Home facts
- Year built:2026
- Subdivision & Development:Fairhope Falls
- Listing ID #:412502
- Added:1 day(s) ago
- Updated:October 25, 2026 at 03:23 PM
Rooms and interior
- Bedrooms:4
- Total bathrooms:3
- Full bathrooms:3
- Kitchen Description:Dishwasher, Disposal, Electric Range, Microwave
- Living area:2,304 sq. ft.
Heating and cooling
- Heating:Electric
Structure and exterior
- Roof:Composition Shingle
- Year built:2026
- Building area:2,304 sq. ft.
- Lot Features:Corner Lot
- Architectural Style:Craftsman
- Exterior Features:Rear Porch
- Levels:1 Story
Schools
- High school:Fairhope High
- Middle school:Fairhope Middle
- Elementary school:Fairhope East Elementary
Finances and disclosures
- Price:$443,126
- Price per sq. ft.:$192.33
Features and amenities
- Appliances:Dishwasher, Disposal, Electric Range, Microwave, Smoke Detector
- Amenities:Smoke Detector
- Smart home:Yes
Parking
- Parking description:Garage Door Opener, Three Car Garage
New listings near 21364 Teluga Avenue
- New
 $2,100,000Active6 beds 7 baths4,578 sq. ft.
21617 Gallery Boulevard, Fairhope, AL 36532
MLS# 412390Listed by: RE/MAX OF GULF SHORES - New
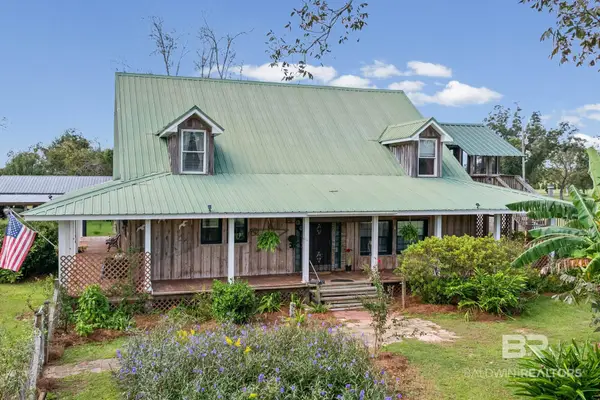 $695,000Active4 beds 3 baths2,404 sq. ft.
12725 Mary Ann Beach Rd, Fairhope, AL 36532
MLS# 412242Listed by: NEXTHOME GULF COAST LIVING - New
 $149,000Active0 Acres
21252 S Meadows Drive, Fairhope, AL 36532
MLS# 412452Listed by: RE/MAX OF ORANGE BEACH - New
 $429,000Active3 beds 2 baths1,316 sq. ft.
21276 S Meadows Drive, Fairhope, AL 36532
MLS# 412455Listed by: RE/MAX OF ORANGE BEACH - New
 $539,000Active4 beds 4 baths2,492 sq. ft.
334 Barndling Street, Fairhope, AL 36532
MLS# 411502Listed by: MOBILE BAY REALTY - New
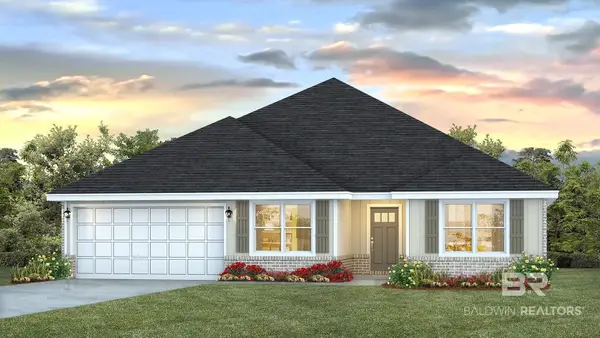 $458,058Active5 beds 3 baths2,483 sq. ft.
21325 Teluga Avenue, Fairhope, AL 36532
MLS# 412474Listed by: DHI REALTY OF ALABAMA, LLC - New
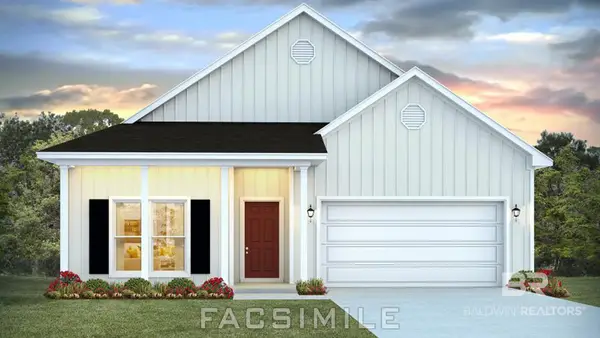 $366,978Active4 beds 2 baths1,884 sq. ft.
12615 Waterfall Circle, Fairhope, AL 36532
MLS# 412427Listed by: DHI REALTY OF ALABAMA, LLC - New
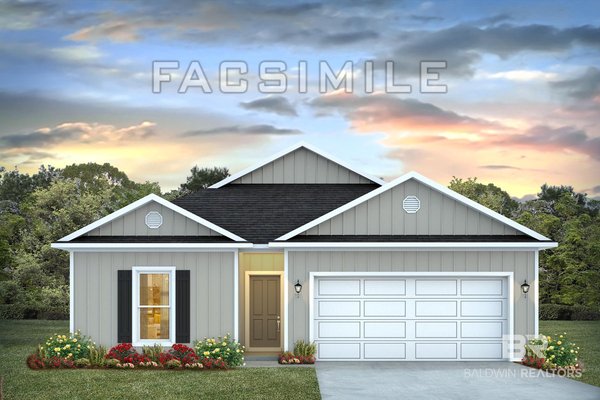 $323,852Active4 beds 2 baths1,490 sq. ft.
11835 Volga Drive, Fairhope, AL 36532
MLS# 412423Listed by: DHI REALTY OF ALABAMA, LLC - New
 $1,125,000Active4 beds 4 baths2,750 sq. ft.
420 Fairwood Blvd, Fairhope, AL 36532
MLS# 412389Listed by: WELLHOUSE REAL ESTATE EASTERN SHORE


Protect your home and budget from life's surprises with an Assurant Home Warranty, backed by a partner that supports you through every step of homeownership. Explore Plans.
© 2026 Better Homes and Gardens Real Estate LLC. An Anywhere Real Estate company. All rights reserved. Better Homes and Gardens® Real Estate is a registered trademark owned by Meredith Operations Corporation, licensed to Better Homes and Gardens Real Estate LLC and used with permission. Better Homes and Gardens Real Estate LLC fully supports the principles of the Fair Housing Act and the Equal Opportunity Act. Listing information is deemed reliable but is not guaranteed accurate.
Each office is independently owned and operated.
Any services or products provided by third parties are not provided by, affiliated with or related to Better Homes and Gardens Real Estate LLC, or its affiliated companies.