
225 Divot Loop, Fairhope, AL 36532
Local realty services provided by:Better Homes and Gardens Real Estate Main Street Properties
225 Divot Loop,Fairhope, AL 36532
$418,900
- 3 Beds
- 2 Baths
- - sq. ft.
- Single family
- Sold
Listed by: lillian thomas
Office: ashurst & niemeyer, llc.
MLS#:397327
Source:AL_BCAR
Sorry, we are unable to map this address
Price summary
- Price:$418,900
About this home
Welcome home to this beautifully crafted GOLD FORTIFIED custom-built 3 bedroom, 2 bath residence designed for comfort, efficiency, and outdoor enjoyment. Thoughtfully upgraded throughout, this home offers a perfect blend of functionality and style. Inside, you’ll find a well-designed floor plan with added storage and convenience, including custom cabinetry in the laundry room and a huge linen closet in the primary bathroom, where you will also find a large walk-in shower! The home also features an upgraded smart thermostat and a high-efficiency HVAC system with straight resistance heating, providing excellent comfort and energy performance year-round. Step outside to the extended covered back porch and enjoy views of the beautifully landscaped backyard, enhanced with attractive concrete pavers that create an ideal space for relaxing or entertaining guests. For RV and camper owners, a dedicated 30-amp electrical hookup located outside the garage offers a convenient solution for overnight parking, cleaning, loading, or maintenance with readily available power....
Contact an agent
Home facts
- Year built:2019
- Subdivision & Development:The Villas At Quail Creek Estates
- Listing ID #:397327
- Added:99 day(s) ago
- Updated:September 09, 2026 at 06:22 AM
Rooms and interior
- Bedrooms:3
- Total bathrooms:2
- Full bathrooms:2
- Flooring:Carpet, Luxury Vinyl Plank, Tile
- Kitchen Description:Dishwasher, Disposal, Gas Range, Microwave
- Bedroom Description:Split Bedroom Plan
Heating and cooling
- Cooling:Ceiling Fan(s)
- Heating:Central, Electric
Structure and exterior
- Roof:Composition Shingle
- Year built:2019
- Lot Features:Less Than 1 Acre
- Architectural Style:Traditional
- Exterior Features:Covered Patio, Front Porch, Irrigation Sprinkler, Rear Porch
- Levels:1 Story
Schools
- High school:Fairhope High
- Middle school:Fairhope Middle
- Elementary school:J. Larry Newton Elementary
Utilities
- Water:Public
Finances and disclosures
- Price:$418,900
Features and amenities
- Appliances:Dishwasher, Disposal, Gas Range, Microwave, Plumbed For Ice Maker, Smoke Detector
- Amenities:Carbon Monoxide Detector(s), High Ceilings, Internet, Smoke Detector
Parking
- Total parking spaces:2
- Parking description:Double Garage, Garage Door Opener
- Garage spaces:2
New listings near 225 Divot Loop
- New
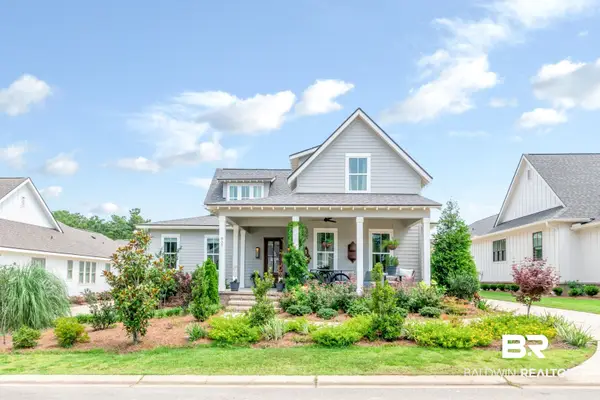 $899,900Active3 beds 4 baths2,345 sq. ft.
857 Geranium Drive, Fairhope, AL 36532
MLS# 410421Listed by: ELITE REAL ESTATE SOLUTIONS, LLC - New
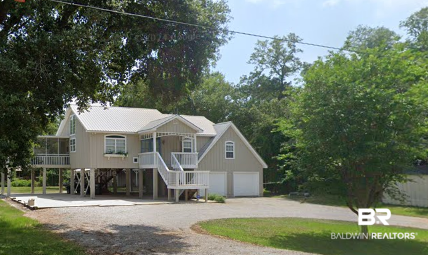 $599,000Active3 beds 3 baths2,100 sq. ft.
10298 Bayhaven Drive, Fairhope, AL 36532
MLS# 410278Listed by: ELITE REAL ESTATE SOLUTIONS, LLC - New
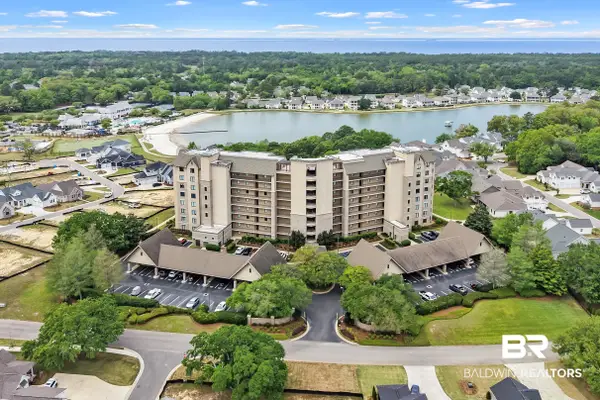 $885,000Active4 beds 4 baths2,247 sq. ft.
18269 Colony Drive #204, Fairhope, AL 36532
MLS# 410398Listed by: THE COLONY AT THE GRAND REALTY - New
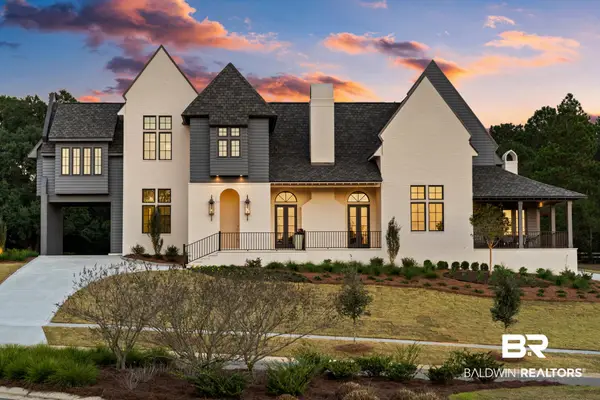 $2,170,000Active5 beds 6 baths4,854 sq. ft.
300 Powderhorn Ridge Road, Fairhope, AL 36532
MLS# 410379Listed by: BEYCOME BROKERAGE REALTY LLC - New
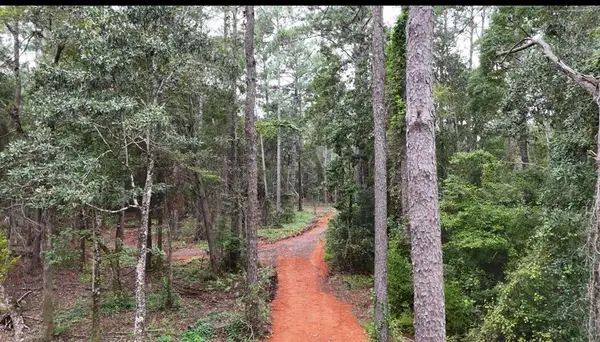 $97,000Active0 Acres
12234 Bay Street, Fairhope, AL 36532
MLS# 7834051Listed by: CRIGLER REALTY GROUP - New
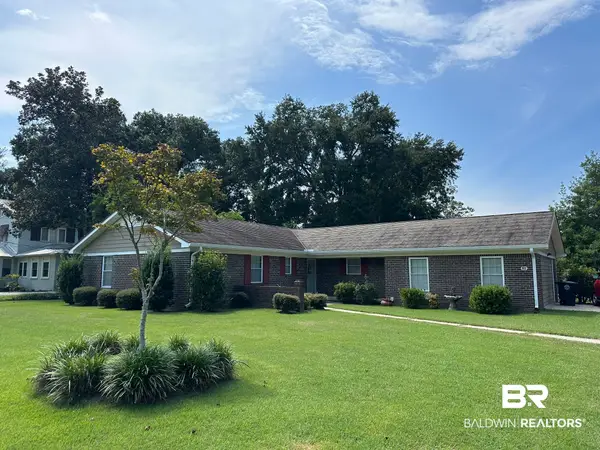 $625,000Active4 beds 2 baths2,268 sq. ft.
57 N Ingleside Street, Fairhope, AL 36532
MLS# 410361Listed by: NEXTHOME GULF COAST LIVING - New
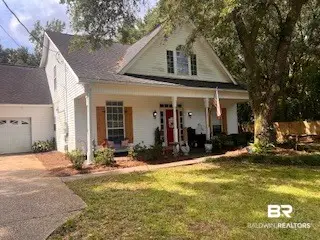 $450,000Active4 beds 3 baths2,086 sq. ft.
9612 State Highway 104, Fairhope, AL 36532
MLS# 410372Listed by: OG REAL ESTATE - New
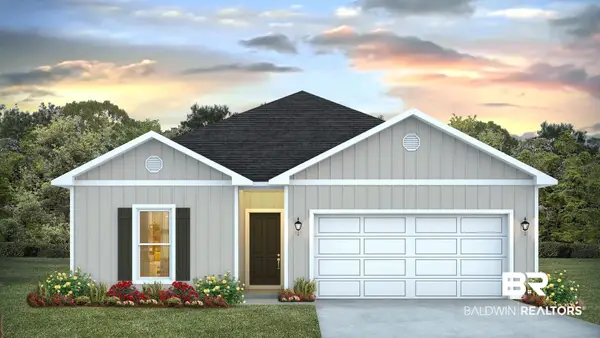 $321,852Active4 beds 2 baths1,490 sq. ft.
11801 Volga Dr, Fairhope, AL 36532
MLS# 410342Listed by: DHI REALTY OF ALABAMA, LLC - New
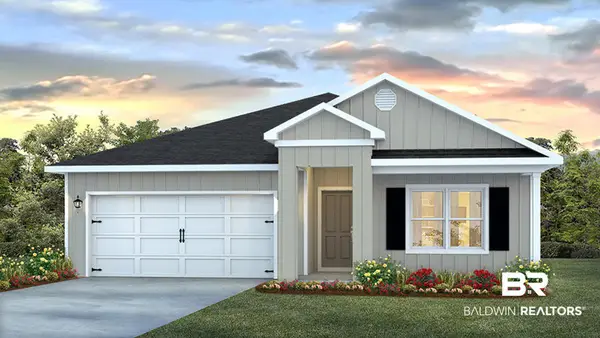 $348,358Active4 beds 2 baths1,791 sq. ft.
11791 Volga Dr, Fairhope, AL 36532
MLS# 410344Listed by: DHI REALTY OF ALABAMA, LLC - New
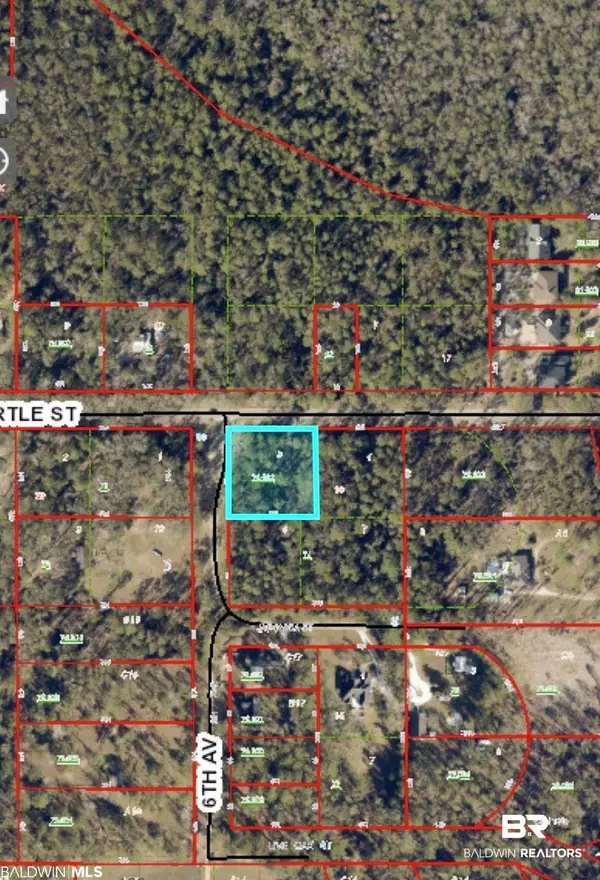 $130,000Active0 Acres
6th Avenue A, Fairhope, AL 36532
MLS# 410349Listed by: LOCAL PROPERTY INC.


Protect your home and budget from life's surprises with an Assurant Home Warranty, backed by a partner that supports you through every step of homeownership. Explore Plans.
© 2026 Better Homes and Gardens Real Estate LLC. An Anywhere Real Estate company. All rights reserved. Better Homes and Gardens® Real Estate is a registered trademark owned by Meredith Operations Corporation, licensed to Better Homes and Gardens Real Estate LLC and used with permission. Better Homes and Gardens Real Estate LLC fully supports the principles of the Fair Housing Act and the Equal Opportunity Act. Listing information is deemed reliable but is not guaranteed accurate.
Each office is independently owned and operated.
Any services or products provided by third parties are not provided by, affiliated with or related to Better Homes and Gardens Real Estate LLC, or its affiliated companies.