
23109 Bushel Drive, Fairhope, AL 36532
Local realty services provided by:Better Homes and Gardens Real Estate Platinum Properties
Listed by: dennis mcnulty
Office: dhi realty of alabama, llc.
MLS#:396906
Source:AL_BCAR
Price summary
- Price:$478,650
- Price per sq. ft.:$192.54
- Monthly HOA dues:$360
About this home
Welcome to 23109 Bushel Drive, located in Harvest Green East in Fairhope, Alabama. The Hawthorne offers spacious, open concept living with 2,486 square feet provides spacious, open concept living with 2,486 square feet. As a bonus it also includes a 3-car garage. With great curb appeal, this floorplan offers a variety of exterior styles.The heart of this home is the gourmet kitchen, featuring stone countertops that exude sophistication and offer ample space for culinary creations. Equipped with stainless appliances and a functional layout, this kitchen is a haven for any aspiring chef or culinary enthusiast. The attention to detail extends beyond the kitchen, as the entire home boasts beautiful details.The open concept design allows for effortless flow between the living, dining, and kitchen areas, providing a perfect setting for entertaining guests or spending quality time with loved ones. The split bedroom plan ensures privacy and tranquility, with the master suite serving as a private retreat. The primary bedroom offers a peaceful sanctuary to unwind and relax with a spacious layout.Schedule your tour and find your new home in Harvest Green East today! We can’t wait to welcome you home.This home includes the Smart Home Connect Technology System with your video doorbell, keyless entry door lock, programmable thermostat, a touchscreen control device, a smart light switch, and more. In addition, the home is being built to Gold Fortified Home TM certification and will be equipped with Smart Home Technology. This home also includes a one-year builder’s warranty and 10-year structural warranty. Buyer to verify all information during due diligence....
Contact an agent
Home facts
- Year built:2026
- Subdivision & Development:Harvest Green East
- Listing ID #:396906
- Added:93 day(s) ago
- Updated:August 23, 2026 at 02:52 PM
Rooms and interior
- Bedrooms:4
- Total bathrooms:3
- Full bathrooms:3
- Flooring:Engineered Vinyl Plank
- Kitchen Description:Dishwasher, Disposal, Electric Range, Microwave
- Bedroom Description:Split Bedroom Plan
- Living area:2,486 sq. ft.
Heating and cooling
- Cooling:Ceiling Fan(s)
Structure and exterior
- Roof:Composition Shingle
- Year built:2026
- Building area:2,486 sq. ft.
- Lot Features:Less Than 1 Acre
- Architectural Style:Craftsman
- Exterior Features:Covered Patio, Rear Porch
- Levels:1 Story
Schools
- High school:Fairhope High
- Middle school:Fairhope Middle
- Elementary school:Fairhope East Elementary
Finances and disclosures
- Price:$478,650
- Price per sq. ft.:$192.54
Features and amenities
- Appliances:Dishwasher, Disposal, Electric Range, Microwave, Smoke Detector
- Amenities:Carbon Monoxide Detector(s), High Ceilings, Smoke Detector
- Smart home:Yes
Parking
- Total parking spaces:3
- Parking description:Garage Door Opener, Three Car Garage
New listings near 23109 Bushel Drive
- New
 $439,000Active3 beds 2 baths1,560 sq. ft.
10221 Bayhaven Drive, Fairhope, AL 36532
MLS# 409328Listed by: BLUE HERON REALTY - New
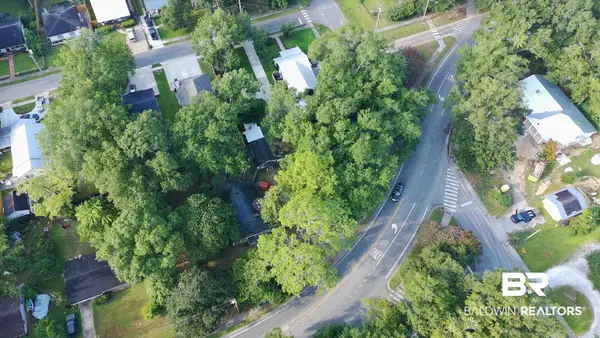 $1,099,000Active0 Acres
752 Fairhope Ave, Fairhope, AL 36532
MLS# 409194Listed by: 1156 REALTY, LLC - New
 $614,368Active4 beds 3 baths2,607 sq. ft.
133 Daybreak Trail, Fairhope, AL 36532
MLS# 409432Listed by: DHI REALTY OF ALABAMA, LLC - New
 $429,999Active3 beds 2 baths1,811 sq. ft.
533 N Station Drive, Fairhope, AL 36532
MLS# 409418Listed by: BAYSIDE REAL ESTATE GROUP - New
 $469,000Active0 Acres
354 Pecan Avenue, Fairhope, AL 36532
MLS# 409384Listed by: AMERISELL REALTY - New
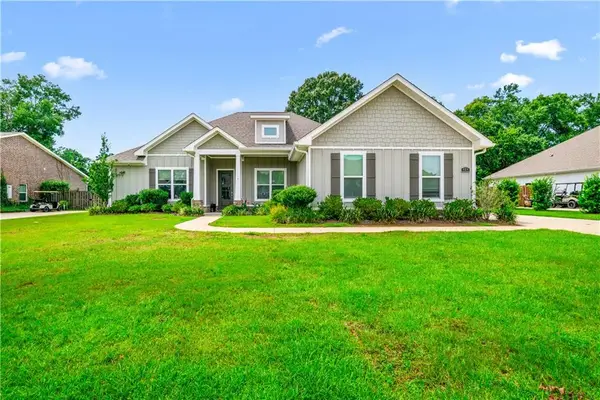 Listed by BHGRE$559,900Active4 beds 4 baths2,631 sq. ft.
420 Nandina Loop, Fairhope, AL 36532
MLS# 7825297Listed by: BETTER HOMES & GARDENS RE PLATINUM PROPERTIES - New
 $105,000Active0 Acres
14348 Scenic Highway 98, Fairhope, AL 36532
MLS# 409345Listed by: BLUE HERON REALTY - New
 $690,000Active3 beds 2 baths1,790 sq. ft.
408 S School Street, Fairhope, AL 36532
MLS# 409351Listed by: BLACKWELL REALTY, INC. - New
 $629,900Active4 beds 3 baths2,511 sq. ft.
474 Bartlett Ave, Fairhope, AL 36532
MLS# 409070Listed by: LOCAL PROPERTY INC. - New
 $839,900Active3 beds 3 baths2,132 sq. ft.
245 Cuban Lily Dr, Fairhope, AL 36532
MLS# 406478Listed by: BELLATOR REAL ESTATE LLC ORANGE BEACH


Protect your home and budget from life's surprises with an Assurant Home Warranty, backed by a partner that supports you through every step of homeownership. Explore Plans.
© 2026 Better Homes and Gardens Real Estate LLC. An Anywhere Real Estate company. All rights reserved. Better Homes and Gardens® Real Estate is a registered trademark owned by Meredith Operations Corporation, licensed to Better Homes and Gardens Real Estate LLC and used with permission. Better Homes and Gardens Real Estate LLC fully supports the principles of the Fair Housing Act and the Equal Opportunity Act. Listing information is deemed reliable but is not guaranteed accurate.
Each office is independently owned and operated.
Any services or products provided by third parties are not provided by, affiliated with or related to Better Homes and Gardens Real Estate LLC, or its affiliated companies.