
314 St Charles Court, Fairhope, AL 36532
Local realty services provided by:Better Homes and Gardens Real Estate Main Street Properties
314 St Charles Court,Fairhope, AL 36532
$450,000
- 4 Beds
- 2 Baths
- 2,402 sq. ft.
- Single family
- Active
Listed by: kristen meador, kathryn irvine
Office: bellator real estate, llc.
MLS#:7829710
Source:AL_MAAR
Price summary
- Price:$450,000
- Price per sq. ft.:$187.34
- Monthly HOA dues:$29.17
About this home
Curb appeal takes center stage at this move-in-ready, 4-bedroom, 2-bath brick home in Fairhope's established Idlewild subdivision, set beside the neighborhood's picturesque pond, home to a friendly flock of ducks and a green common area. This 2,405-square-foot residence pairs classic style with unbeatable location. The front door opens to an inviting foyer flowing into an open, arch-filled floor plan filled with natural light. The formal dining room, a living area with a cozy fireplace and built-ins, and an updated galley kitchen with rich cabinetry, granite counters, tile backsplash, and a new dishwasher all connect effortlessly for easy living and entertaining. A sunny breakfast nook adds extra charm. The primary suite offers a tray ceiling and an updated en-suite bath with dual vanities, new countertops, a garden soaking tub, and a walk-in tile shower. Three more bedrooms offer flexible space for guests, hobbies, or a home office. The fourth bedroom has a tray ceiling and could also serve as a true den with access to the screened back porch. Step outside to the screened back porch overlooking the large, fenced backyard with mature trees, including producing lemon trees! Extra peace of mind comes from a 2020 FORTIFIED Roof™, a 2022 whole-house re-plumb, recently cleaned ductwork, and an active termite bond. An oversized 2-car garage, low annual HOA dues, and access to the neighborhood's community pool round out the package. Minutes from downtown Fairhope's boutique shops and waterfront restaurants, and a short drive along scenic Highway 98, this Idlewild home offers the best of the Eastern Shore lifestyle. Schedule your showing today!...
Contact an agent
Home facts
- Year built:2003
- Subdivision & Development:Idlewild
- Listing ID #:7829710
- Added:1 day(s) ago
- Updated:August 31, 2026 at 12:23 PM
Rooms and interior
- Bedrooms:4
- Total bathrooms:2
- Full bathrooms:2
- Flooring:Carpet
- Dining Description:Separate Dining Room
- Kitchen Description:Dishwasher, Microwave
- Bedroom Description:Main
- Living area:2,402 sq. ft.
Heating and cooling
- Cooling:Central Air
- Heating:Central, Electric, Heat Pump
- Central air:Yes
Structure and exterior
- Roof:Shingle
- Year built:2003
- Building area:2,402 sq. ft.
- Lot Features:Back Yard, Cul-De-Sac, Front Yard, Landscaped
- Architectural Style:Craftsman
- Foundation Description:Slab
- Levels:1 Story
Schools
- High school:Fairhope
- Middle school:Fairhope
- Elementary school:Fairhope West
Utilities
- Water:Available, Public
- Sewer:Available, Public Sewer
Finances and disclosures
- Price:$450,000
- Price per sq. ft.:$187.34
- Tax amount:$1,193
Features and amenities
- Appliances:Dishwasher, Electric Range, Microwave
- Laundry features:Electric Range, Main Level
- Amenities:Crown Molding, Dishwasher, Double Pane Windows, Electric Range, Electricity Available, Entrance Foyer, High Ceilings 9 ft Main, High Speed Internet, Homeowners Assoc, Lighting, Microwave, Near Schools, Near Shopping, Tray Ceiling(s), Walk-In Closet(s)
Parking
- Parking description:Attached, Driveway, Garage, Garage Faces Side
- Garage:Yes
- Garage spaces:2
New listings near 314 St Charles Court
- New
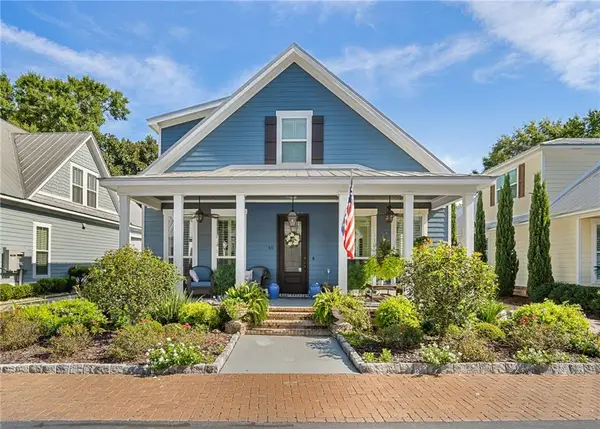 $950,000Active4 beds 3 baths2,256 sq. ft.
45 Bay Pointe Court, Fairhope, AL 36532
MLS# 7829700Listed by: BELLATOR REAL ESTATE, LLC - New
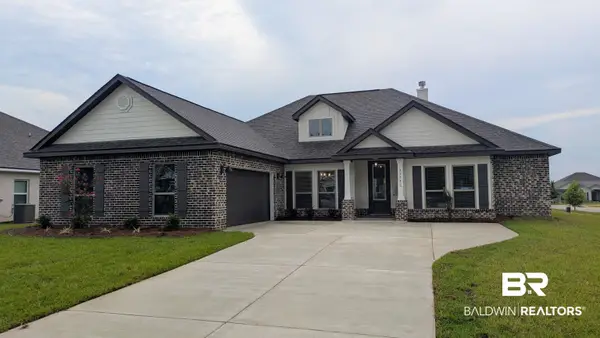 $485,097Active4 beds 4 baths2,495 sq. ft.
23073 Bushel Drive, Fairhope, AL 36532
MLS# 409889Listed by: DHI REALTY OF ALABAMA, LLC - New
 $480,650Active5 beds 3 baths2,409 sq. ft.
22898 Bushel Drive, Fairhope, AL 36532
MLS# 409890Listed by: DHI REALTY OF ALABAMA, LLC - New
 $389,900Active3 beds 3 baths1,920 sq. ft.
19297 Cedar Lane, Fairhope, AL 36532
MLS# 409895Listed by: LPT REALTY, LLC - New
 $476,954Active4 beds 4 baths2,785 sq. ft.
529 Huller Avenue, Fairhope, AL 36532
MLS# 409899Listed by: DHI REALTY OF ALABAMA, LLC - New
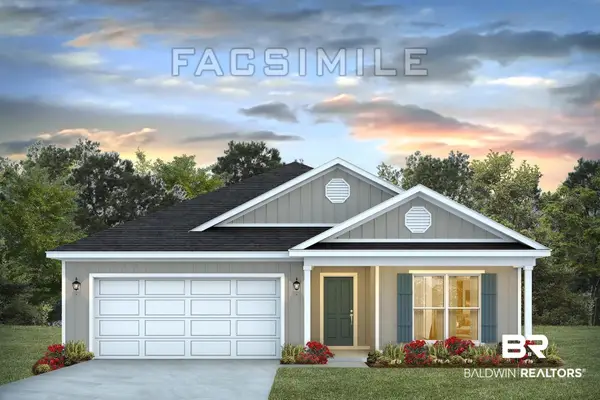 $397,402Active4 beds 3 baths2,030 sq. ft.
442 Alfalfa Street, Fairhope, AL 36532
MLS# 409881Listed by: DHI REALTY OF ALABAMA, LLC - New
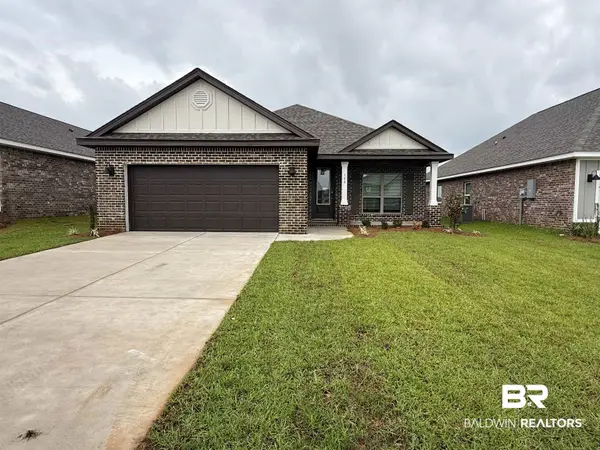 $382,838Active4 beds 2 baths1,948 sq. ft.
320 Polenta Avenue, Fairhope, AL 36532
MLS# 409886Listed by: DHI REALTY OF ALABAMA, LLC - New
 $479,651Active4 beds 3 baths2,486 sq. ft.
23058 Bushel Drive, Fairhope, AL 36532
MLS# 409888Listed by: DHI REALTY OF ALABAMA, LLC - New
 $350,000Active4 beds 3 baths2,184 sq. ft.
9631 Silverwood Drive, Fairhope, AL 36532
MLS# 409844Listed by: BELLATOR REAL ESTATE, LLC


Protect your home and budget from life's surprises with an Assurant Home Warranty, backed by a partner that supports you through every step of homeownership. Explore Plans.
© 2026 Better Homes and Gardens Real Estate LLC. An Anywhere Real Estate company. All rights reserved. Better Homes and Gardens® Real Estate is a registered trademark owned by Meredith Operations Corporation, licensed to Better Homes and Gardens Real Estate LLC and used with permission. Better Homes and Gardens Real Estate LLC fully supports the principles of the Fair Housing Act and the Equal Opportunity Act. Listing information is deemed reliable but is not guaranteed accurate.
Each office is independently owned and operated.
Any services or products provided by third parties are not provided by, affiliated with or related to Better Homes and Gardens Real Estate LLC, or its affiliated companies.