
341 J Michael Lane, Fairhope, AL 36532
Local realty services provided by:Better Homes and Gardens Real Estate Main Street Properties
341 J Michael Lane,Fairhope, AL 36532
$390,000
- 3 Beds
- 2 Baths
- 1,915 sq. ft.
- Single family
- Active
Listed by: sharon lynn
Office: elite real estate solutions, llc.
MLS#:413784
Source:AL_BCAR
Price summary
- Price:$390,000
- Price per sq. ft.:$203.66
- Monthly HOA dues:$20
About this home
It's time for you to feel Welcomed Home, to this immaculately maintained home located in Gayfer Estates Plantation. When you walk through the front door, it will become apparent, the care and attention this home has maintained during this ownership. The floor plan is open to the living spaces, and has a split plan for the bedrooms. The entrance is adorned with a double glass door entry into the dining and living spaces. The living room has a beautifully designed gas fireplace, and custom made built in TV nook and book shelving. The kitchen sports custom wood cabinets, granite counters, and stainless appliances ,and a pantry with wooden shelving. It also has it's allotment for the dinette here, as well. The primary bedroom is oversized, and very roomy , a true walk in closet in the en suite bath that shares a separate water closet, jetted tub, and walk in shower. The other two bedrooms flank the 2nd roomy full bath, with an oversized double vanity that contains tons of storage. There is a linen closet in the hallway for these areas as well. The home has updated LVP in the bedrooms, fashionable large tiles in the living space, dining, laundry and baths. The laundry room has storage cabinets, and folding area, as well a space for an additional refrigerator or freezer. The home received a new roof in 2025, new HVAC in 2022. The backyard is home to a custom built shed with power and a work bench inside, with landscaping in front and back. Gutters are already in place, and plantation blinds reside on the front side of the home. *Refrigerator in the laundry room will replace the current refrigerator in the kitchen. *Home is in a FST area. Buyer to verify all information during due diligence....
Contact an agent
Home facts
- Year built:2006
- Subdivision & Development:GayferEstatesPlantation
- Listing ID #:413784
- Added:1 day(s) ago
- Updated:November 20, 2026 at 08:45 PM
Rooms and interior
- Bedrooms:3
- Total bathrooms:2
- Full bathrooms:2
- Flooring:Luxury Vinyl Plank, Tile
- Kitchen Description:Dishwasher, Disposal, Electric Range, Microwave, Refrigerator
- Bedroom Description:Split Bedroom Plan
- Living area:1,915 sq. ft.
Heating and cooling
- Cooling:Ceiling Fan(s)
- Heating:Electric
Structure and exterior
- Roof:Composition Shingle
- Year built:2006
- Building area:1,915 sq. ft.
- Lot Features:Less Than 1 Acre
- Architectural Style:Craftsman
- Exterior Features:Covered Patio, Rear Porch, Storage
- Levels:1 Story
Schools
- High school:Fairhope High
- Middle school:Fairhope Middle
- Elementary school:Fairhope East Elementary
Finances and disclosures
- Price:$390,000
- Price per sq. ft.:$203.66
Features and amenities
- Appliances:Dishwasher, Disposal, Electric Range, Microwave, Refrigerator, Smoke Detector
- Amenities:High Ceilings, Smoke Detector
Parking
- Parking description:Attached, Double Garage
New listings near 341 J Michael Lane
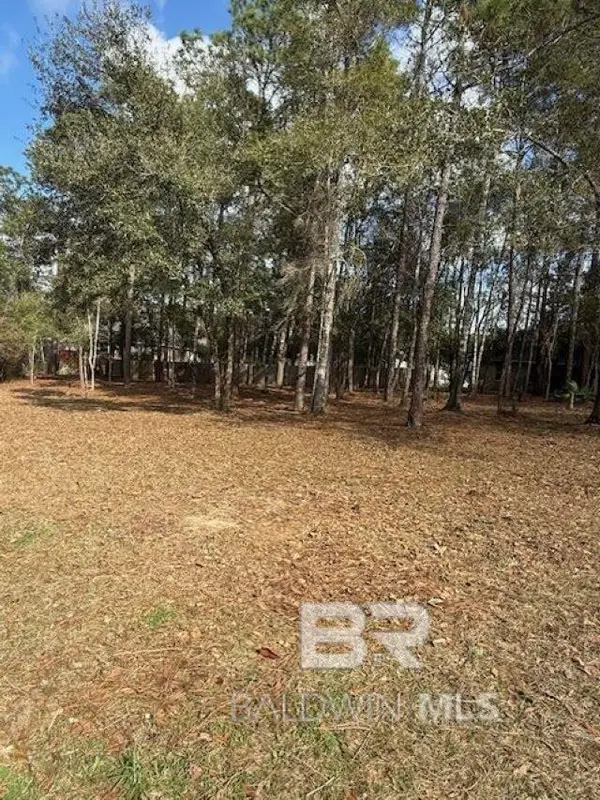 $49,500Active0 Acres
4212 Bunker Loop #Lot 302, Fairhope, AL 36532
MLS# 395938Listed by: LEGACY REAL ESTATE & DEVELOPMENT, LLC- New
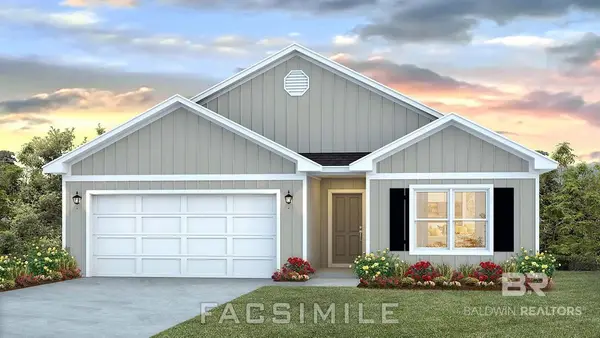 $376,108Active4 beds 2 baths1,787 sq. ft.
10241 Lamonica Lane, Fairhope, AL 36532
MLS# 413901Listed by: DHI REALTY OF ALABAMA, LLC - New
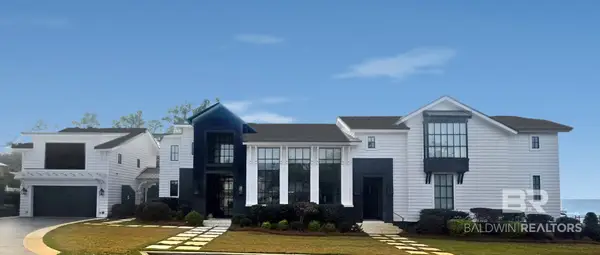 $5,295,000Active5 beds 7 baths6,070 sq. ft.
300 S Mobile Street, Fairhope, AL 36532
MLS# 413748Listed by: CALL IT CLOSED INTL REALTY - New
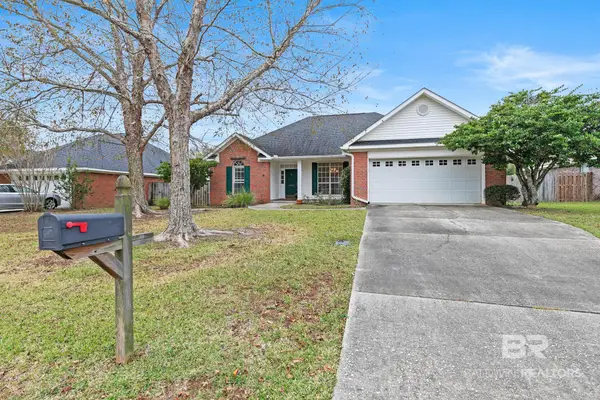 $300,000Active3 beds 2 baths1,656 sq. ft.
20231 Marion Court, Fairhope, AL 36532
MLS# 413812Listed by: BELLATOR REAL ESTATE, LLC FAIRHOPE - New
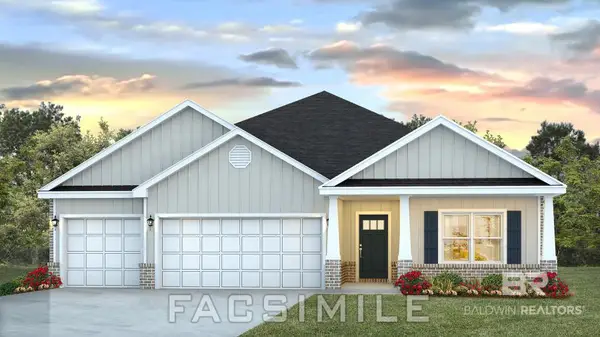 $449,277Active4 beds 3 baths2,304 sq. ft.
533 Huller Avenue, Fairhope, AL 36532
MLS# 413898Listed by: DHI REALTY OF ALABAMA, LLC - New
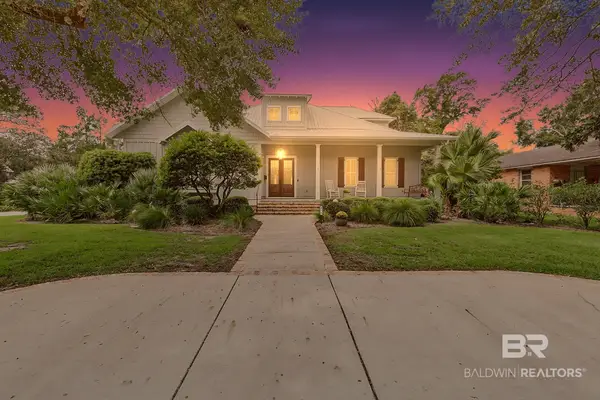 $1,100,000Active4 beds 5 baths3,164 sq. ft.
314 S School Street, Fairhope, AL 36532
MLS# 413717Listed by: BELLATOR REAL ESTATE, LLC FAIRHOPE - New
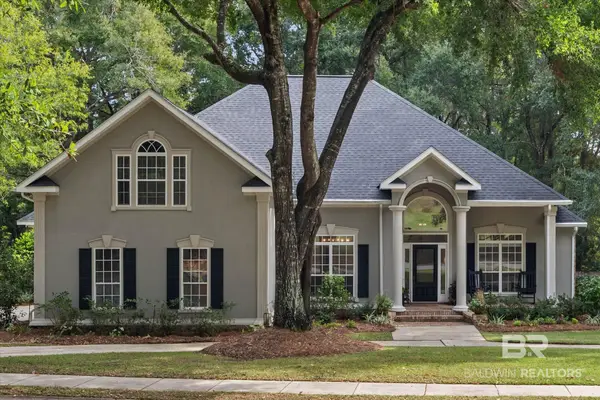 $849,900Active5 beds 4 baths3,200 sq. ft.
124 North Drive, Fairhope, AL 36532
MLS# 413631Listed by: ASHURST & NIEMEYER, LLC - New
 $495,000Active0 Acres
118 Nichols Avenue, Fairhope, AL 36532
MLS# 413587Listed by: BUTLER & CO. REAL ESTATE LLC - New
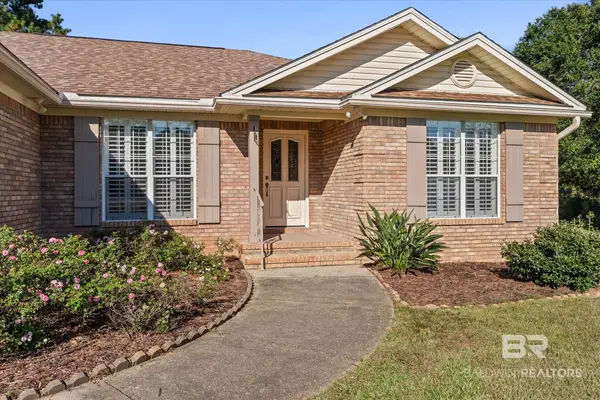 $400,000Active3 beds 2 baths1,919 sq. ft.
19890 Quail Circle, Fairhope, AL 36532
MLS# 413836Listed by: ROBERTS BROTHERS WEST


Protect your home and budget from life's surprises with an Assurant Home Warranty, backed by a partner that supports you through every step of homeownership. Explore Plans.
© 2026 Better Homes and Gardens Real Estate LLC. An Anywhere Real Estate company. All rights reserved. Better Homes and Gardens® Real Estate is a registered trademark owned by Meredith Operations Corporation, licensed to Better Homes and Gardens Real Estate LLC and used with permission. Better Homes and Gardens Real Estate LLC fully supports the principles of the Fair Housing Act and the Equal Opportunity Act. Listing information is deemed reliable but is not guaranteed accurate.
Each office is independently owned and operated.
Any services or products provided by third parties are not provided by, affiliated with or related to Better Homes and Gardens Real Estate LLC, or its affiliated companies.