
430 Alfalfa Street, Fairhope, AL 36532
Local realty services provided by:Better Homes and Gardens Real Estate Main Street Properties
Listed by: jennifer doyle
Office: dhi realty of alabama, llc.
MLS#:412759
Source:AL_BCAR
Price summary
- Price:$490,382
- Price per sq. ft.:$176.08
- Monthly HOA dues:$360
About this home
Welcome to 430 Alfalfa Street, located in the highly anticipated community of Harvest Green East. This brand-new home features 2,785 square feet, 4 bedrooms, 3.5 bathrooms and a 3-car garage. It is a desirable one-story home.
The Camden plan has been exquisitely designed to wow. You and your guests will be impressed by the attention to detail and endless features which include granite countertops, crown molding in the tray ceilings, stainless steel appliances, and a modern open floor plan. This model delivers 2 homes for the price of one thanks to the mother-in-law suite which includes a bedroom, full bath, walk-in closet, and separate living room. This flexible space offers endless possibilities. The 3-car garage is ideal for you’re an extra car or space or even a workshop.
Harvest Green East is centrally located off of Highway 181 with great convenience to wherever life takes you, and this community also boasts award-winning Fairhope schools. With a community pool, two pickleball courts and multiple lakes, there is so much to do without even leaving the community. Whether exploring the endless options of nearby shopping, dining and entertainment or enjoying a laid-back day at home, this community has it all.
This home is a ''Smart Home'', a standard package that includes Kwikset lock, Sky Bell and digital thermostat, all of which are integrated with the Qolsys IQ touch panel and an Echo Dot device. This home is being built to Gold FORTIFIED HomeTM certification and includes a one-year builder warranty. See Sales Representative for details.
Schedule your tour to find your brand-new home at 430 Alfalfa Street in Harvest Green East of Fairhope, Alabama today!
Pictures of similar home may be included and may not represent actual colors and options in subject property....
Contact an agent
Home facts
- Year built:2026
- Subdivision & Development:Harvest Green East
- Listing ID #:412759
- Added:1 day(s) ago
- Updated:October 30, 2026 at 01:45 AM
Rooms and interior
- Bedrooms:4
- Total bathrooms:4
- Full bathrooms:3
- Half bathrooms:1
- Kitchen Description:Dishwasher, Disposal, Electric Range, Microwave
- Living area:2,785 sq. ft.
Heating and cooling
- Heating:Electric
Structure and exterior
- Roof:Composition Shingle
- Year built:2026
- Building area:2,785 sq. ft.
- Architectural Style:Craftsman
- Exterior Features:Rear Porch
- Levels:1 Story
Schools
- High school:Fairhope High
- Middle school:Fairhope Middle
- Elementary school:Fairhope East Elementary
Finances and disclosures
- Price:$490,382
- Price per sq. ft.:$176.08
Features and amenities
- Appliances:Dishwasher, Disposal, Electric Range, Microwave, Smoke Detector
- Amenities:Smoke Detector
- Smart home:Yes
Parking
- Parking description:Garage Door Opener, Three Car Garage
New listings near 430 Alfalfa Street
- New
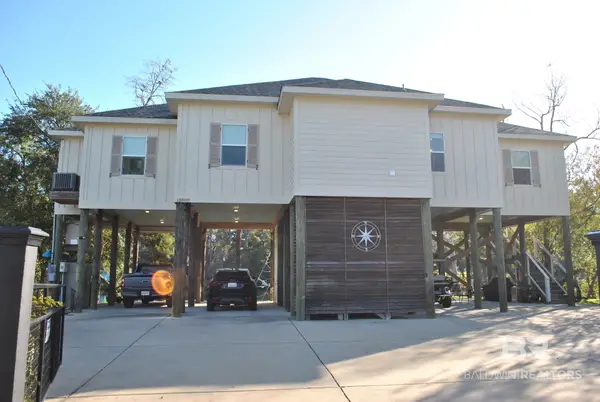 $1,085,000Active3 beds 2 baths1,850 sq. ft.
15808 Keeney Drive, Fairhope, AL 36532
MLS# 412792Listed by: YOUNG'S SUNCOAST REALTY ON THE GULF  $470,543Pending4 beds 4 baths2,495 sq. ft.
22874 Bushel Drive, Fairhope, AL 36532
MLS# 412764Listed by: DHI REALTY OF ALABAMA, LLC- New
 $1,349,999Active4 beds 6 baths4,284 sq. ft.
127 North Drive, Fairhope, AL 36532
MLS# 412726Listed by: COLDWELL BANKER REEHL PROPERTIES FAIRHOPE - New
 $483,370Active3 beds 2 baths1,912 sq. ft.
544 Morning Mist Way, Fairhope, AL 36532
MLS# 412736Listed by: DHI REALTY OF ALABAMA, LLC - New
 $334,900Active3 beds 2 baths1,814 sq. ft.
10545 S Side Loop, Fairhope, AL 36532
MLS# 412705Listed by: IXL REAL ESTATE-EASTERN SHORE - New
 $285,000Active3 beds 2 baths1,376 sq. ft.
17487 Pandion Ridge, Fairhope, AL 36532
MLS# 412646Listed by: SOUTH COAST PROPERTIES  $454,996Pending4 beds 3 baths2,304 sq. ft.
426 Alfalfa Street, Fairhope, AL 36532
MLS# 412638Listed by: DHI REALTY OF ALABAMA, LLC- New
 $535,000Active5 beds 3 baths2,400 sq. ft.
10094 Bayhaven Cir, Fairhope, AL 36532
MLS# 412625Listed by: KELLER WILLIAMS AGC REALTY - ORANGE BEACH - New
 $319,000Active2 beds 1 baths889 sq. ft.
207 S Mobile Street #APT 107, Fairhope, AL 36532
MLS# 412633Listed by: BLUE HERON REALTY MOBILE


Protect your home and budget from life's surprises with an Assurant Home Warranty, backed by a partner that supports you through every step of homeownership. Explore Plans.
© 2026 Better Homes and Gardens Real Estate LLC. An Anywhere Real Estate company. All rights reserved. Better Homes and Gardens® Real Estate is a registered trademark owned by Meredith Operations Corporation, licensed to Better Homes and Gardens Real Estate LLC and used with permission. Better Homes and Gardens Real Estate LLC fully supports the principles of the Fair Housing Act and the Equal Opportunity Act. Listing information is deemed reliable but is not guaranteed accurate.
Each office is independently owned and operated.
Any services or products provided by third parties are not provided by, affiliated with or related to Better Homes and Gardens Real Estate LLC, or its affiliated companies.