
503 Bartlett Avenue, Fairhope, AL 36532
Local realty services provided by:Better Homes and Gardens Real Estate Main Street Properties
503 Bartlett Avenue,Fairhope, AL 36532
$639,000
- 4 Beds
- 3 Baths
- 2,390 sq. ft.
- Single family
- Pending
Listed by: judd gillespie
Office: butler & co. real estate llc.
MLS#:398907
Source:AL_BCAR
Price summary
- Price:$639,000
- Price per sq. ft.:$267.36
- Monthly HOA dues:$83.33
About this home
Now offered at $639,000, 503 Bartlett brings together the things buyers usually have to choose between: four bedrooms, one-level living, exceptional outdoor space, and major systems that have already been updated. The big stuff is already done. 503 Bartlett Ave is a 4 bedroom, 3 bath, approximately 2,390 square foot Gold Fortified Craftsman in Fairhope's Old Battles Village, an original Truland build with a split bedroom layout that keeps the primary suite private from the other three.
BRAND NEW Gold Fortified roof with a transferable warranty. Generac 22kW whole home standby generator, 2024. Trane XR HVAC at 15 SEER, also 2024. LG Signature Series dishwasher, 2025. These are the expensive, unglamorous items that tend to catch buyers off guard a couple years after closing, and here they're already handled.
Inside, wood laminate flooring runs through the primary suite and fourth bedroom, with upgraded lighting and ceiling fans throughout and dimmable soffit lighting across the back of the home. The garage entry features a custom Closet by Design desk system in place of the original mud bench, plus added shelving for storage.
The backyard is not an afterthought. A 5' x 15' Belgard stone outdoor kitchen anchors the space with a DCS commercial grade two sided gas grill, rotisserie, second burner, under counter trash system, and stainless refrigerator, with room for a Big Green Egg, all wired with accent lighting. A hot tub with a new spa cover and pump is ready to use. The fenced and cross fenced yard was freshly relandscaped with nine mature wax myrtles for privacy and night up lighting, a mature vitex out front, and a dedicated herb and victory garden.
Zoned for Fairhope West Elementary, Fairhope Middle, and Fairhope High, with a community pool and gazebo for residents. Golf cart accessible to downtown Fairhope, with Publix just around the corner.
Schedule a private tour to see the outdoor kitchen and backyard in person....
Contact an agent
Home facts
- Year built:2017
- Subdivision & Development:Old Battles Village
- Listing ID #:398907
- Added:68 day(s) ago
- Updated:September 09, 2026 at 12:32 PM
Rooms and interior
- Bedrooms:4
- Total bathrooms:3
- Full bathrooms:3
- Flooring:Carpet, Engineered Vinyl Plank
- Kitchen Description:Gas Range, Microwave
- Bedroom Description:Split Bedroom Plan
- Living area:2,390 sq. ft.
Heating and cooling
- Cooling:Ceiling Fan(s), Electric
- Heating:Central
Structure and exterior
- Roof:Composition Shingle
- Year built:2017
- Building area:2,390 sq. ft.
- Lot Features:Less Than 1 Acre
- Architectural Style:Craftsman
- Exterior Features:Covered Patio, Front Porch, Irrigation Sprinkler, Patio
- Levels:1 Story
Schools
- High school:Fairhope High
- Middle school:Fairhope Middle
- Elementary school:Fairhope West Elementary
Finances and disclosures
- Price:$639,000
- Price per sq. ft.:$267.36
Features and amenities
- Appliances:Gas Range, Microwave, Plumbed For Ice Maker
- Amenities:Security Lights
Parking
- Parking description:Attached, Double Garage, Garage Door Opener
New listings near 503 Bartlett Avenue
- New
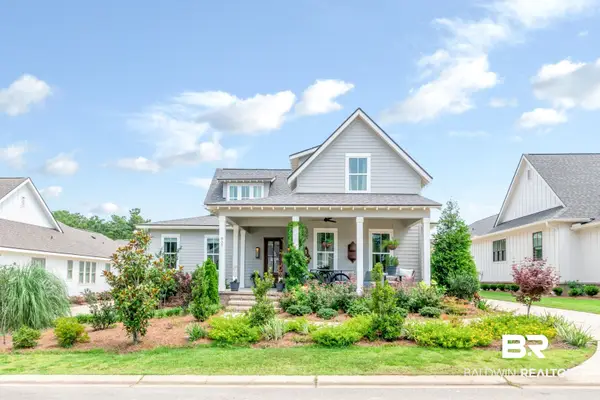 $899,900Active3 beds 4 baths2,345 sq. ft.
857 Geranium Drive, Fairhope, AL 36532
MLS# 410421Listed by: ELITE REAL ESTATE SOLUTIONS, LLC - New
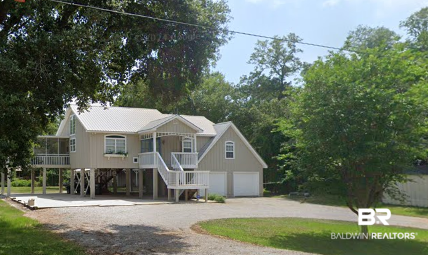 $599,000Active3 beds 3 baths2,100 sq. ft.
10298 Bayhaven Drive, Fairhope, AL 36532
MLS# 410278Listed by: ELITE REAL ESTATE SOLUTIONS, LLC - New
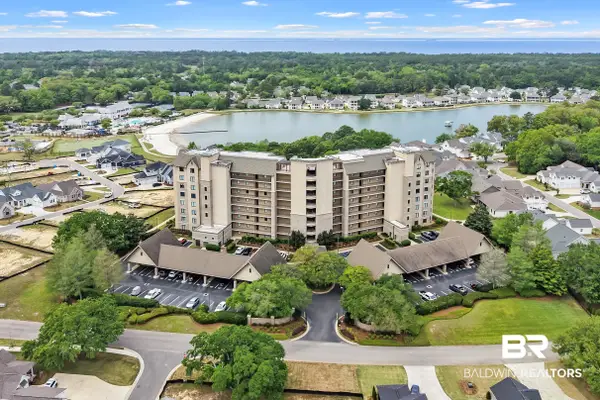 $885,000Active4 beds 4 baths2,247 sq. ft.
18269 Colony Drive #204, Fairhope, AL 36532
MLS# 410398Listed by: THE COLONY AT THE GRAND REALTY - New
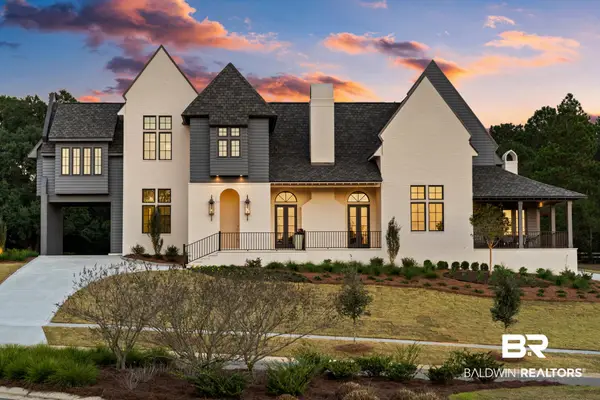 $2,170,000Active5 beds 6 baths4,854 sq. ft.
300 Powderhorn Ridge Road, Fairhope, AL 36532
MLS# 410379Listed by: BEYCOME BROKERAGE REALTY LLC - New
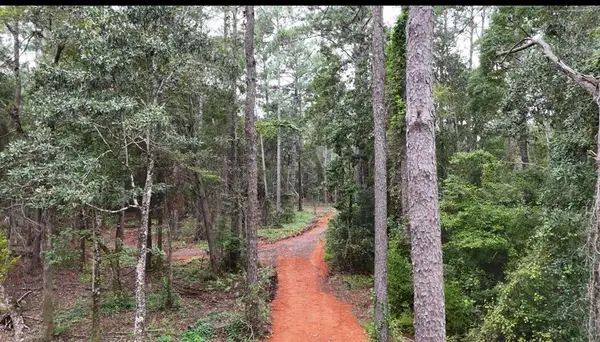 $97,000Active0 Acres
12234 Bay Street, Fairhope, AL 36532
MLS# 7834051Listed by: CRIGLER REALTY GROUP - New
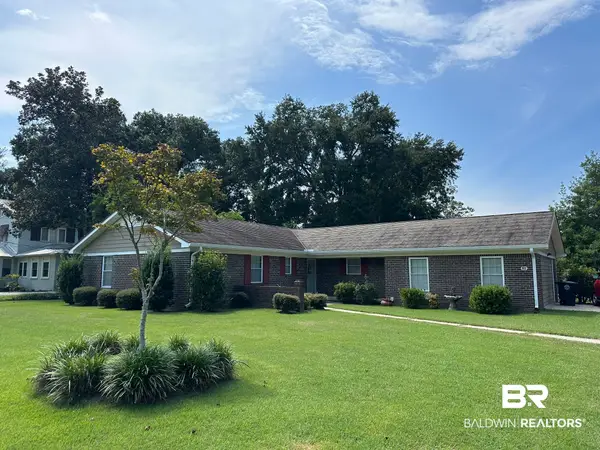 $625,000Active4 beds 2 baths2,268 sq. ft.
57 N Ingleside Street, Fairhope, AL 36532
MLS# 410361Listed by: NEXTHOME GULF COAST LIVING - New
 $450,000Active4 beds 3 baths2,086 sq. ft.
9612 State Highway 104, Fairhope, AL 36532
MLS# 410372Listed by: OG REAL ESTATE - New
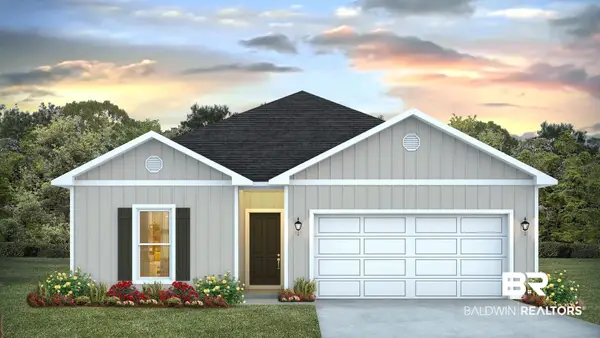 $321,852Active4 beds 2 baths1,490 sq. ft.
11801 Volga Dr, Fairhope, AL 36532
MLS# 410342Listed by: DHI REALTY OF ALABAMA, LLC - New
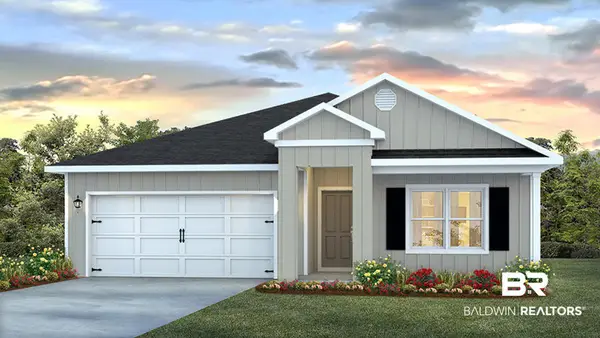 $348,358Active4 beds 2 baths1,791 sq. ft.
11791 Volga Dr, Fairhope, AL 36532
MLS# 410344Listed by: DHI REALTY OF ALABAMA, LLC - New
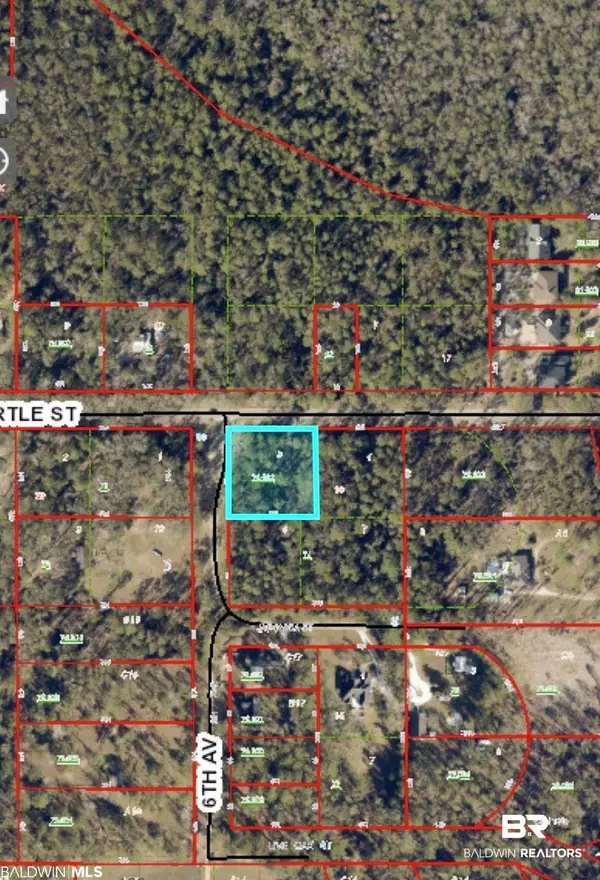 $130,000Active0 Acres
6th Avenue A, Fairhope, AL 36532
MLS# 410349Listed by: LOCAL PROPERTY INC.


Protect your home and budget from life's surprises with an Assurant Home Warranty, backed by a partner that supports you through every step of homeownership. Explore Plans.
© 2026 Better Homes and Gardens Real Estate LLC. An Anywhere Real Estate company. All rights reserved. Better Homes and Gardens® Real Estate is a registered trademark owned by Meredith Operations Corporation, licensed to Better Homes and Gardens Real Estate LLC and used with permission. Better Homes and Gardens Real Estate LLC fully supports the principles of the Fair Housing Act and the Equal Opportunity Act. Listing information is deemed reliable but is not guaranteed accurate.
Each office is independently owned and operated.
Any services or products provided by third parties are not provided by, affiliated with or related to Better Homes and Gardens Real Estate LLC, or its affiliated companies.