
742 Cheswick Avenue, Fairhope, AL 36532
Local realty services provided by:Better Homes and Gardens Real Estate Platinum Properties
742 Cheswick Avenue,Fairhope, AL 36532
$400,000
- 3 Beds
- 2 Baths
- - sq. ft.
- Single family
- Sold
Listed by: angela e. perry
Office: coldwell banker coastal realty
MLS#:399198
Source:AL_BCAR
Sorry, we are unable to map this address
Price summary
- Price:$400,000
- Monthly HOA dues:$14.58
About this home
Remarks: Lovely home located just a few minutes to downtown Fairhope! This home is GOLD FORTIFIED.Split bedroom plan and an open concept. It has luxury vinyl plank flooring throughout, except ceramic tile in the bathrooms.No carpet. Great room is spacious with a gas fireplace. Quartz countertops in kitchen, undermount lighting and stainless steel appliances.Oversized primary suite, perfect for a reading nook. Gorgeous primary bath with double vanity, tiled shower and a soaking tub.You will enjoy the back covered patio, it would be great for entertaining. Fenced backyard that has fig, orange and satsuma trees.Extra amenities include: Generator, New paint inside, Gutters, Brand new front & back doors. Roof 2023 and Fortified.Termite bond with Waynes'.Buyer and buyers agent to verify all dimensions and square feet, property details, and any information relevant to making an informed decision on the property. All info is deemed reliable. But not guaranteed please contact listing agent with any questions and offers. - Buyer to verify all information during due diligence....
Contact an agent
Home facts
- Year built:2013
- Subdivision & Development:Woodlawn
- Listing ID #:399198
- Added:67 day(s) ago
- Updated:September 10, 2026 at 12:52 AM
Rooms and interior
- Bedrooms:3
- Total bathrooms:2
- Full bathrooms:2
- Flooring:Luxury Vinyl Plank, Tile
- Kitchen Description:Dishwasher, Disposal, Electric Range, Microwave
- Bedroom Description:Split Bedroom Plan
Heating and cooling
- Cooling:Ceiling Fan(s)
- Heating:Central, Electric
Structure and exterior
- Roof:Composition Shingle
- Year built:2013
- Lot Features:Less Than 1 Acre
- Architectural Style:Craftsman
- Exterior Features:Covered Patio, Irrigation Sprinkler, Rear Porch
- Levels:1 Story
Schools
- High school:Fairhope High
- Middle school:Fairhope Middle
- Elementary school:Fairhope West Elementary
Utilities
- Water:Public
Finances and disclosures
- Price:$400,000
Features and amenities
- Appliances:Dishwasher, Disposal, Electric Range, Microwave
- Amenities:High Ceilings
Parking
- Total parking spaces:2
- Parking description:Attached, Double Garage, Garage Door Opener
- Garage spaces:2
New listings near 742 Cheswick Avenue
- New
 $1,265,000Active4 beds 4 baths2,930 sq. ft.
462 Satsuma Street, Fairhope, AL 36532
MLS# 410580Listed by: WISE LIVING REAL ESTATE, LLC - New
 $770,000Active0 Acres
12093 County Road 1, Fairhope, AL 36532
MLS# 7837690Listed by: BLUE HERON REALTY - New
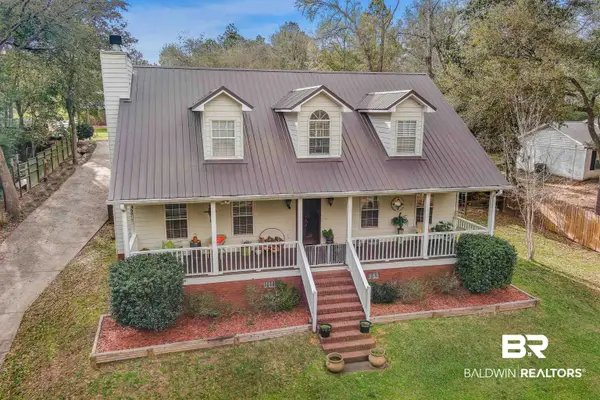 $699,000Active5 beds 3 baths2,940 sq. ft.
18853 Highland Drive, Fairhope, AL 36532
MLS# 410593Listed by: RE/MAX ON THE COAST - New
 $950,000Active3 beds 3 baths2,345 sq. ft.
265 Cuban Lilly Drive, Fairhope, AL 36532
MLS# 7836697Listed by: BLUE HERON REALTY - New
 $275,000Active0 Acres
11374 Deborah Steele Lane, Fairhope, AL 36532
MLS# 7836707Listed by: BUTLER & CO. REAL ESTATE LLC - New
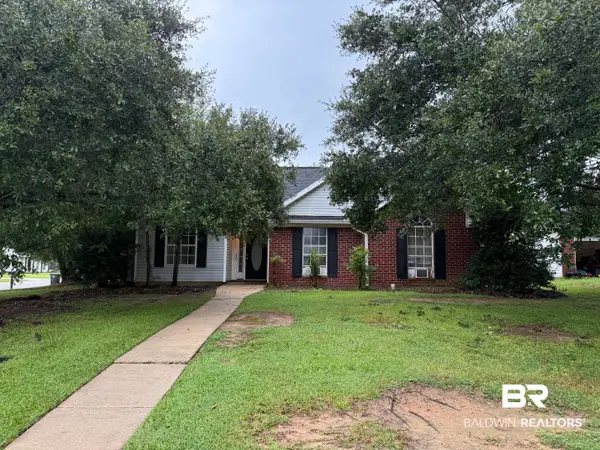 $319,500Active3 beds 2 baths1,610 sq. ft.
20103 River Mill Drive, Fairhope, AL 36532
MLS# 410545Listed by: BUTLER & CO. REAL ESTATE LLC - New
 $184,900Active0 Acres
301 Young Street, Fairhope, AL 36532
MLS# 410557Listed by: REZULTS REAL ESTATE SERVICES, LLC - New
 $149,900Active0 Acres
305 Young Street, Fairhope, AL 36532
MLS# 410560Listed by: REZULTS REAL ESTATE SERVICES, LLC - New
 $94,900Active0 Acres
0 Ingleside Avenue, Fairhope, AL
MLS# 410562Listed by: REZULTS REAL ESTATE SERVICES, LLC 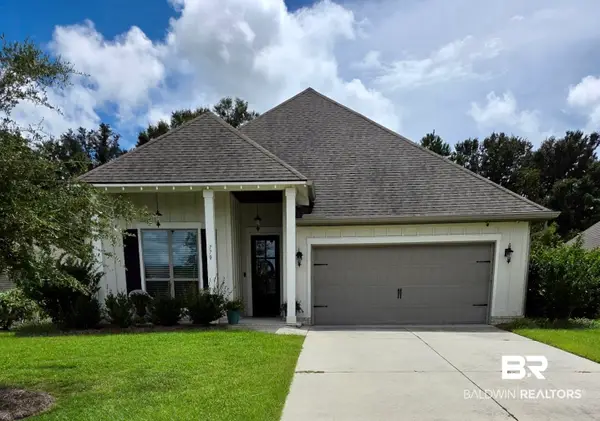 $490,000Pending3 beds 2 baths1,844 sq. ft.
770 Dunker Avenue, Fairhope, AL 36532
MLS# 410537Listed by: MOBILE BAY REALTY


Protect your home and budget from life's surprises with an Assurant Home Warranty, backed by a partner that supports you through every step of homeownership. Explore Plans.
© 2026 Better Homes and Gardens Real Estate LLC. An Anywhere Real Estate company. All rights reserved. Better Homes and Gardens® Real Estate is a registered trademark owned by Meredith Operations Corporation, licensed to Better Homes and Gardens Real Estate LLC and used with permission. Better Homes and Gardens Real Estate LLC fully supports the principles of the Fair Housing Act and the Equal Opportunity Act. Listing information is deemed reliable but is not guaranteed accurate.
Each office is independently owned and operated.
Any services or products provided by third parties are not provided by, affiliated with or related to Better Homes and Gardens Real Estate LLC, or its affiliated companies.