
4439 N Huckaby Bridge Road, Falkville, AL 35622
Local realty services provided by:Better Homes and Gardens Real Estate Southern Premiere
4439 N Huckaby Bridge Road,Falkville, AL 35622
$549,000
- 4 Beds
- 2 Baths
- 2,462 sq. ft.
- Single family
- Active
Office: mcnatt real estate and auction
MLS#:21932485
Source:AL_NALMLS
Price summary
- Price:$549,000
- Price per sq. ft.:$222.99
About this home
Enjoy modern farmhouse living on 2.7 beautiful acres! This stunning 4-bedroom, 2-bath home features a spacious living room with a cozy fireplace and a large kitchen with abundant storage and granite countertops. The private primary suite offers a generous walk-in closet and an ensuite bath with a soaking tub, tiled shower, and quartz countertops. Outside, enjoy a detached two-car garage, concrete driveway, and a large rear deck perfect for entertaining or relaxing while taking in the peaceful surroundings not to mention the pond. Space, style, and comfort come together in this inviting property!
Contact an agent
Home facts
- Subdivision & Development:METES AND BOUNDS
- Listing ID #:21932485
- Added:6 day(s) ago
- Updated:October 30, 2026 at 12:58 AM
Rooms and interior
- Bedrooms:4
- Total bathrooms:2
- Full bathrooms:2
- Basement Description:Crawl Space
- Living area:2,462 sq. ft.
Heating and cooling
- Cooling:Central Air
- Heating:Central Heat
- Central air:Yes
Structure and exterior
- Building area:2,462 sq. ft.
- Lot area:2.7 Acres
- Lot Features:Corner Lot
- Construction Materials:Brick, Wood
- Exterior Features:Deck, Front Porch, Porch
Schools
- High school:FALKVILLE
- Middle school:FALKVILLE
- Elementary school:FALKVILLE
Utilities
- Sewer:Septic Tank
Finances and disclosures
- Price:$549,000
- Price per sq. ft.:$222.99
- Tax amount:$238 (2025)
Parking
- Parking description:Detached, Driveway, Garage, Garage Door Opener, Two Car Garage

New listings near 4439 N Huckaby Bridge Road
 $249,900Active19.59 Acres
20 Acres #1 Lee Road E, FALKVILLE, AL 35640
MLS# 21863205Listed by: MARMAC REAL ESTATE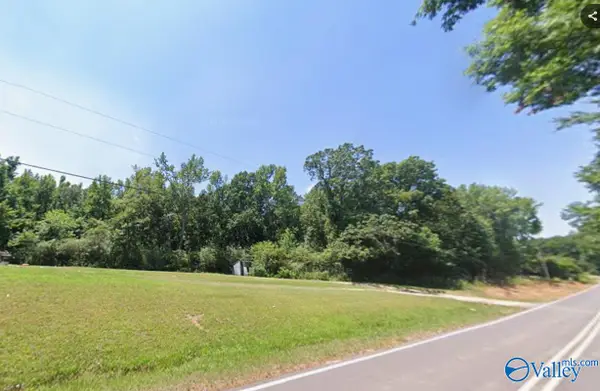 $200,000Active10 Acres
135 Holmes Road, FALKVILLE, AL 35622
MLS# 21931401Listed by: AGENCY ON MAIN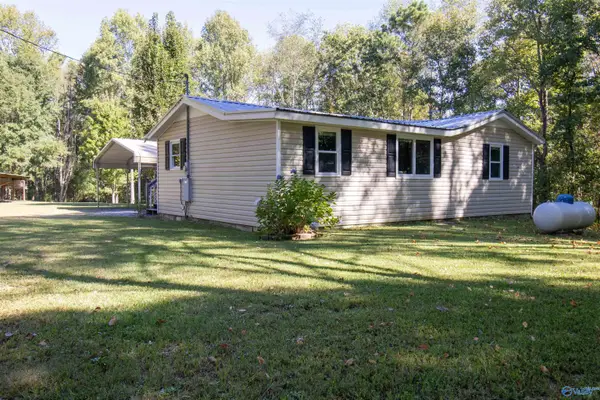 $140,000Pending2 beds 1 baths840 sq. ft.
Address Withheld By Seller, FALKVILLE, AL 35622
MLS# 21931320Listed by: THE JOURNEY HOME REALTY GROUP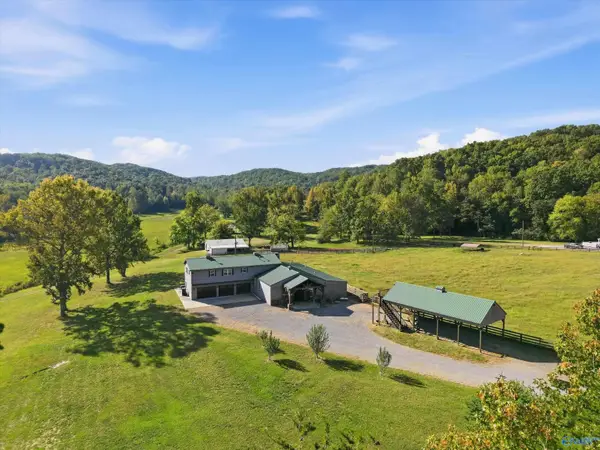 $6,000,000Active3 beds 3 baths5,000 sq. ft.
53 Days Gap Road, FALKVILLE, AL 35622
MLS# 21931036Listed by: MARMAC REAL ESTATE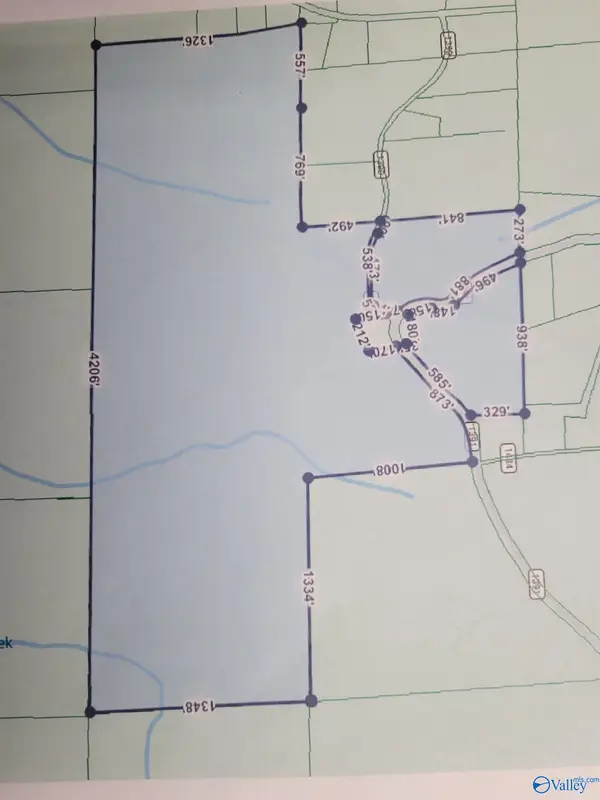 $579,900Pending0 Acres
1200 County Road 1391, Falkville, AL 35622
MLS# 21930379Listed by: BJC REAL ESTATE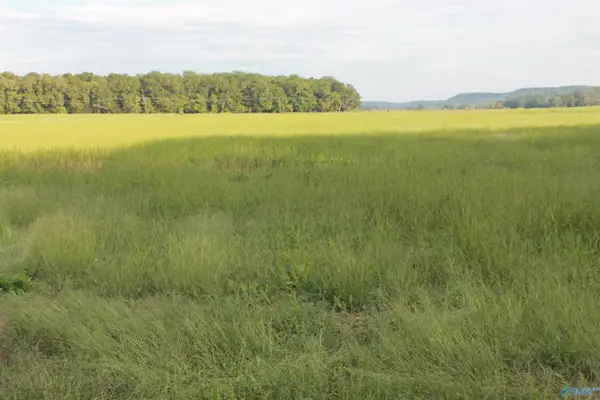 $399,900Active40 Acres
40 Acres Huckaby Bridge Road, FALKVILLE, AL 35622
MLS# 21929901Listed by: RE/MAX PLATINUM $299,900Pending30 Acres
30 Acres Huckaby Bridge Road, FALKVILLE, AL 35622
MLS# 21922281Listed by: RE/MAX PLATINUM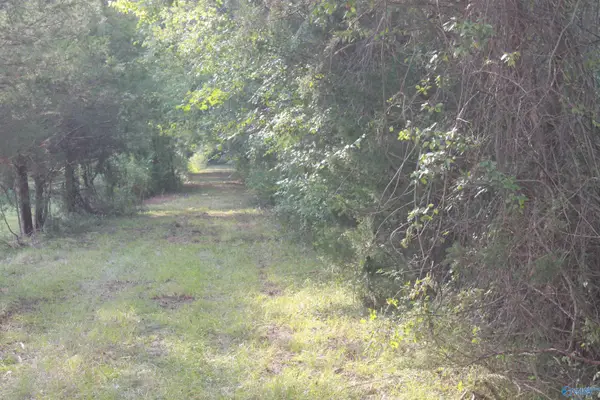 $399,900Active39 Acres
39 Acres Culver Road, FALKVILLE, AL 35622
MLS# 21929581Listed by: RE/MAX PLATINUM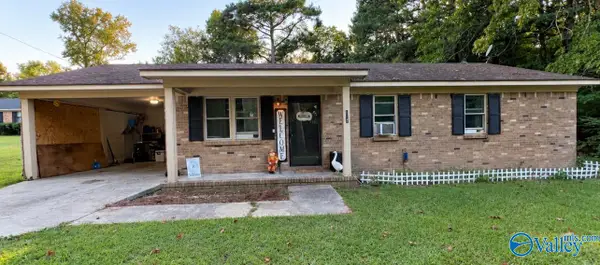 $184,900Active3 beds 1 baths1,109 sq. ft.
137 Wilhite Road, FALKVILLE, AL 35622
MLS# 21929305Listed by: MALLARD REALTY


Protect your home and budget from life's surprises with an Assurant Home Warranty, backed by a partner that supports you through every step of homeownership. Explore Plans.
© 2026 Better Homes and Gardens Real Estate LLC. An Anywhere Real Estate company. All rights reserved. Better Homes and Gardens® Real Estate is a registered trademark owned by Meredith Operations Corporation, licensed to Better Homes and Gardens Real Estate LLC and used with permission. Better Homes and Gardens Real Estate LLC fully supports the principles of the Fair Housing Act and the Equal Opportunity Act. Listing information is deemed reliable but is not guaranteed accurate.
Each office is independently owned and operated.
Any services or products provided by third parties are not provided by, affiliated with or related to Better Homes and Gardens Real Estate LLC, or its affiliated companies.