
271 County Road 806, Flat Rock, AL 35966
Local realty services provided by:Better Homes and Gardens Real Estate Signature Brokers
271 County Road 806,Flat Rock, AL 35966
$329,000
- 3 Beds
- 2 Baths
- 2,012 sq. ft.
- Single family
- Active
Listed by: jaylynn worley
Office: bhhs southern routes realty
MLS#:1540631
Source:TN_CAR
Price summary
- Price:$329,000
- Price per sq. ft.:$163.52
About this home
If you've been looking for room to spread out without giving up convenience, this beautifully maintained 3-bedroom, 2-bath home on 13.5 acres may be exactly what you've been waiting for. Tucked away in Flat Rock, this property offers the privacy and freedom of acreage while being just a few miles from the Georgia state line and approximately 30 miles from Chattanooga.
Inside, you'll find approximately 2,012 square feet with an open floor plan, a spacious kitchen, a bright sunroom, and a HUGE walk-in primary closet. Both bathrooms have been recently remodeled, and a newer HVAC system was installed in 2022.
Outside is where this property really shines! Enjoy your morning coffee on the screened front porch or spend evenings on the back deck with pergola overlooking your private acreage. The property also offers a spacious 2-car garage, multiple outbuildings and a chicken coop, making it an excellent fit for buyers wanting space for hobbies, animals, gardening, recreation or simply room to roam.
For families, the property is located in an area with access to North Sand Mountain or Ider schools -- buyer to independently verify school zoning and enrollment eligibility.
Whether you're looking for a peaceful place to raise a family, a private homestead, or simply more land and breathing room, this property gives you the opportunity to enjoy country living while remaining conveniently located to Northwest Georgia and Chattanooga. Come see what life looks like when you have room to roam!...
Contact an agent
Home facts
- Year built:2004
- Subdivision & Development:None
- Listing ID #:1540631
- Added:46 day(s) ago
- Updated:September 28, 2026 at 03:00 PM
Rooms and interior
- Bedrooms:3
- Total bathrooms:2
- Full bathrooms:2
- Rooms Total:8
- Flooring:Carpet, Linoleum, Luxury Vinyl
- Bathrooms Description:Double Vanity, Tub/shower Combo
- Kitchen Description:Kitchen Island
- Basement:Yes
- Living area:2,012 sq. ft.
Heating and cooling
- Cooling:Central Air, Electric
- Heating:Central, Heating
- Central air:Yes
Structure and exterior
- Roof:Metal
- Year built:2004
- Building area:2,012 sq. ft.
- Lot area:13.5 Acres
- Construction Materials:Vinyl Siding
- Exterior Features:Private Yard
- Foundation Description:Permanent
- Levels:One
Utilities
- Water:Public
- Sewer:Septic Tank
Finances and disclosures
- Price:$329,000
- Price per sq. ft.:$163.52
- Tax amount:$274
Features and amenities
- Amenities:Ceiling Fan(s), Open Floorplan, Storage, Walk-In Closet(s)
Parking
- Parking description:Attached Garage, Garage, Garage Faces Side
- Garage:Yes
- Carport spaces:2
New listings near 271 County Road 806
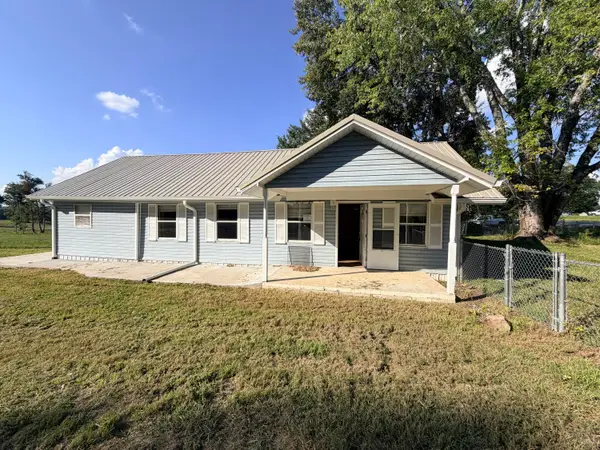 $145,000Pending3 beds 2 baths1,960 sq. ft.
21843 Alabama 71, Flat Rock, AL 35966
MLS# 1542716Listed by: BHHS SOUTHERN ROUTES REALTY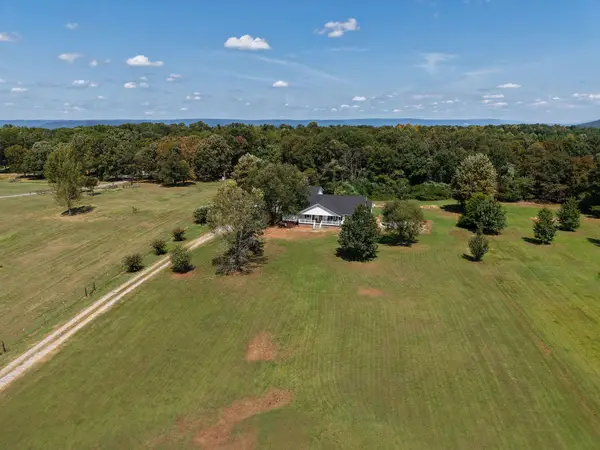 $435,000Active4 beds 4 baths3,338 sq. ft.
2045 County Road 414, Flat Rock, AL 35966
MLS# 1542606Listed by: BHHS SOUTHERN ROUTES REALTY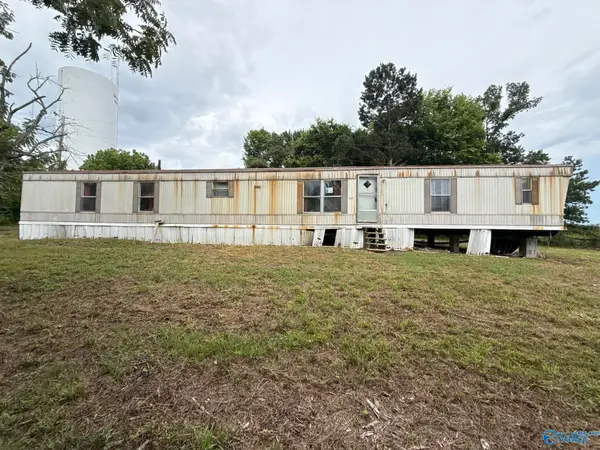 $50,000Active3 beds 2 baths1,280 sq. ft.
3237 County Road 14, Flat Rock, AL 35966
MLS# 21928478Listed by: KELLER WILLIAMS CHATTANOOGA $175,000Active0 Acres
152 County Road 971, Flat Rock, AL 35966
MLS# 21928215Listed by: ZACH TAYLOR $74,900Active2 beds 2 baths952 sq. ft.
1161 County Road 118, Flat Rock, AL 35966
MLS# 21927549Listed by: SOUTHLAND REALTY & AUCTION LLC $149,000Active0 Acres
29.57 Ac County Road 155, Flat Rock, AL 35966
MLS# 21926190Listed by: WHITETAIL PROPERTIES $915,000Active5 beds 3 baths2,965 sq. ft.
6752 Alabama Highway 117, Flat Rock, AL 35966
MLS# 21926061Listed by: BHHS RISE-SCOTTSBORO BRANCH $371,000Active3 beds 2 baths1,532 sq. ft.
455 County Road 681, Flat Rock, AL 35966
MLS# 21925396Listed by: BHHS RISE-SCOTTSBORO BRANCH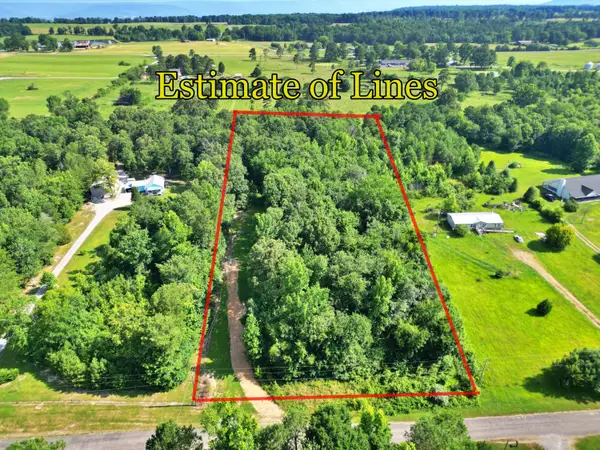 $72,000Pending3.01 Acres
3.01 Acres County Road 814, Flat Rock, AL 35966
MLS# 1538059Listed by: CENTURY 21 BELLORA


Protect your home and budget from life's surprises with an Assurant Home Warranty, backed by a partner that supports you through every step of homeownership. Explore Plans.
© 2026 Better Homes and Gardens Real Estate LLC. An Anywhere Real Estate company. All rights reserved. Better Homes and Gardens® Real Estate is a registered trademark owned by Meredith Operations Corporation, licensed to Better Homes and Gardens Real Estate LLC and used with permission. Better Homes and Gardens Real Estate LLC fully supports the principles of the Fair Housing Act and the Equal Opportunity Act. Listing information is deemed reliable but is not guaranteed accurate.
Each office is independently owned and operated.
Any services or products provided by third parties are not provided by, affiliated with or related to Better Homes and Gardens Real Estate LLC, or its affiliated companies.