
100 Sue Street, Flomaton, AL 36441
Local realty services provided by:Better Homes and Gardens Real Estate Platinum Properties
100 Sue Street,Flomaton, AL 36441
$224,900
- 3 Beds
- 2 Baths
- 1,471 sq. ft.
- Single family
- Pending
Listed by: karla trizzino-smith
Office: next chapter home & realty
MLS#:409202
Source:AL_BCAR
Price summary
- Price:$224,900
- Price per sq. ft.:$152.89
About this home
This is one of those homes that feels welcoming the minute you step inside.
With 3 bedrooms, 2 baths and 1,471 square feet, the home has been beautifully maintained and offers a comfortable layout with plenty of space where it matters. The living room features vaulted ceilings and a fireplace, giving the room an open feel while still keeping it warm and inviting. From here, you also have direct access to the back patio and backyard.
The kitchen offers plenty of cabinet and counter space and opens to an eat-in dining area, with another convenient entrance to the back patio—perfect for everyday living, grilling or spending time outside.
All three bedrooms are spacious, with the primary bedroom offering plenty of room for larger furniture. Outside, the large fenced backyard gives you room for pets, children, entertaining or simply enjoying your own outdoor space. There is also a detached storage shed with power, providing additional storage or space for a workshop.
And an important update for the next owner—the seller has agreed to install a new roof prior to closing.
Well cared for, comfortable and ready for its next chapter, this is a home you'll want to see in person....
Contact an agent
Home facts
- Year built:2003
- Subdivision & Development:None
- Listing ID #:409202
- Added:49 day(s) ago
- Updated:October 07, 2026 at 09:03 AM
Rooms and interior
- Bedrooms:3
- Total bathrooms:2
- Full bathrooms:2
- Kitchen Description:Cooktop, Dishwasher, Disposal, Electric Range, Microwave, Refrigerator
- Living area:1,471 sq. ft.
Heating and cooling
- Cooling:Ceiling Fan(s), Electric
Structure and exterior
- Roof:Composition Shingle
- Year built:2003
- Building area:1,471 sq. ft.
- Lot Features:Less Than 1 Acre
- Architectural Style:Ranch
- Exterior Features:Covered Patio
- Levels:1 Story
Schools
- High school:Not Baldwin County High
- Middle school:Not Baldwin County
- Elementary school:Not Baldwin County
Finances and disclosures
- Price:$224,900
- Price per sq. ft.:$152.89
Features and amenities
- Appliances:Cooktop, Dishwasher, Disposal, Electric Range, Microwave, Refrigerator
- Amenities:High Ceilings, Vaulted Ceiling(s)
Parking
- Parking description:Attached, Double Garage, Garage Door Opener
New listings near 100 Sue Street
- New
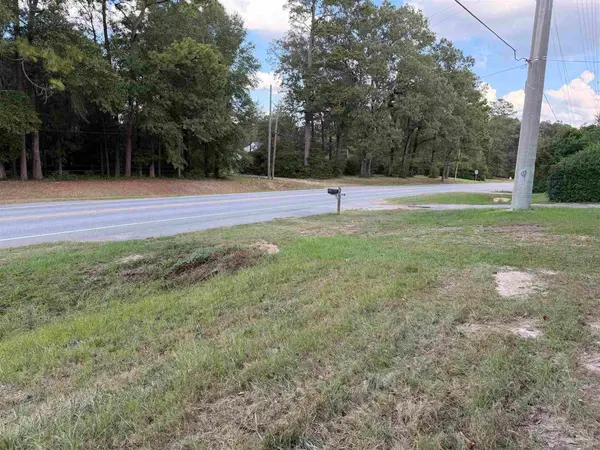 $47,000Active0 Acres
20500-A Block Us Hwy 31, Flomaton, AL 36441
MLS# 689858Listed by: SOUTHERN REAL ESTATE - New
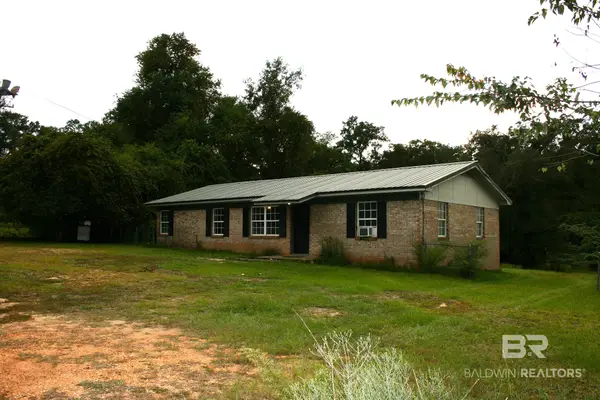 $65,000Active3 beds 2 baths1,767 sq. ft.
4207 Old Atmore Road, Flomaton, AL 36441
MLS# 411460Listed by: KELLEY REAL ESTATE CO LLC - New
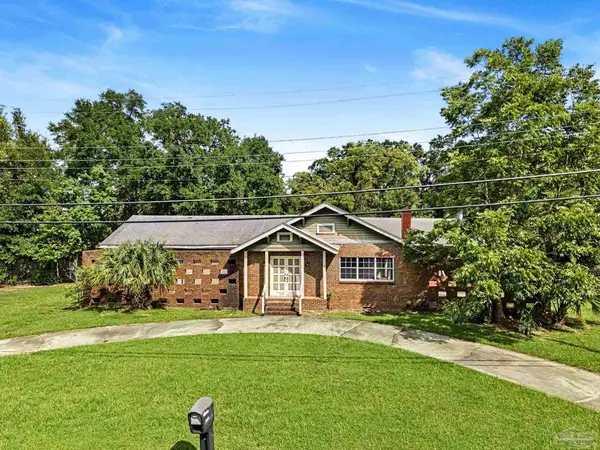 $150,000Active4 beds 3 baths2,563 sq. ft.
1018 Titi St, Flomaton, AL 36441
MLS# 689700Listed by: PHD REAL PROPERTY, LLC - New
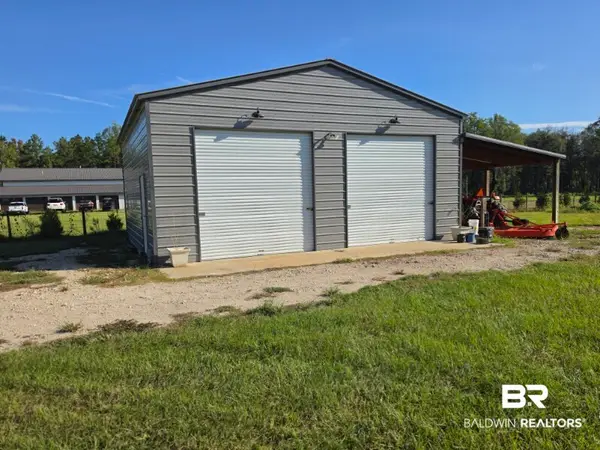 $127,000Active0 Acres
3168 Old Highway 31, Flomaton, AL 36441
MLS# 411216Listed by: KELLEY REAL ESTATE CO LLC 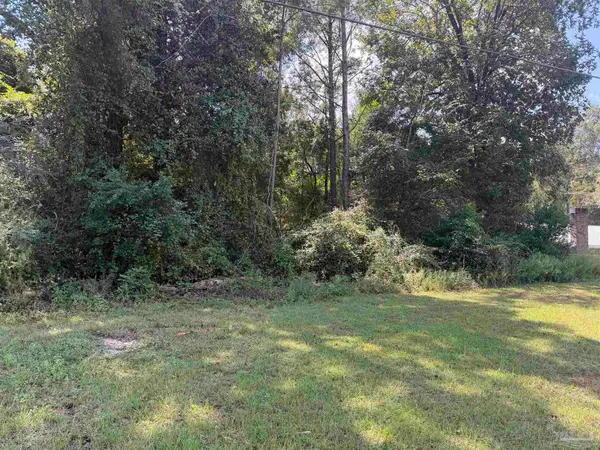 $69,500Active3 Acres
20500 Block Us Hwy 31, Flomaton, AL 36441
MLS# 689543Listed by: SOUTHERN REAL ESTATE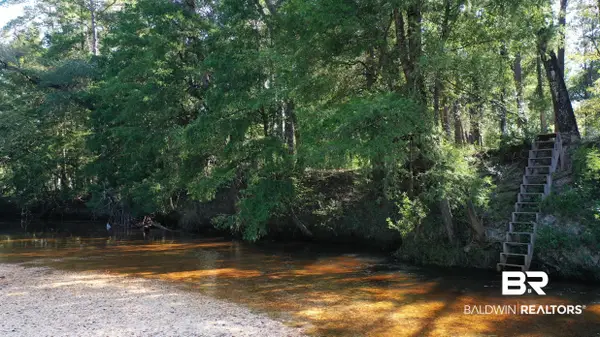 $98,000Active0 Acres
Lot 23 Creek Adventures Lane, Flomaton, AL 36441
MLS# 411006Listed by: PHD REALTY, LLC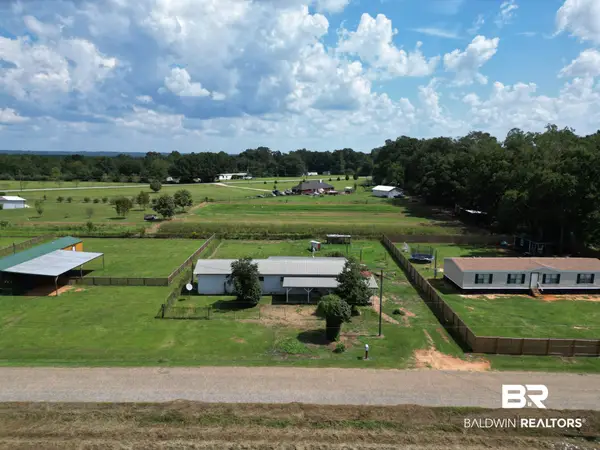 $45,000Active3 beds 2 baths1,464 sq. ft.
209 Clearview Rd, Flomaton, AL 36441
MLS# 411045Listed by: PHD REALTY, LLC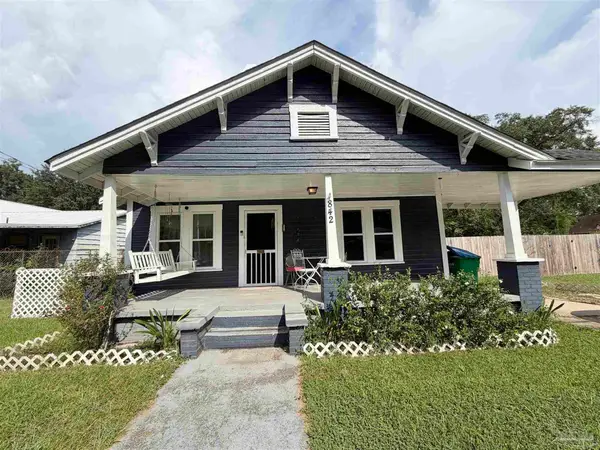 $79,500Pending3 beds 2 baths1,400 sq. ft.
842 Titi St, Flomaton, AL 36441
MLS# 688788Listed by: SOUTHERN REAL ESTATE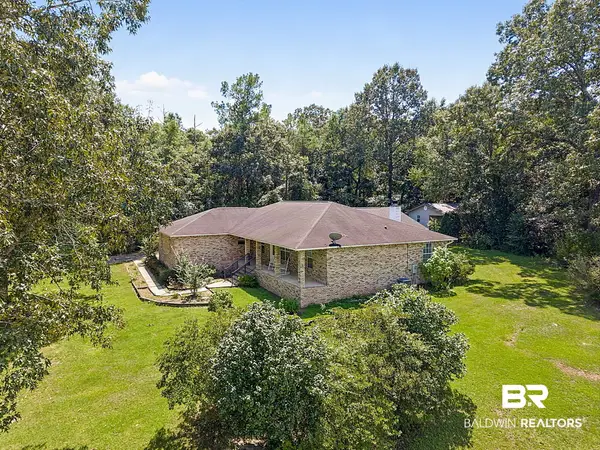 $319,000Active3 beds 2 baths2,327 sq. ft.
185 Magnolia Loop, Flomaton, AL 36441
MLS# 410368Listed by: HOPE REALTY & DEVELOPMENT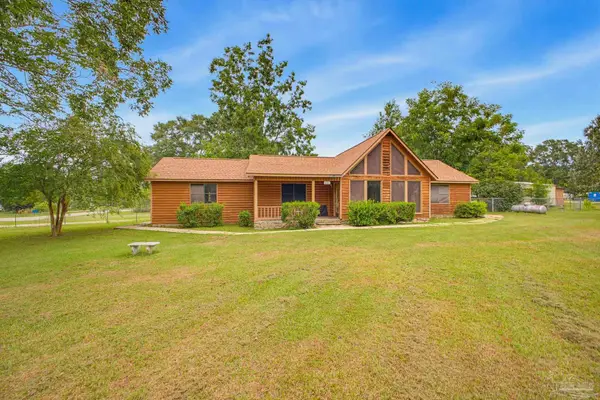 $180,000Active2 beds 2 baths1,817 sq. ft.
3131 Old Atmore Rd, Flomaton, AL 36441
MLS# 688440Listed by: AMERICAN VALOR REALTY LLC


Protect your home and budget from life's surprises with an Assurant Home Warranty, backed by a partner that supports you through every step of homeownership. Explore Plans.
© 2026 Better Homes and Gardens Real Estate LLC. An Anywhere Real Estate company. All rights reserved. Better Homes and Gardens® Real Estate is a registered trademark owned by Meredith Operations Corporation, licensed to Better Homes and Gardens Real Estate LLC and used with permission. Better Homes and Gardens Real Estate LLC fully supports the principles of the Fair Housing Act and the Equal Opportunity Act. Listing information is deemed reliable but is not guaranteed accurate.
Each office is independently owned and operated.
Any services or products provided by third parties are not provided by, affiliated with or related to Better Homes and Gardens Real Estate LLC, or its affiliated companies.