
31861 County Road 8, Florence, AL 35634
Local realty services provided by:Better Homes and Gardens Real Estate Ben Bray & Associates
31861 County Road 8,Florence, AL 35634
$219,000
- 3 Beds
- 2 Baths
- 1,470 sq. ft.
- Single family
- Active
Listed by: gina old
Office: re/max pros
MLS#:3527265
Source:NASHVILLE
Price summary
- Price:$219,000
- Price per sq. ft.:$148.98
About this home
This well maintained home is located just over 5 miles from the Tennessee/Alabama line and just 13 miles to the amenities of Florence, this home offers the best of convenience! The large open floor plan gives this property a very spacious feel. The kitchen and expansive dining area will give buyers an opportunity for a creative use of this area. The split floor plan also allows for privacy for the primary bedroom. The separate living area is a large, yet cozy space that will be the favorite gathering spot. A covered front porch and a covered deck is perfect for mornings or evenings. There is a 3 year old outbuilding that stays with the home. Gutters were replaced in 2022 as well as the hot water heater. The septic tank and field lines were all replaced 4 years ago. Spectrum fiber internet is available. Electric and trash is through Florence Utilities and water is through Green Hill.
Contact an agent
Home facts
- Year built:1996
- Subdivision & Development:None
- Listing ID #:3527265
- Added:57 day(s) ago
- Updated:October 23, 2026 at 03:18 PM
Rooms and interior
- Bedrooms:3
- Total bathrooms:2
- Full bathrooms:2
- Kitchen Description:Dishwasher, Refrigerator
- Basement Description:Crawl Space
- Living area:1,470 sq. ft.
Heating and cooling
- Cooling:Central Air
- Heating:Central
- Central air:Yes
Structure and exterior
- Roof:Shingle
- Year built:1996
- Building area:1,470 sq. ft.
- Lot area:0.52 Acres
- Architectural Style:Ranch
- Construction Materials:Vinyl Siding
- Exterior Features:Deck, Porch
- Levels:1 Story
Schools
- High school:Rogers High School
- Middle school:Rogers High School
- Elementary school:Underwood Elementary School
Utilities
- Water:Private, Water Available
- Sewer:Septic Tank
Finances and disclosures
- Price:$219,000
- Price per sq. ft.:$148.98
- Tax amount:$876
Features and amenities
- Appliances:Dishwasher, Refrigerator
 Copyright 2026 Realtracs Mls. All rights reserved. Realtracs Mls provides content displayed here (“provided content”) on an “as is” basis and makes no representations or warranties regarding the provided content, including, but not limited to those of non-infringement, timeliness, accuracy, or completeness. Individuals and companies using information presented are responsible for verification and validation of information they utilize and present to their customers and clients. Realtracs Mls will not be liable for any damage or loss resulting from use of the provided content or the products available through Portals, IDX, VOW, and/or Syndication. Recipients of this information shall not resell, redistribute, reproduce, modify, or otherwise copy any portion thereof without the expressed written consent of Realtracs Mls.
New listings near 31861 County Road 8
- New
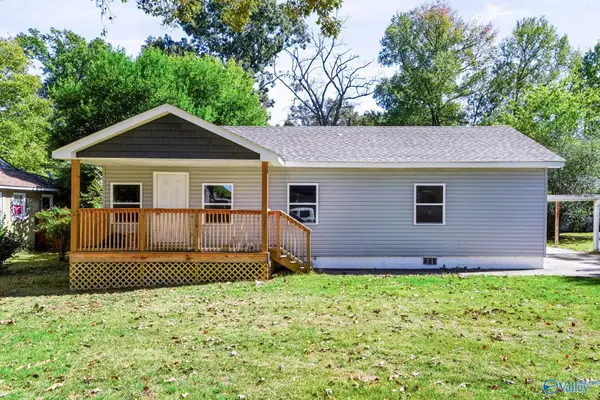 $189,900Active3 beds 2 baths1,250 sq. ft.
532 Eugenia Street, Florence, AL 35630
MLS# 21932171Listed by: AG REAL ESTATE - New
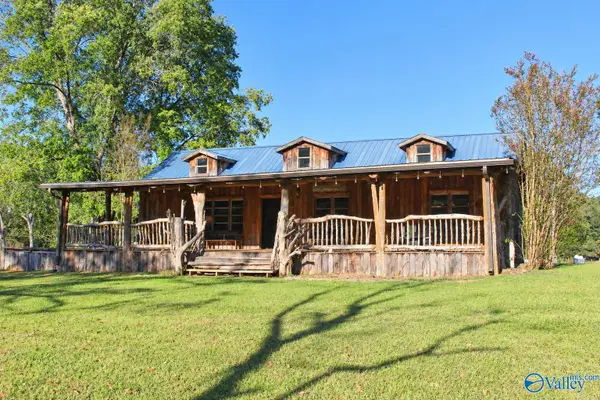 $266,700Active5 beds 2 baths2,935 sq. ft.
4409 County Road 200, Florence, AL 35633
MLS# 21932088Listed by: NORLUXE REALTY HUNTSVILLE - New
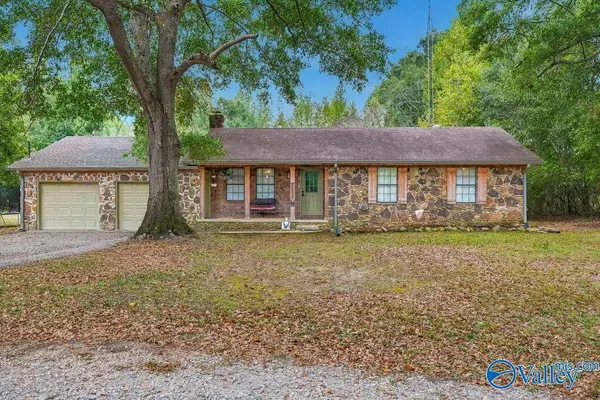 $240,000Active3 beds 2 baths1,160 sq. ft.
4240 County Road 5, Florence, AL 35633
MLS# 21932092Listed by: CRC REALTY INC 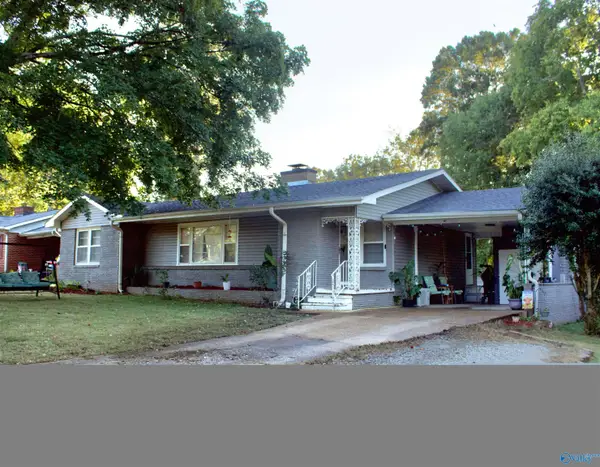 $189,000Active3 beds 1 baths1,357 sq. ft.
2349 Mcburney Drive, Florence, AL 35630
MLS# 21930763Listed by: CRYE-LEIKE REALTORS - ATHENS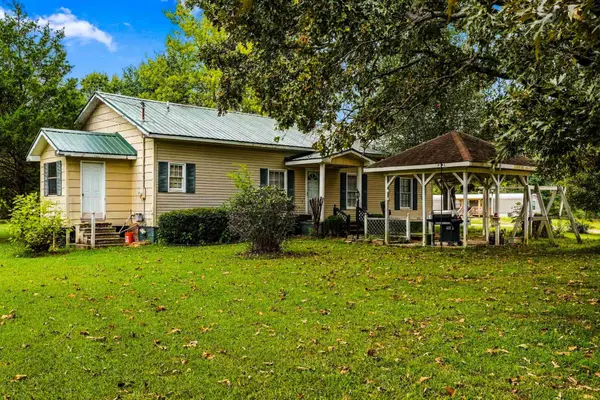 $229,900Active3 beds 3 baths1,513 sq. ft.
3905 County Road 5, Florence, AL 35633
MLS# 3599119Listed by: CRC REALTY, INC.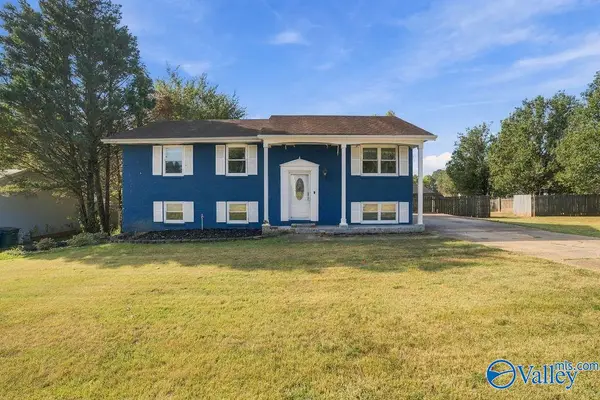 $165,000Active4 beds 3 baths2,154 sq. ft.
505 Davis Avenue, Florence, AL 35633
MLS# 21929975Listed by: KENDALL JAMES REALTY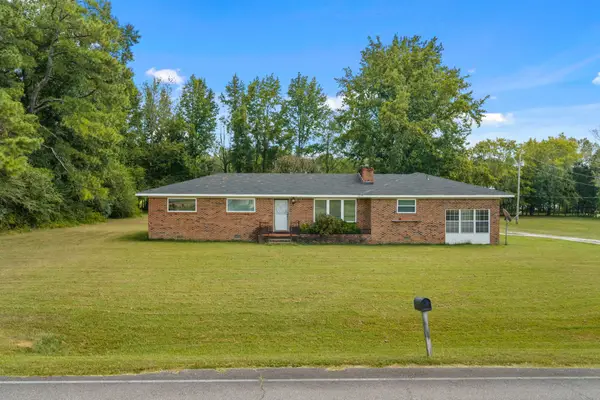 $299,900Active3 beds 2 baths1,896 sq. ft.
2000 County Road 259, Florence, AL 35633
MLS# 3597187Listed by: MARMAC REAL ESTATE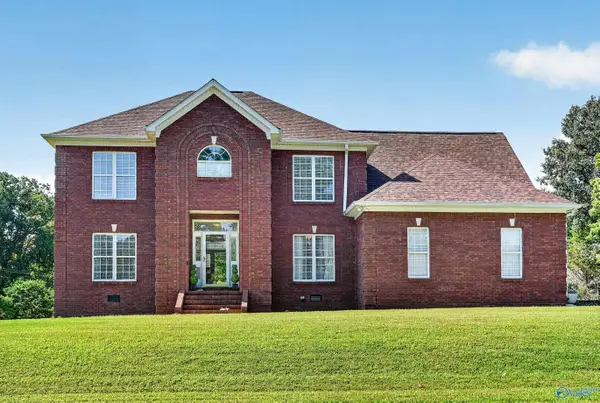 $425,000Active4 beds 3 baths2,681 sq. ft.
142 Hazelwood Lane, Florence, AL 35634
MLS# 21929737Listed by: AG REAL ESTATE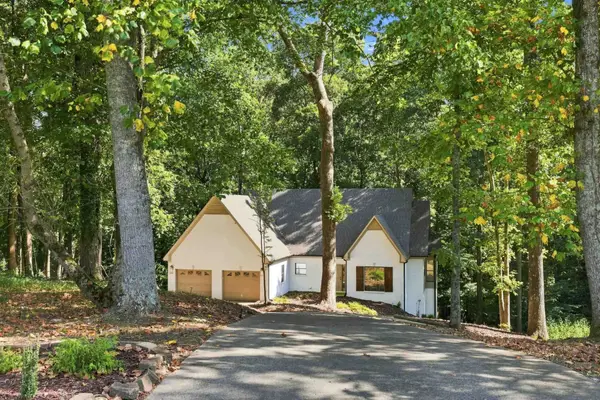 $509,900Active6 beds 4 baths3,848 sq. ft.
103 East Cv, Florence, AL 35634
MLS# 3591911Listed by: CRC REALTY, INC. $369,900Active4 beds 3 baths2,307 sq. ft.
153 South Sequoia Blvd, Florence, AL 35630
MLS# 21929103Listed by: RE/MAX TRI- STATE


Protect your home and budget from life's surprises with an Assurant Home Warranty, backed by a partner that supports you through every step of homeownership. Explore Plans.
© 2026 Better Homes and Gardens Real Estate LLC. An Anywhere Real Estate company. All rights reserved. Better Homes and Gardens® Real Estate is a registered trademark owned by Meredith Operations Corporation, licensed to Better Homes and Gardens Real Estate LLC and used with permission. Better Homes and Gardens Real Estate LLC fully supports the principles of the Fair Housing Act and the Equal Opportunity Act. Listing information is deemed reliable but is not guaranteed accurate.
Each office is independently owned and operated.
Any services or products provided by third parties are not provided by, affiliated with or related to Better Homes and Gardens Real Estate LLC, or its affiliated companies.