
10045 Longview Drive, Foley, AL 36535
Local realty services provided by:Better Homes and Gardens Real Estate Platinum Properties
Listed by: gloria sims crump
Office: coastal leaders realty group
MLS#:392747
Source:AL_BCAR
Price summary
- Price:$399,000
- Price per sq. ft.:$161.54
About this home
This beautifully renovated home is bursting with updates and charm, making it truly move-in ready, but maintaining the nostalgic feeling! Sitting on three-quarters of an acre lot, you’ll enjoy plenty of space with the convenience of being close to shopping, dining, and entertainment. Enjoy no HOA fees and no flood insurance required! Step inside to find new LVP flooring and fresh paint throughout, NEW HVAC, a fully remodeled kitchen with brand-new cabinetry, granite countertops, a new, premium Thor stove & dishwasher, and stunning design touches at every turn. Upon entry, you’re greeted by a formal living and dining area that flows into the spacious great room, complete with a beautiful tiled fireplace and mantle. The eat-in kitchen has a breakfast bar and can be accessed from both the dining area and great room. The primary suite is a true retreat, featuring a beautifully tiled walk-in shower with a built-in seat, new vanity with granite countertop, and modern fixtures. The guest bathrooms have also been refreshed with granite-top vanities, stylish updates, new cabinetry, and one features a brand-new tiled shower/tub. Throughout the home, you’ll also find all new light fixtures and ceiling fans, plus NEW energy-efficient WINDOWS throughout with the exception of the huge sunroom. Outdoor living is a dream here. Relax on the large covered front porch or enjoy mornings and evenings on the back covered patio and MASSIVE SUNROOM where you can sip coffee, watch the birds, or entertain guests. The property also includes fresh landscaping, two new smart garage doors, and an 18x20 metal building on a concrete slab, great for storage or a workshop. Just one minute from OWA, across the street from Glenlakes Golf Course, a short drive to Foley’s shopping and dining, and only 10 miles from Alabama’s most beautiful beaches, the location is unmatched. Whether you’re looking for a full-time home, a vacation retreat, or an investment property, this one truly has it all. Buyer to v Buyer to verify all information during due diligence....
Contact an agent
Home facts
- Year built:1978
- Subdivision & Development:Twin Bridge Estates
- Listing ID #:392747
- Added:360 day(s) ago
- Updated:September 04, 2026 at 07:45 PM
Rooms and interior
- Bedrooms:3
- Total bathrooms:3
- Full bathrooms:3
- Flooring:Luxury Vinyl Plank, Tile
- Kitchen Description:Dishwasher, Gas Range
- Living area:2,470 sq. ft.
Heating and cooling
- Cooling:Ceiling Fan(s)
- Heating:Electric, Heat Pump
Structure and exterior
- Roof:Metal
- Year built:1978
- Building area:2,470 sq. ft.
- Lot Features:Less Than 1 Acre, Some Trees
- Architectural Style:Traditional
- Exterior Features:Covered Patio, Front Porch, Patio, Rear Porch
- Levels:1 Story
Schools
- High school:Foley High
- Middle school:Foley Middle
- Elementary school:Florence B. Mathis Elementary
Finances and disclosures
- Price:$399,000
- Price per sq. ft.:$161.54
Features and amenities
- Appliances:Dishwasher, Gas Range, Plumbed For Ice Maker
- Amenities:Storage
Parking
- Parking description:Attached, Double Garage, Garage Door Opener
New listings near 10045 Longview Drive
- New
 $339,000Active3 beds 2 baths1,596 sq. ft.
1428 Fenton Circle, Foley, AL 36535
MLS# 410127Listed by: SIMPLIHOM ALABAMA -HUNTSVILLE LLC - New
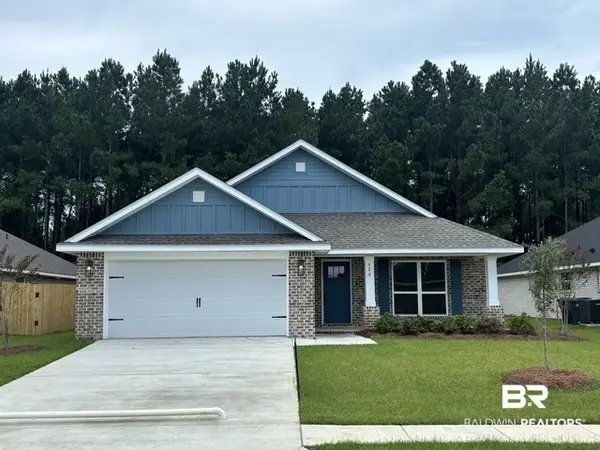 $341,242Active3 beds 2 baths1,900 sq. ft.
620 Mayflower Dr, Foley, AL 36535
MLS# 410285Listed by: ADAMS HOMES, LLC 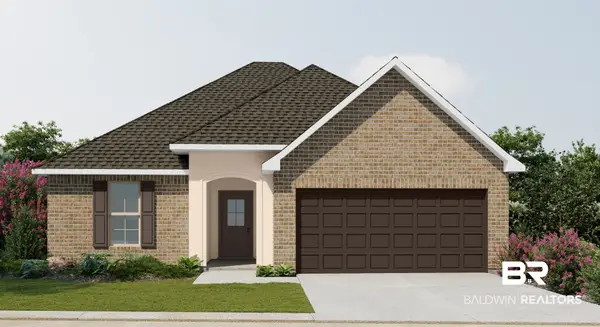 $288,304Pending3 beds 2 baths1,517 sq. ft.
13417 Canebrake Circle, Foley, AL 36535
MLS# 410241Listed by: DSLD HOMES GULF COAST,LLC-BALDWIN BRANCH- New
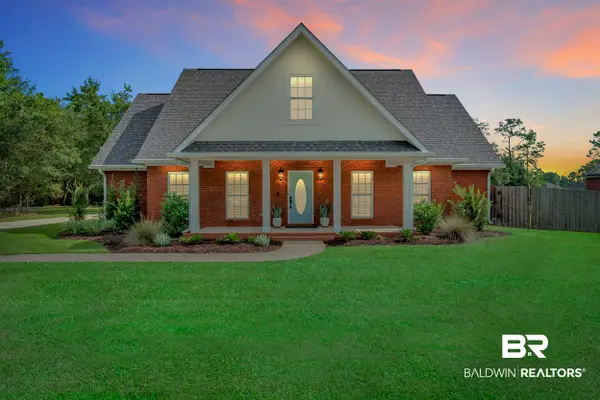 $969,000Active4 beds 3 baths2,909 sq. ft.
8087 Bay View Drive, Foley, AL 36535
MLS# 410209Listed by: DALTON WADE, INC - New
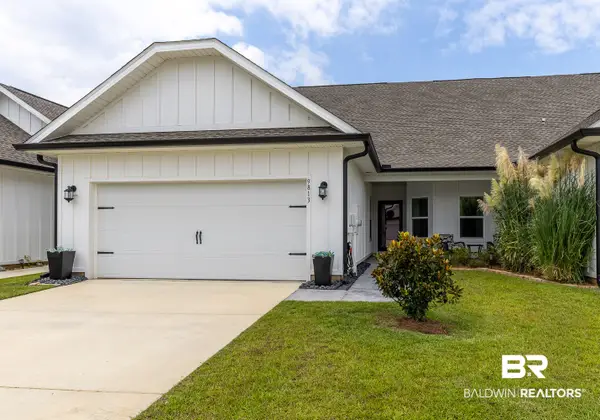 $298,900Active3 beds 2 baths1,825 sq. ft.
9813 Weller Cove, Foley, AL 36535
MLS# 410185Listed by: ASHURST & NIEMEYER, LLC - New
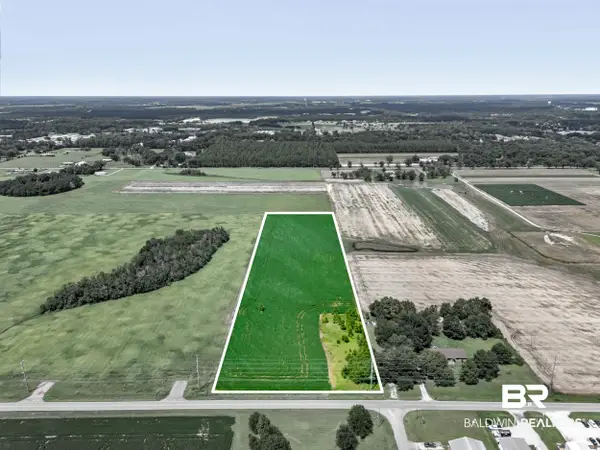 $687,000Active0 Acres
373 County Road 26, Foley, AL
MLS# 409989Listed by: RE/MAX OF ORANGE BEACH - New
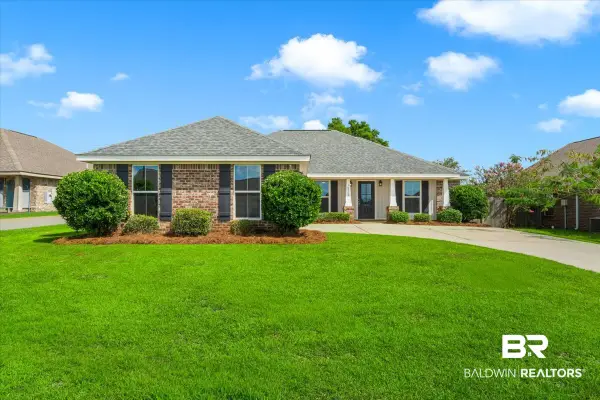 $320,000Active4 beds 3 baths1,561 sq. ft.
16529 Cold Mill Loop, Foley, AL 36535
MLS# 409562Listed by: ENGEL AND VOLKERS GULF SHORES - New
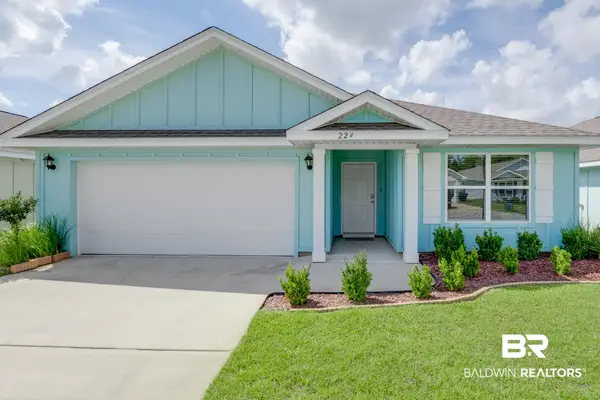 $349,000Active3 beds 2 baths1,615 sq. ft.
224 Burnston Way, Foley, AL 36535
MLS# 410053Listed by: BELLATOR REAL ESTATE LLC GULF SHORES - New
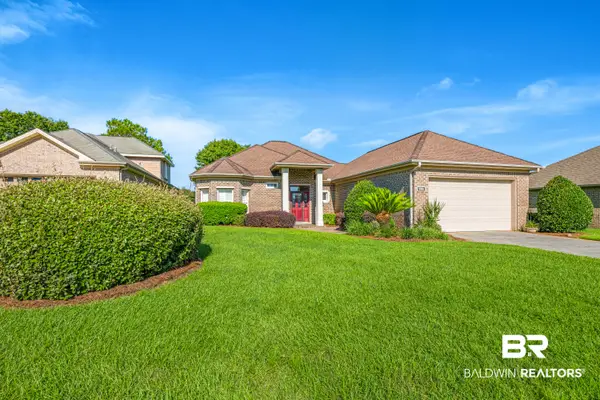 $386,900Active2 beds 2 baths1,807 sq. ft.
9789 Carnoustie Court, Foley, AL 36535
MLS# 410067Listed by: KELLER WILLIAMS AGC REALTY - ORANGE BEACH - New
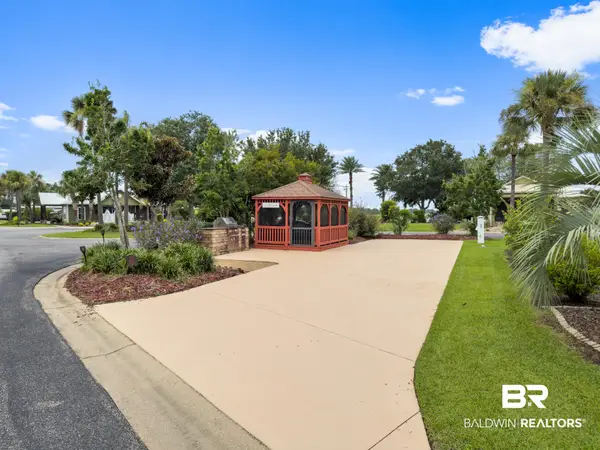 $87,500Active0 Acres
301 Portofino Loop #UNIT U-60, Foley, AL 36535
MLS# 409706Listed by: RE/MAX ON THE COAST


Protect your home and budget from life's surprises with an Assurant Home Warranty, backed by a partner that supports you through every step of homeownership. Explore Plans.
© 2026 Better Homes and Gardens Real Estate LLC. An Anywhere Real Estate company. All rights reserved. Better Homes and Gardens® Real Estate is a registered trademark owned by Meredith Operations Corporation, licensed to Better Homes and Gardens Real Estate LLC and used with permission. Better Homes and Gardens Real Estate LLC fully supports the principles of the Fair Housing Act and the Equal Opportunity Act. Listing information is deemed reliable but is not guaranteed accurate.
Each office is independently owned and operated.
Any services or products provided by third parties are not provided by, affiliated with or related to Better Homes and Gardens Real Estate LLC, or its affiliated companies.