
10221 Willis Rd, Foley, AL 36535
Local realty services provided by:Better Homes and Gardens Real Estate Platinum Properties
10221 Willis Rd,Foley, AL 36535
$493,900
- 3 Beds
- 2 Baths
- 1,947 sq. ft.
- Single family
- Active
Listed by: tracie sweat
Office: bayside real estate group
MLS#:407040
Source:AL_BCAR
Price summary
- Price:$493,900
- Price per sq. ft.:$253.67
About this home
Welcome to this stunning Craftsman-style home nestled in the vibrant city of Foley, Alabama! Built in 2014, this residence boasts an impressive 1947 sq. ft. of living space, thoughtfully designed with modern living in mind. Step inside and feel the energy of the open-concept layout, featuring a large and inviting kitchen perfect for culinary adventures!
With three spacious bedrooms and two full bathrooms, this home offers ample space for relaxation. The primary bedroom is a true retreat, complete with a luxurious double vanity and a generous walk-in closet. Plus, there's a versatile study and a bonus room, allowing for endless possibilities—whether you need an office, playroom, or guest space!
Outside, enjoy nearly half an acre of land with a covered back patio and a covered front porch that invites outdoor gatherings. Not to mention the charming 30 x 30 x 12 barn/workshop with 12 x 30 lean and a partially fenced yard that enhances your outdoor experience.
This delightful property includes essential appliances, beautiful brick exterior, and modern heating and cooling systems designed for your comfort. This home is not just a property but a lifestyle! Don't miss the chance to make this fabulous residence yours! Buyer to verify all information during due diligence....
Contact an agent
Home facts
- Year built:2014
- Subdivision & Development:Twin Bridge Estates
- Listing ID #:407040
- Added:31 day(s) ago
- Updated:September 10, 2026 at 06:40 PM
Rooms and interior
- Bedrooms:3
- Total bathrooms:2
- Full bathrooms:2
- Flooring:Tile
- Kitchen Description:Dishwasher, Electric Range, Microwave
- Bedroom Description:Split Bedroom Plan
- Living area:1,947 sq. ft.
Heating and cooling
- Cooling:Ceiling Fan(s), Electric
- Heating:Central, Electric
Structure and exterior
- Roof:Metal
- Year built:2014
- Building area:1,947 sq. ft.
- Lot Features:Less Than 1 Acre
- Architectural Style:Craftsman
- Exterior Features:Covered Patio, Front Porch, Irrigation Sprinkler, Patio, Rear Porch, Storage
- Levels:1 Story
Schools
- High school:Foley High
- Middle school:Foley Middle
- Elementary school:Florence B. Mathis Elementary
Finances and disclosures
- Price:$493,900
- Price per sq. ft.:$253.67
Features and amenities
- Appliances:Dishwasher, Electric Range, Microwave, Plumbed For Ice Maker, Smoke Detector
- Amenities:Smoke Detector, Storage
Parking
- Parking description:Detached
New listings near 10221 Willis Rd
- New
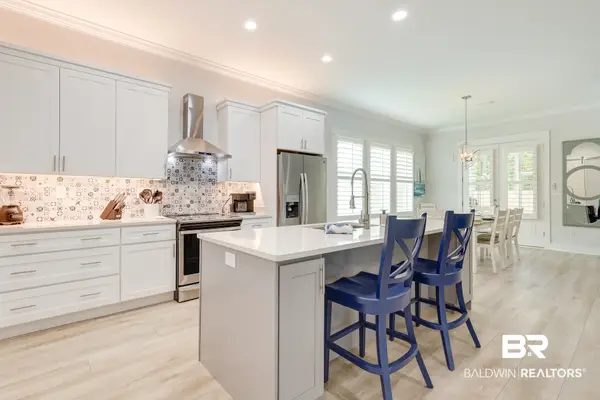 $429,000Active4 beds 2 baths1,834 sq. ft.
8133 Carmel Circle, Foley, AL 36535
MLS# 409883Listed by: MAD REAL ESTATE & DEVELOPMENT 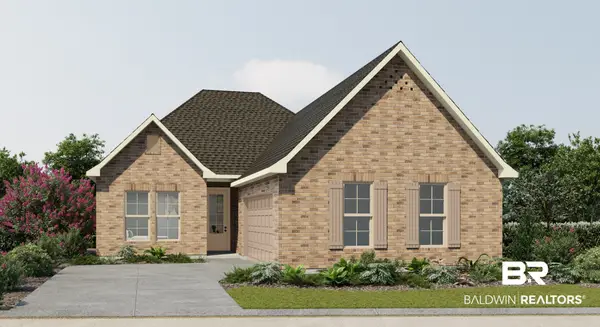 $363,905Pending4 beds 3 baths1,991 sq. ft.
713 Sutton Lane, Foley, AL 36535
MLS# 410433Listed by: DSLD HOMES GULF COAST,LLC-BALDWIN BRANCH- New
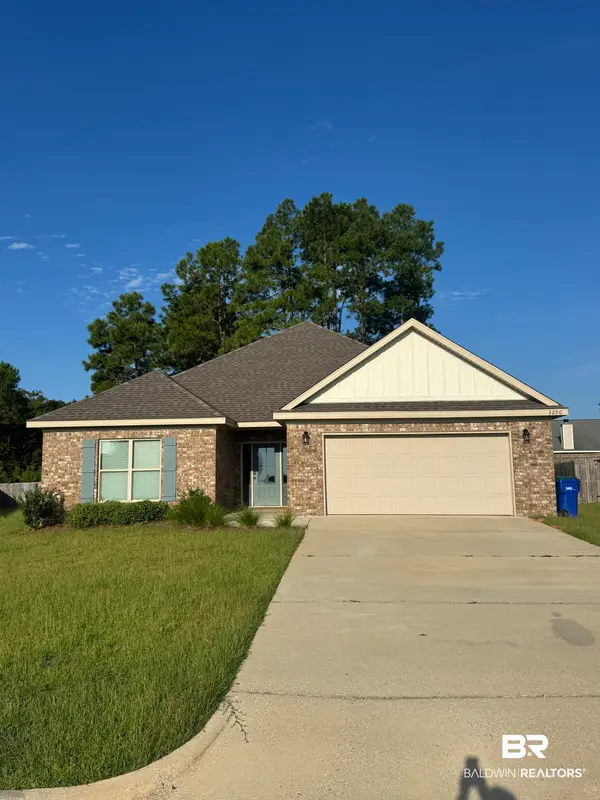 $349,900Active4 beds 2 baths1,870 sq. ft.
3290 Bellingrath Drive, Foley, AL 36535
MLS# 410375Listed by: MARMAC REAL ESTATE COASTAL - New
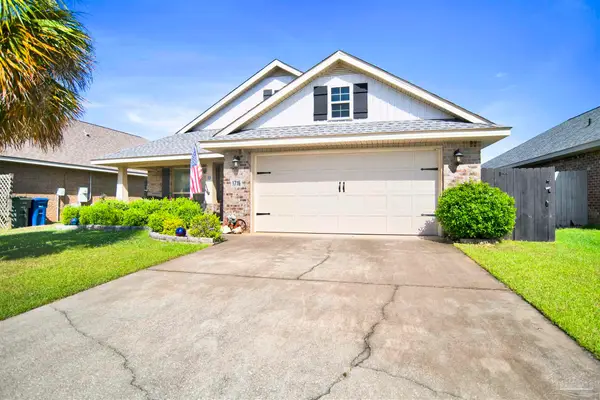 $298,000Active3 beds 2 baths1,869 sq. ft.
1716 Arcadia Dr, Foley, AL 36535
MLS# 688729Listed by: POINTE SOUTH - New
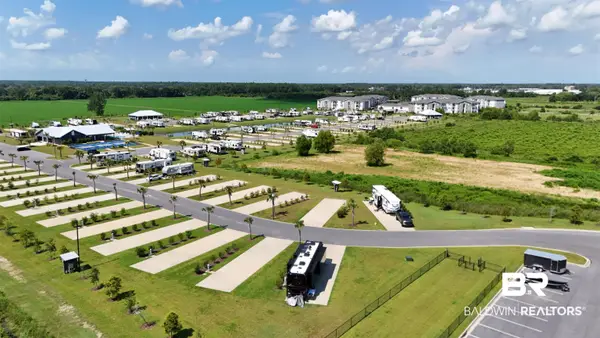 $139,900Active0 Acres
3061 Griswold Boulevard, Foley, AL 36535
MLS# 410409Listed by: RYALS REALTY, INC - New
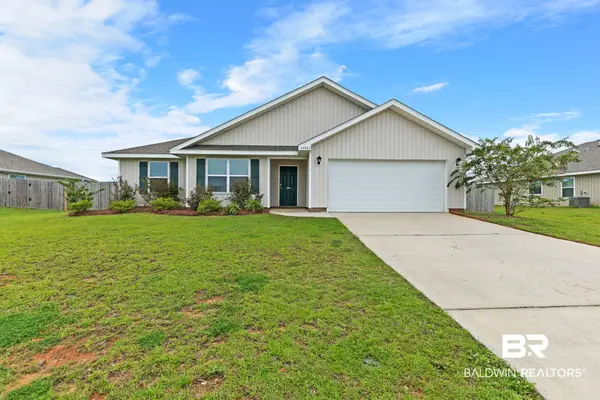 $324,000Active4 beds 2 baths1,902 sq. ft.
14443 Buttonwood Lane, Foley, AL 36535
MLS# 410415Listed by: RE/MAX ON THE COAST - New
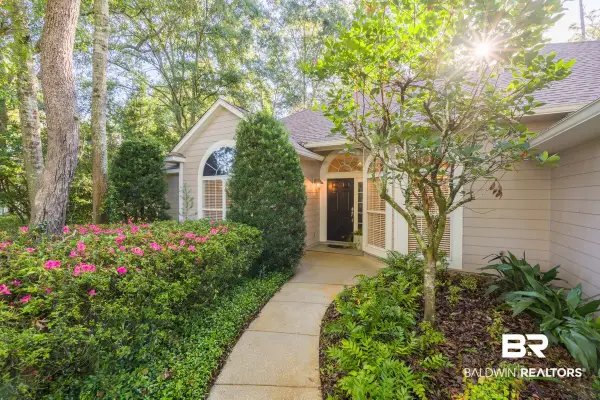 $649,900Active3 beds 2 baths1,795 sq. ft.
8380 Palmetto Way, Foley, AL 36535
MLS# 410399Listed by: ENGEL AND VOLKERS GULF SHORES - New
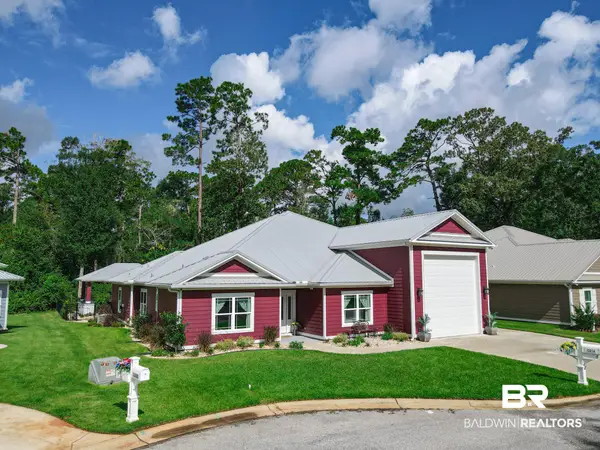 $700,000Active3 beds 2 baths2,114 sq. ft.
12214 Reunion Place, Foley, AL 36535
MLS# 410397Listed by: BEYCOME BROKERAGE REALTY LLC - New
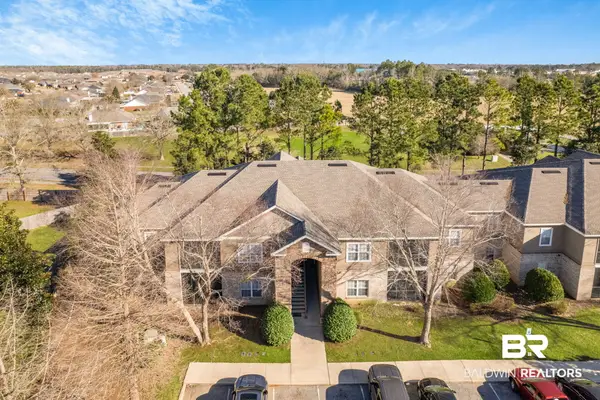 $240,000Active3 beds 2 baths1,251 sq. ft.
450 Park Avenue #111, Foley, AL 36535
MLS# 410384Listed by: RE/MAX PARADISE - New
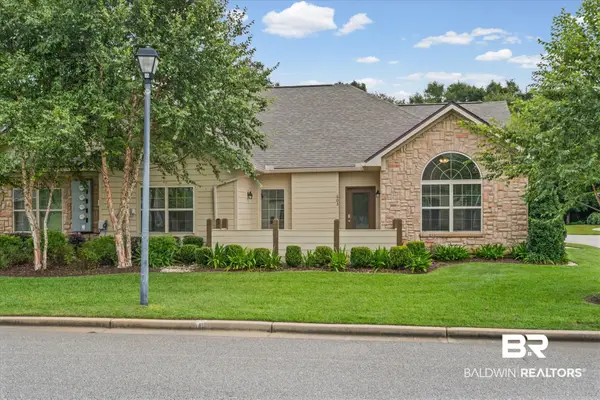 $429,000Active3 beds 3 baths2,497 sq. ft.
603 Holmes Avenue, Foley, AL 36535
MLS# 409699Listed by: MARMAC REAL ESTATE COASTAL


Protect your home and budget from life's surprises with an Assurant Home Warranty, backed by a partner that supports you through every step of homeownership. Explore Plans.
© 2026 Better Homes and Gardens Real Estate LLC. An Anywhere Real Estate company. All rights reserved. Better Homes and Gardens® Real Estate is a registered trademark owned by Meredith Operations Corporation, licensed to Better Homes and Gardens Real Estate LLC and used with permission. Better Homes and Gardens Real Estate LLC fully supports the principles of the Fair Housing Act and the Equal Opportunity Act. Listing information is deemed reliable but is not guaranteed accurate.
Each office is independently owned and operated.
Any services or products provided by third parties are not provided by, affiliated with or related to Better Homes and Gardens Real Estate LLC, or its affiliated companies.