
1045 Ruisseau Drive, Foley, AL 36535
Local realty services provided by:Better Homes and Gardens Real Estate Main Street Properties
Listed by: janet emerson
Office: nexthome gulf coast living
MLS#:396714
Source:AL_BCAR
Price summary
- Price:$410,000
- Price per sq. ft.:$216.7
- Monthly HOA dues:$20.83
About this home
This beautifully updated 4-bedroom, 2-bath DSLD home offers the perfect blend of comfort, style, and location — just minutes from Gulf Shores, Orange Beach, and convenient access to the Foley Beach Express.Step inside to find new luxury vinyl plank flooring throughout and a spacious, functional layout designed for everyday living and entertaining. The kitchen features an induction range, offering modern cooking performance and efficiency for everyday meals or hosting guests.The backyard is built for enjoying coastal Alabama living with a stunning pool and pergola added in Summer 2025, creating your own private outdoor retreat. Additional upgrades include a Gold FORTIFIED roof for potential insurance savings and added peace of mind, plus new gutters and a sprinkler system installed in 2025. The attached 2-car garage provides plenty of storage and convenience.Whether you’re looking for a primary residence, second home, or investment opportunity near the beach, this move-in ready Foley home checks all the boxes. Buyer to verify all information during due diligence....
Contact an agent
Home facts
- Year built:2022
- Listing ID #:396714
- Added:50 day(s) ago
- Updated:July 08, 2026 at 02:09 PM
Rooms and interior
- Bedrooms:4
- Total bathrooms:2
- Full bathrooms:2
- Dining Description:Dining/Kitchen Combo, On Main Level
- Bathrooms Description:En-Suite
- Kitchen Description:Convection Oven, Dishwasher, Disposal, Microwave, On Main Level
- Bedroom Description:Master Bedroom on Main Level, Multiple Walk in Closets, Split Bedroom Plan, Walk-In Closet(s)
- Living area:1,892 sq. ft.
Heating and cooling
- Cooling:Central Electric (Cool)
- Heating:Central
Structure and exterior
- Roof:Composition, Fortified Roof
- Year built:2022
- Building area:1,892 sq. ft.
- Lot Features:Few Trees, Interior Lot, Less than 1 acre, Subdivision
- Construction Materials:Brick, Fortified-Gold, Wood Frame
- Exterior Features:Irrigation Sprinkler, Rear Porch
- Foundation Description:Slab
- Levels:1 Story
Schools
- High school:Foley High
- Middle school:Foley Middle
- Elementary school:Foley Elementary
Finances and disclosures
- Price:$410,000
- Price per sq. ft.:$216.7
- Tax amount:$2,000
Features and amenities
- Appliances:Convection Oven, Dishwasher, Disposal, Microwave
- Laundry features:Main Level
- Amenities:Internet
- Pool features:In Ground
Parking
- Total parking spaces:6
- Parking description:Attached, Double Garage, Three or More Vehicles
- Garage:Yes
New listings near 1045 Ruisseau Drive
- New
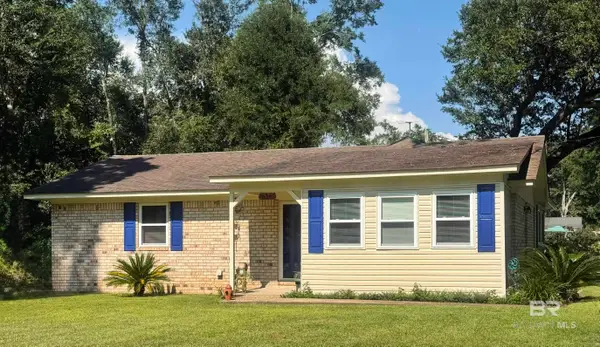 $295,000Active3 beds 2 baths1,468 sq. ft.
10376 Longview Drive, Foley, AL 36535
MLS# 399069Listed by: GWEN VIGON REALTY LLC - New
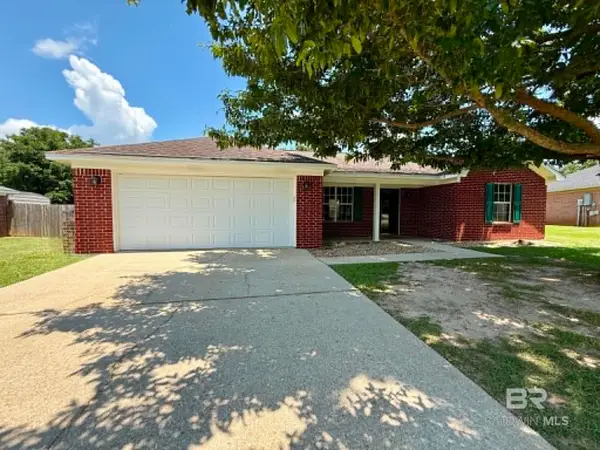 $239,000Active3 beds 2 baths1,404 sq. ft.
123 Pennbrooke Loop, Foley, AL 36535
MLS# 399065Listed by: ALAVISTA REAL ESTATE, LLC - New
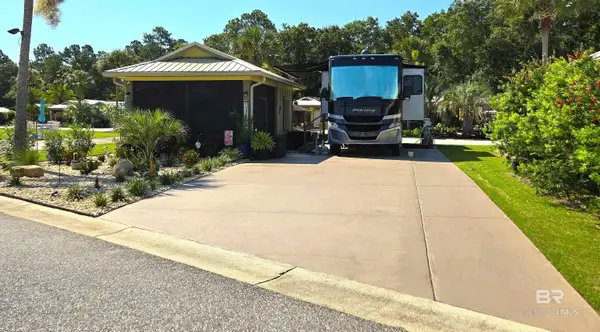 $204,900Active0 Acres
453 Portofino Loop, Foley, AL 36535
MLS# 399060Listed by: BELLA TERRA REALTY, LLC - New
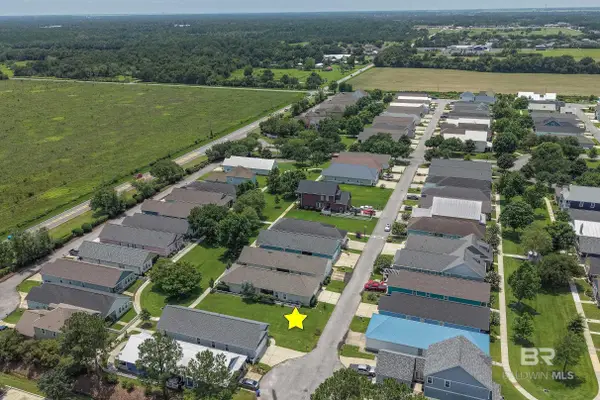 $60,000Active0 Acres
1048 Sunnybell Lane, Foley, AL 36535
MLS# 399061Listed by: KIM WARD REALTY, LLC - New
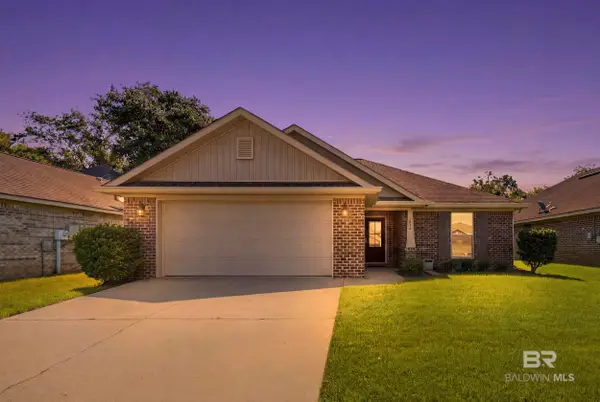 $259,000Active3 beds 2 baths1,402 sq. ft.
1316 Majesty Loop, Foley, AL 36535
MLS# 399057Listed by: RE/MAX OF ORANGE BEACH - New
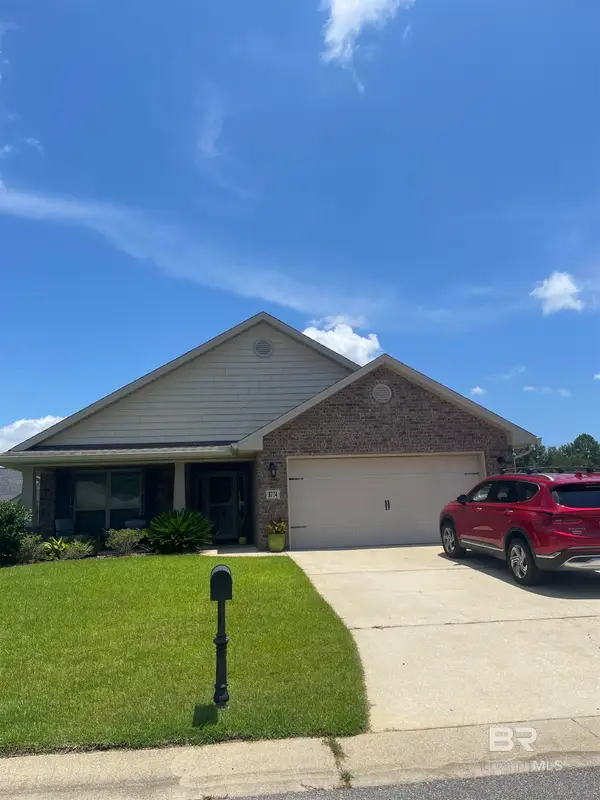 Listed by BHGRE$339,900Active4 beds 2 baths1,919 sq. ft.
8774 Allay Lane, Foley, AL 36535
MLS# 399045Listed by: BHGRE SOUTHERN PREMIERE - New
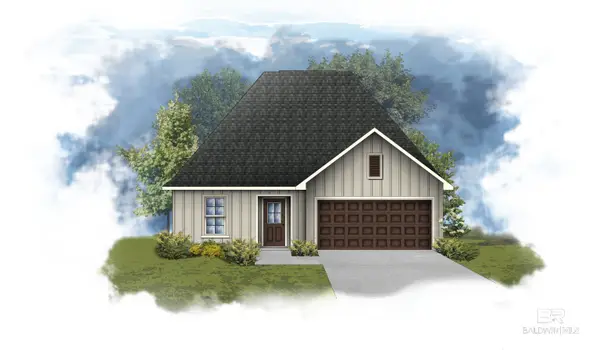 $329,825Active3 beds 2 baths1,682 sq. ft.
11209 Seaglass Circle, Foley, AL 36535
MLS# 399051Listed by: DSLD HOME GULF COAST LLC BALDW - New
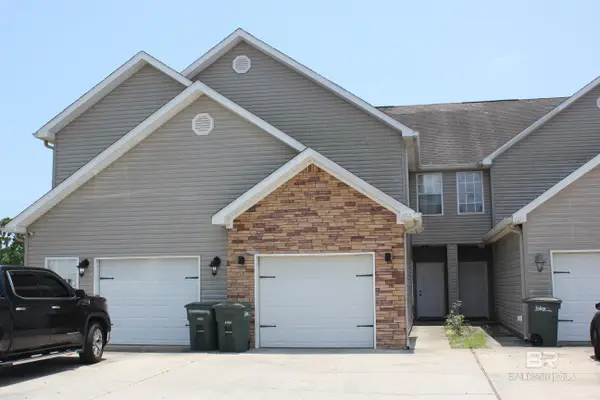 $163,000Active3 beds 2 baths1,802 sq. ft.
2218 Shelene Way, Foley, AL 36535
MLS# 399035Listed by: REALTY EXECUTIVES GULF COAST - New
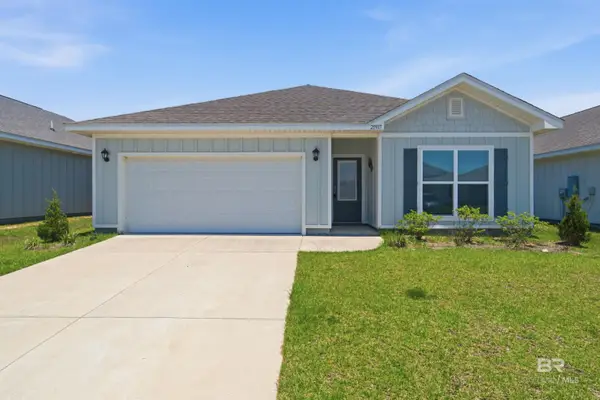 $299,000Active3 beds 2 baths1,272 sq. ft.
21937 Aleutian Avenue, Foley, AL 36535
MLS# 399015Listed by: GOODE REALTY, LLC - New
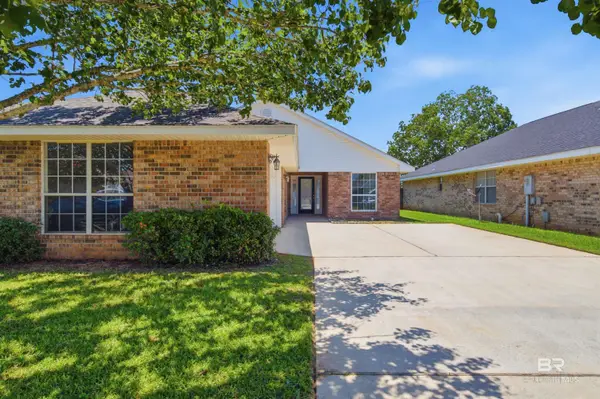 $279,000Active3 beds 2 baths1,747 sq. ft.
2704 Hampton Park Circle, Foley, AL 36535
MLS# 398988Listed by: KAISER SOTHEBY'S INT-GS


Protect your home and budget from life's surprises with an Assurant Home Warranty, backed by a partner that supports you through every step of homeownership. Explore Plans.
© 2026 Better Homes and Gardens Real Estate LLC. An Anywhere Real Estate company. All rights reserved. Better Homes and Gardens® Real Estate is a registered trademark owned by Meredith Operations Corporation, licensed to Better Homes and Gardens Real Estate LLC and used with permission. Better Homes and Gardens Real Estate LLC fully supports the principles of the Fair Housing Act and the Equal Opportunity Act. Listing information is deemed reliable but is not guaranteed accurate.
Each office is independently owned and operated.
Any services or products provided by third parties are not provided by, affiliated with or related to Better Homes and Gardens Real Estate LLC, or its affiliated companies.