
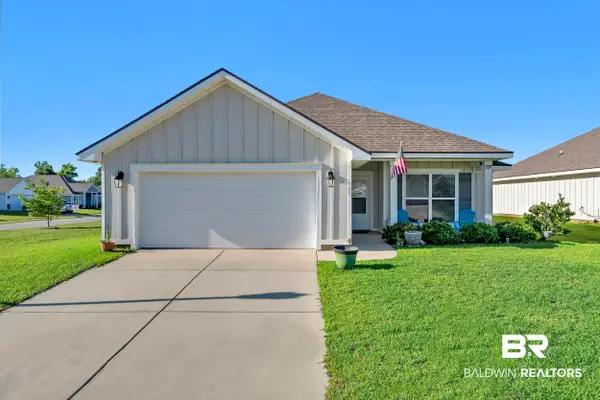
1097 Stella Road, Foley, AL 36535
Local realty services provided by:Better Homes and Gardens Real Estate Main Street Properties
1097 Stella Road,Foley, AL 36535
$329,999
- 3 Beds
- 2 Baths
- 1,664 sq. ft.
- Single family
- Active
Listed by: brianna johnson
Office: bellator real estate, llc.
MLS#:397187
Source:AL_BCAR
Price summary
- Price:$329,999
- Price per sq. ft.:$198.32
- Monthly HOA dues:$33.33
About this home
Perfectly placed just a short drive from the sugar-white beaches and salty air of the Gulf Coast!Welcome to the crescent plan by DSLD Homes, where everyday life feels softer, brighter and a little more magical from the moment you step through the door. The foyer opens with soaring ceilings that instantly pull your eyes upward, filling the home with light and airiness that feels impossible to ignore. The living room was made for slow Sunday mornings, movie nights piled on the couch, and gatherings where everyone somehow ends up around the oversized island laughing along after dinner is over. The kitchen overlooks it all, so no one ever feels separated from the heart of the home. Whether it’s pancake breakfast before school, or hosting friends for football weekends, this floor-plan was built for connection.And then there’s the primary suite- tucked away privately like its own peaceful escape; A space designed not just for sleeping, but for unwinding. The spa-inspired bath features a deep soaking tub, separate shower, and room to truly breathe while getting ready for the day. The roomy closet flows directly into the laundry room in one of those little luxuries that change daily life for the better. Near entry, the mudroom catches backpacks, shoes, beach towels, and all the beautiful chaos that comes with real life. This home is as functional as it is beautiful. Outside, the fenced yard is a canvas ready for backyard birthdays, string lights for late nights of enjoying and FRESHLY LANDSCAPED BACKYARD to top it all off! Come see why this home is the most perfect home waiting for you! Buyer to verify all information during due diligence....
Contact an agent
Home facts
- Year built:2021
- Subdivision & Development:Majestic Manor
- Listing ID #:397187
- Added:86 day(s) ago
- Updated:August 23, 2026 at 02:53 PM
Rooms and interior
- Bedrooms:3
- Total bathrooms:2
- Full bathrooms:2
- Flooring:Carpet, Luxury Vinyl Plank
- Kitchen Description:Convection Oven, Dishwasher, Disposal, Microwave, Refrigerator
- Living area:1,664 sq. ft.
Heating and cooling
- Cooling:Ceiling Fan(s), Electric
- Heating:Central
Structure and exterior
- Roof:Composition Shingle
- Year built:2021
- Building area:1,664 sq. ft.
- Lot Features:Less Than 1 Acre, Subdivision
- Architectural Style:Craftsman
- Exterior Features:Covered Patio, Front Porch, Porch Open, Rear Porch
- Levels:1 Story
Schools
- High school:Foley High
- Middle school:Foley Middle
- Elementary school:Florence B. Mathis Elementary
Finances and disclosures
- Price:$329,999
- Price per sq. ft.:$198.32
Features and amenities
- Appliances:Convection Oven, Dishwasher, Disposal, Dryer, Microwave, Plumbed For Ice Maker, Refrigerator, Washer
- Laundry features:Dryer, Washer
- Amenities:High Ceilings, Vaulted Ceiling(s)
Parking
- Total parking spaces:2
- Parking description:Attached, Garage Door Opener
New listings near 1097 Stella Road
- New
 $355,000Active3 beds 2 baths1,612 sq. ft.
8200 Carmel Circle, Foley, AL 36535
MLS# 409424Listed by: ENGEL AND VOLKERS GULF SHORES - New
 $250,000Active3 beds 2 baths1,224 sq. ft.
906 N Cedar Street, Foley, AL 36535
MLS# 409445Listed by: SKIPPER REALTY, LLC  $390,250Pending4 beds 2 baths2,047 sq. ft.
22157 Aleutian Ave, Foley, AL 36535
MLS# 409441Listed by: DHI REALTY OF ALABAMA, LLC- New
 $319,999Active6 beds 3 baths2,400 sq. ft.
7845 Claremont #A & B, Foley, AL 36535
MLS# 409429Listed by: GOODE REALTY, LLC - New
 $400,000Active4 beds 3 baths2,971 sq. ft.
12700 Briarwood Drive, Foley, AL 36535
MLS# 405714Listed by: SAND DOLLAR REAL ESTATE, INC. - New
 $310,000Active4 beds 2 baths1,997 sq. ft.
1228 Caper Avenue, Foley, AL 36535
MLS# 408994Listed by: RE/MAX OF ORANGE BEACH  $366,973Pending3 beds 2 baths2,035 sq. ft.
565 Sutton Lane, Foley, AL 36535
MLS# 409374Listed by: DSLD HOMES GULF COAST,LLC-BALDWIN BRANCH- New
 $229,000Active2 beds 1 baths1,010 sq. ft.
118 W Spruce Avenue, Foley, AL 36535
MLS# 409244Listed by: ROBERTS BROTHERS INC. - GULF COAST - New
 $335,000Active3 beds 2 baths1,805 sq. ft.
22958 Lake South Drive, Foley, AL 36535
MLS# 409279Listed by: RE/MAX ON THE COAST - New
 $549,999Active3 beds 2 baths1,953 sq. ft.
13039 Lipscomb Road, Foley, AL 36535
MLS# 409227Listed by: WATERS EDGE REALTY


Protect your home and budget from life's surprises with an Assurant Home Warranty, backed by a partner that supports you through every step of homeownership. Explore Plans.
© 2026 Better Homes and Gardens Real Estate LLC. An Anywhere Real Estate company. All rights reserved. Better Homes and Gardens® Real Estate is a registered trademark owned by Meredith Operations Corporation, licensed to Better Homes and Gardens Real Estate LLC and used with permission. Better Homes and Gardens Real Estate LLC fully supports the principles of the Fair Housing Act and the Equal Opportunity Act. Listing information is deemed reliable but is not guaranteed accurate.
Each office is independently owned and operated.
Any services or products provided by third parties are not provided by, affiliated with or related to Better Homes and Gardens Real Estate LLC, or its affiliated companies.