
1105 Orlando Drive, Foley, AL 36535
Local realty services provided by:Better Homes and Gardens Real Estate Platinum Properties
Listed by: danielle poche
Office: dhi realty of alabama, llc.
MLS#:412126
Source:AL_BCAR
Price summary
- Price:$470,492
- Price per sq. ft.:$188.57
About this home
Welcome to 1105 Orlando Drive, a one-story new home located in Foley, Alabama. Accounting for roughly 2,495 square-feet of living space, this home boasts 4 bedrooms, 3.5 bathrooms, and an attached 2-car garage.
The foyer is built with tray ceilings and includes direct access to the dining area, a coat closet, and a vast office or play space that can be closed off with its double doors to maximize privacy. At the end of the foyer sits the expansive great room. With 3 large windows, 2 layers of tray ceilings, and half bathroom, it overlooks the covered rear porch and is sure to leave a lasting impression.
On one side of this living space, next to the half bath, you will find your private owner’s suite. It features great windows and a double-layered tray ceiling, as well as a private bathroom. This luxurious ensuite boasts double vanities, a 5-foot soaking tub, separated shower, linen closet, water closet, and spacious walk-in. The opposite side of the living room showcases the Avery’s split floor plan. Here, you will find a large, chef-inspired kitchen boasting ample counterspace, a vast central island, a pantry with double doors, precious breakfast nook, and access to your back porch.
Sharing a wall of the kitchen are spare bedrooms three and four, connected by a full Jack-and-Jill bathroom. Bedroom three can be accessed through the breakfast nook, while bedroom four can be accessed via the front hallway connecting to the kitchen and great room. Continue down the hall to discover bedroom two. This spare bedroom shares a wall with the garage and is located directly across from a full bathroom and the laundry room.
Our Smart Home Connect technology system includes a video doorbell, keyless entry door lock, programmable thermostat, and more. It also includes a 1-year builder warranty and a 10-year structural warranty. It is built to Gold FORTIFIED HomeTM certifications, which may save the buyer on their homeowner’s insurance (See Sales Representative for details). Buyer to verify all information during due diligence....
Contact an agent
Home facts
- Year built:2026
- Subdivision & Development:Pebble Creek
- Listing ID #:412126
- Added:10 day(s) ago
- Updated:October 27, 2026 at 02:49 AM
Rooms and interior
- Bedrooms:4
- Total bathrooms:4
- Full bathrooms:3
- Half bathrooms:1
- Kitchen Description:Dishwasher, Disposal, Electric Range, Microwave
- Living area:2,495 sq. ft.
Heating and cooling
- Heating:Electric
Structure and exterior
- Roof:Composition Shingle
- Year built:2026
- Building area:2,495 sq. ft.
- Lot Features:Corner Lot
- Architectural Style:Craftsman, Single Story
- Exterior Features:Rear Porch
- Levels:1 Story
Schools
- High school:Foley High
- Middle school:Foley Middle
- Elementary school:Florence B. Mathis Elementary
Finances and disclosures
- Price:$470,492
- Price per sq. ft.:$188.57
Features and amenities
- Appliances:Dishwasher, Disposal, Electric Range, Microwave, Smoke Detector
- Amenities:Smoke Detector
- Smart home:Yes
Parking
- Parking description:Double Garage, Garage Door Opener, Side Entrance
New listings near 1105 Orlando Drive
- New
 $300,000Active4 beds 2 baths1,863 sq. ft.
1705 Arcadia Drive, Foley, AL
MLS# 412575Listed by: WELLHOUSE REAL ESTATE EASTERN SHORE - New
 $385,000Active3 beds 2 baths1,459 sq. ft.
9487 Lakeview Drive, Foley, AL 36535
MLS# 412606Listed by: TED HUGHES REAL ESTATE GROUP - New
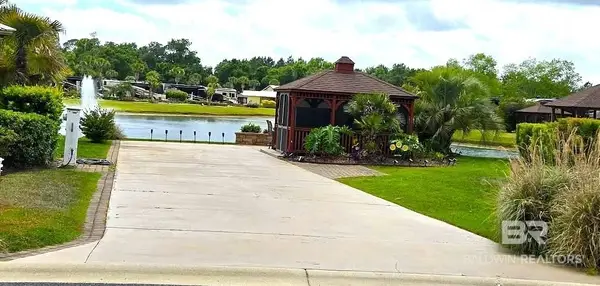 $154,900Active0 Acres
636 Sereno Street, Foley, AL 36535
MLS# 412586Listed by: BELLA TERRA REALTY, LLC - New
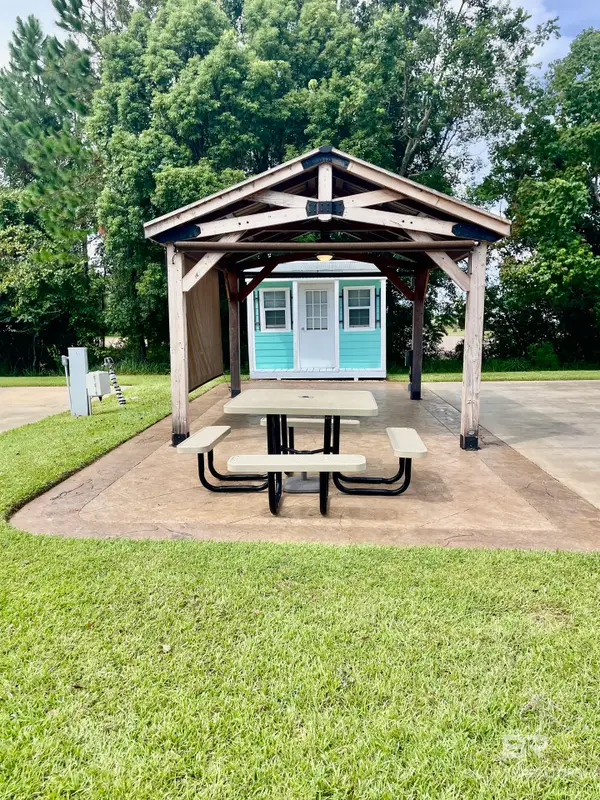 $155,000Active0 Acres
21240 Miflin Road #4, Foley, AL
MLS# 412464Listed by: RYALS REALTY, INC - New
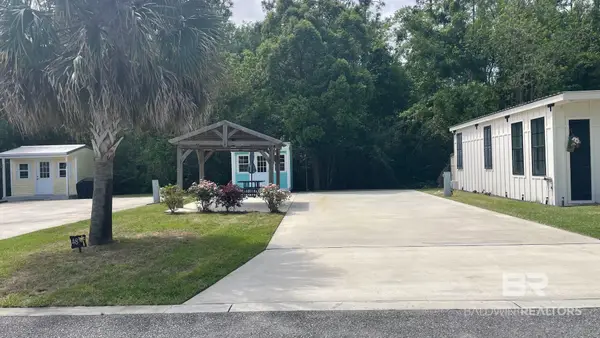 $155,000Active0 Acres
21240 Miflin Road #48, Foley, AL
MLS# 412465Listed by: RYALS REALTY, INC - New
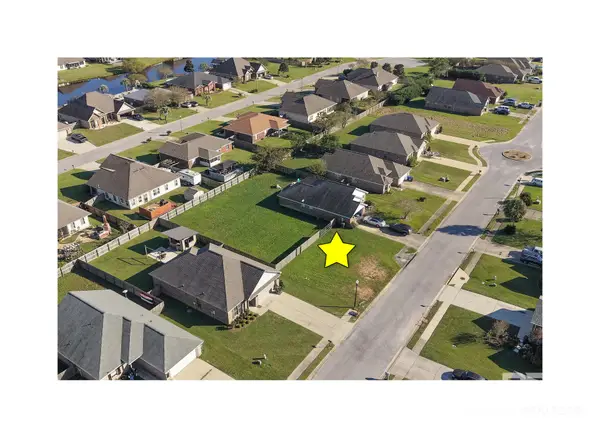 $55,000Active0 Acres
0 Sage Drive, Foley, AL 36535
MLS# 412534Listed by: RE/MAX OF ORANGE BEACH - New
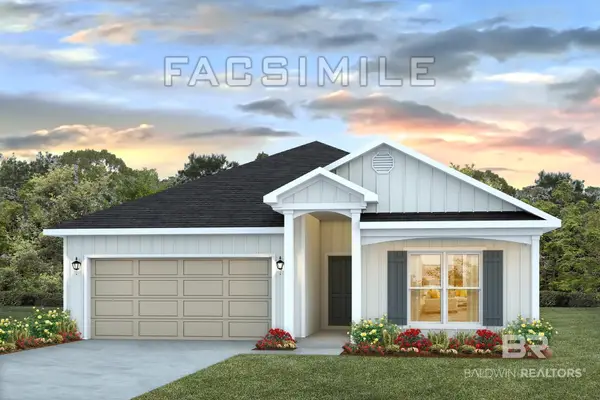 $343,958Active4 beds 2 baths1,787 sq. ft.
13593 Redhead Lane, Foley, AL 36535
MLS# 412505Listed by: DHI REALTY OF ALABAMA, LLC - New
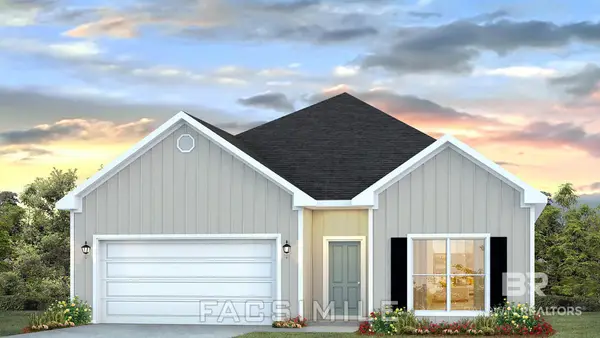 $356,504Active4 beds 2 baths1,835 sq. ft.
18418 Iron Horse Circle, Foley, AL 36535
MLS# 412509Listed by: DHI REALTY OF ALABAMA, LLC - New
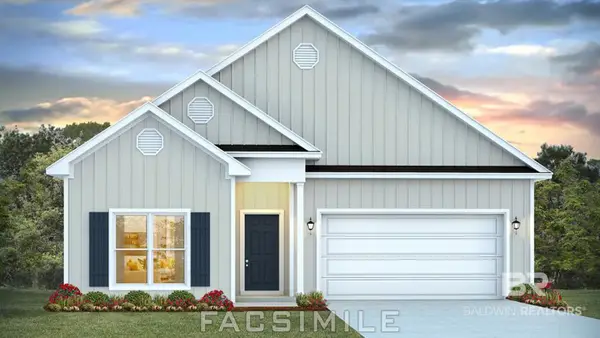 $364,878Active4 beds 2 baths1,884 sq. ft.
18428 Iron Horse Circle, Foley, AL 36535
MLS# 412511Listed by: DHI REALTY OF ALABAMA, LLC - New
 $350,550Active3 beds 2 baths1,672 sq. ft.
18408 Iron Horse Circle, Foley, AL 36535
MLS# 412503Listed by: DHI REALTY OF ALABAMA, LLC


Protect your home and budget from life's surprises with an Assurant Home Warranty, backed by a partner that supports you through every step of homeownership. Explore Plans.
© 2026 Better Homes and Gardens Real Estate LLC. An Anywhere Real Estate company. All rights reserved. Better Homes and Gardens® Real Estate is a registered trademark owned by Meredith Operations Corporation, licensed to Better Homes and Gardens Real Estate LLC and used with permission. Better Homes and Gardens Real Estate LLC fully supports the principles of the Fair Housing Act and the Equal Opportunity Act. Listing information is deemed reliable but is not guaranteed accurate.
Each office is independently owned and operated.
Any services or products provided by third parties are not provided by, affiliated with or related to Better Homes and Gardens Real Estate LLC, or its affiliated companies.