
1112 Stella Road, Foley, AL 36535
Local realty services provided by:Better Homes and Gardens Real Estate Main Street Properties
1112 Stella Road,Foley, AL 36535
$359,000
- 4 Beds
- 2 Baths
- 2,219 sq. ft.
- Single family
- Pending
Listed by: robert h. tarziers
Office: kelly right real estate of alabama
MLS#:394871
Source:AL_BCAR
Price summary
- Price:$359,000
- Price per sq. ft.:$161.78
- Monthly HOA dues:$35
About this home
A HIDDEN GEM WITH GREAT LOCATION.This home is in Majestic Manor and offers a 4 bedroom, 2 full bathroom, open and split design with a brick and Hardie fibre cement exterior. Upgrades include ceramic tile flooring, blinds, quartz counters, upgraded cabinets and high Ceilings! Special Features include private water closet, double vanity, garden tub, separate shower, and walk-in closet in the master suite, tray ceiling in the master bedroom, double vanity in the second bathroom, kitchen island, mud room with boot bench, covered front porch, covered rear patio with fenced yard, recessed can lighting, undermount sinks, Venetian bronze plumbing fixtures, smoke and carbon monoxide detectors, insulated garage door with 2 remotes, landscaping, architectural 30-year shingles, and more! Energy Efficient Features include Frigidaire stainless appliances, vinyl low E MI windows and more! This home is Gold Fortified Certified. This is a house you can call home. It is a must see. Buyer to verify all information during due diligence....
Contact an agent
Home facts
- Year built:2021
- Subdivision & Development:Majestic Manor
- Listing ID #:394871
- Added:116 day(s) ago
- Updated:August 05, 2026 at 07:59 AM
Rooms and interior
- Bedrooms:4
- Total bathrooms:2
- Full bathrooms:2
- Flooring:Tile
- Kitchen Description:Convection Oven, Dishwasher, Disposal, Electric Range, Microwave
- Bedroom Description:Split Bedroom Plan
- Living area:2,219 sq. ft.
Heating and cooling
- Cooling:Ceiling Fan(s), Electric
- Heating:Electric, Heat Pump
Structure and exterior
- Roof:Dimensional
- Year built:2021
- Building area:2,219 sq. ft.
- Lot Features:Inside Lot, Less Than 1 Acre, Level, No Trees, Subdivision
- Architectural Style:Traditional
- Exterior Features:Covered Patio, Front Porch, Porch Open, Rear Porch
- Levels:1 Story
Schools
- High school:Foley High
- Middle school:Foley Middle
- Elementary school:Florence B. Mathis Elementary
Finances and disclosures
- Price:$359,000
- Price per sq. ft.:$161.78
Features and amenities
- Appliances:Convection Oven, Dishwasher, Disposal, Dryer, Electric Range, Microwave, Plumbed For Ice Maker, Smoke Detector, Washer
- Laundry features:Dryer, Washer
- Amenities:Carbon Monoxide Detector(s), High Ceilings, Internet, Smoke Detector, Window Treatments
Parking
- Parking description:Double Garage, Garage Door Opener
New listings near 1112 Stella Road
- New
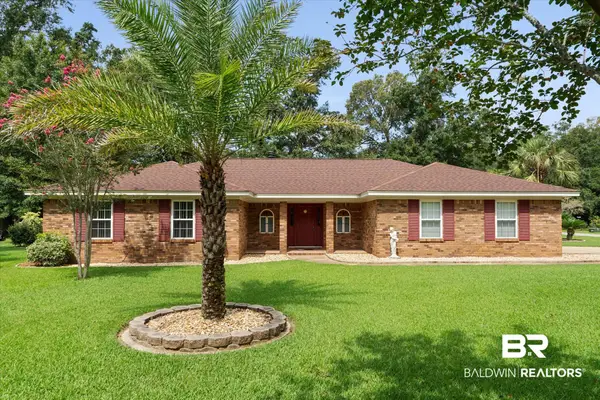 $349,500Active3 beds 2 baths2,412 sq. ft.
12395 John Arthur, Foley, AL 36535
MLS# 406584Listed by: COLDWELL BANKER REEHL PROPERTIES FAIRHOPE - New
 $499,900Active4 beds 3 baths2,304 sq. ft.
7977 Calverton St, Foley, AL 36535
MLS# 406593Listed by: RE/MAX ON THE COAST - New
 $82,500Active0 Acres
13361 Lipscomb Road, Foley, AL 36535
MLS# 7815080Listed by: EXIT ALLSTAR REALTY - New
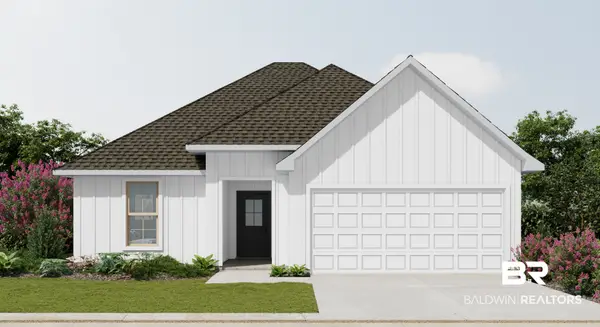 $305,050Active3 beds 2 baths1,453 sq. ft.
18140 Selkie Avenue, Foley, AL 36535
MLS# 406544Listed by: DSLD HOMES GULF COAST,LLC-BALDWIN BRANCH - New
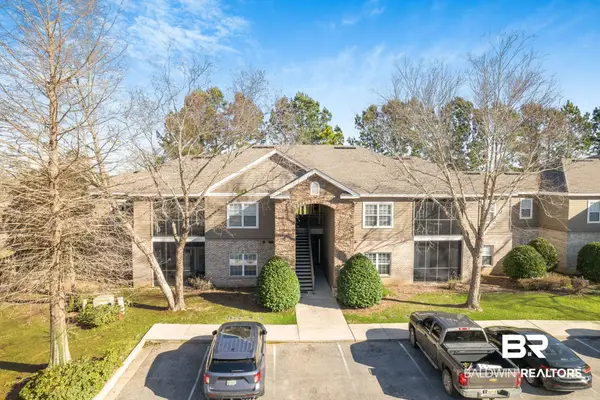 $225,000Active3 beds 2 baths1,251 sq. ft.
450 Park Ave #111, Foley, AL 36535
MLS# 406457Listed by: KELLER WILLIAMS AGC REALTY - ORANGE BEACH - New
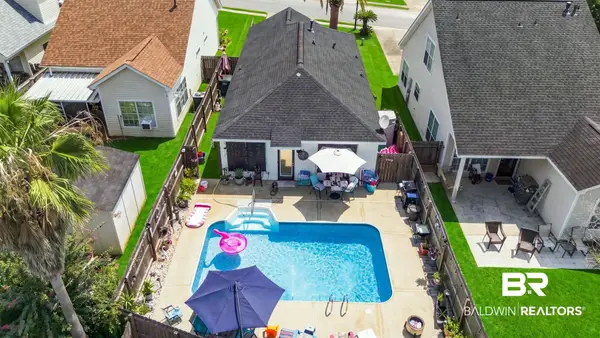 $269,000Active3 beds 2 baths1,175 sq. ft.
7577 Audubon Drive, Foley, AL 36535
MLS# 400277Listed by: AVAST REALTY ORANGE BEACH - New
 $250,000Active3 beds 2 baths1,481 sq. ft.
16639 Sugar Loop, Foley, AL 36535
MLS# 400280Listed by: KELLER WILLIAMS AGC REALTY-DAPHNE - New
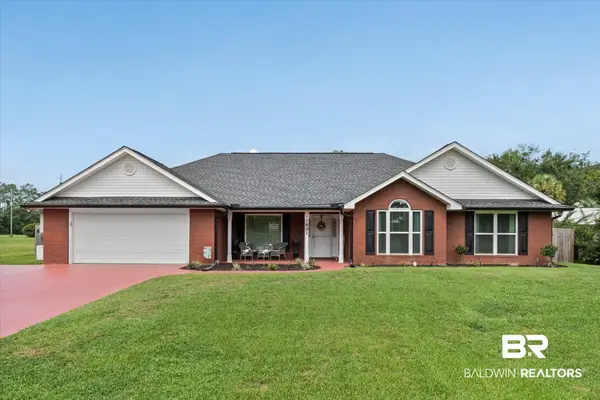 $385,000Active3 beds 2 baths2,147 sq. ft.
1891 N Juniper Street, Foley, AL 36535
MLS# 400246Listed by: ROBERTS BROTHERS INC. - GULF COAST - New
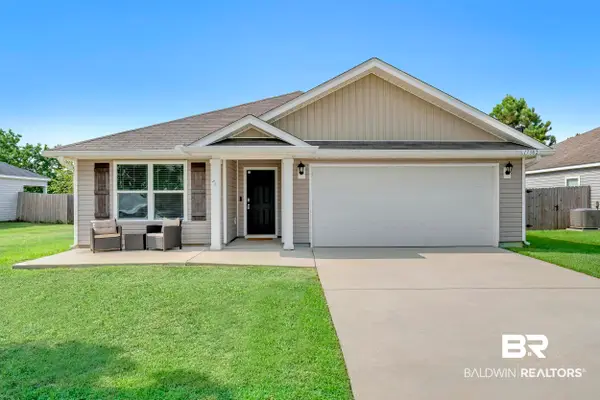 $254,900Active3 beds 2 baths1,786 sq. ft.
17382 Tallasee Boulevard, Foley, AL 36535
MLS# 400247Listed by: EXIT REALTY ORANGE BEACH - New
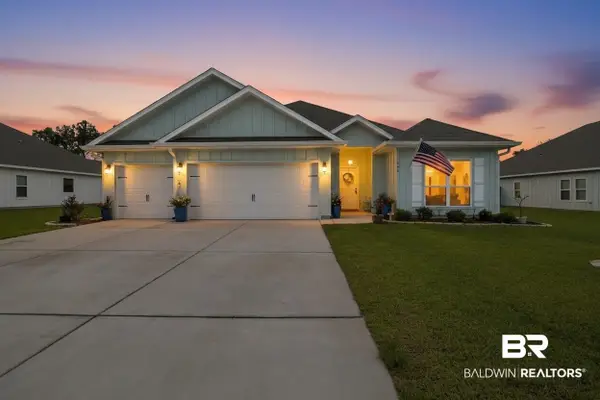 $465,900Active4 beds 3 baths2,486 sq. ft.
1808 Carly Street, Foley, AL 36535
MLS# 400253Listed by: KELLER WILLIAMS AGC REALTY - ORANGE BEACH


Protect your home and budget from life's surprises with an Assurant Home Warranty, backed by a partner that supports you through every step of homeownership. Explore Plans.
© 2026 Better Homes and Gardens Real Estate LLC. An Anywhere Real Estate company. All rights reserved. Better Homes and Gardens® Real Estate is a registered trademark owned by Meredith Operations Corporation, licensed to Better Homes and Gardens Real Estate LLC and used with permission. Better Homes and Gardens Real Estate LLC fully supports the principles of the Fair Housing Act and the Equal Opportunity Act. Listing information is deemed reliable but is not guaranteed accurate.
Each office is independently owned and operated.
Any services or products provided by third parties are not provided by, affiliated with or related to Better Homes and Gardens Real Estate LLC, or its affiliated companies.