
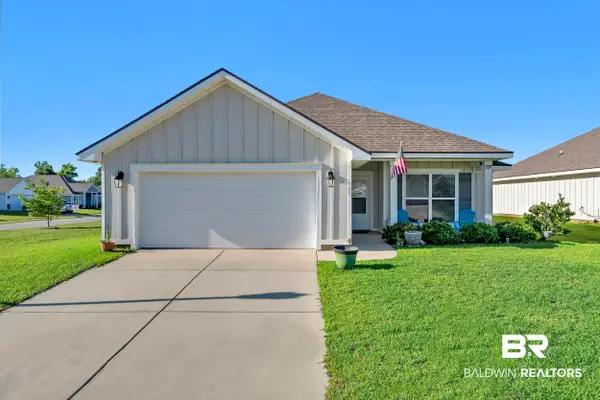
1123 Pencarro Boulevard, Foley, AL 36535
Local realty services provided by:Better Homes and Gardens Real Estate Main Street Properties
1123 Pencarro Boulevard,Foley, AL 36535
$386,000
- 3 Beds
- 2 Baths
- 1,809 sq. ft.
- Single family
- Active
Listed by: joseph t pollard, mandi lacroix
Office: elite by the beach, llc.
MLS#:394142
Source:AL_BCAR
Price summary
- Price:$386,000
- Price per sq. ft.:$213.38
- Monthly HOA dues:$20.83
About this home
Built in 2024 and Gold Fortified, this thoughtfully upgraded home offers modern construction, curated finishes, and a premium green space setting that is rare to find! From the moment you arrive, you'll notice the difference. This nearly-new home offers 3 bedrooms, 2 bathrooms and over 1800 square feet. It features a bright, open-concept floor plan designed for both everyday living and entertaining. The spacious living area flows seamlessly into the kitchen and dining space, creating a comfortable and functional layout filled with natural light. The chef's kitchen showcases premium finishes including upgraded painted cabinetry with accent island, granite countertops, bespoke french door refrigerator and induction range, and upgraded hardware and finishes that elevate the space. Every detail was intentionally selected to create a clean, cohesive, and MOVE-IN READY space. The primary suite features a spacious bedroom, well-appointed bathroom with double vanity, soaking tub, and separate shower, as well as an oversized 13x6 custom closet. Two additional bedrooms provide flexibility for guests and a home office. Step outside and enjoy one of this home's standout features green space surroundings that provide added privacy and scenic views from the screened-in porch, and a more peaceful setting than typical homes. Whether you're enjoying your morning coffee or relaxing in the evening, the outdoor living space feels open and inviting. Schedule your showing today! Buyer to verify all information during due diligence....
Contact an agent
Home facts
- Year built:2024
- Subdivision & Development:Riverside Arbor Walk
- Listing ID #:394142
- Added:150 day(s) ago
- Updated:August 23, 2026 at 02:52 PM
Rooms and interior
- Bedrooms:3
- Total bathrooms:2
- Full bathrooms:2
- Flooring:Engineered Vinyl Plank
- Kitchen Description:Convection Oven, Dishwasher, Disposal, Electric Range, Microwave
- Living area:1,809 sq. ft.
Heating and cooling
- Cooling:Ceiling Fan(s), Electric
- Heating:Central, Electric
Structure and exterior
- Roof:Dimensional
- Year built:2024
- Building area:1,809 sq. ft.
- Lot Features:Less Than 1 Acre, Some Trees, Subdivision
- Architectural Style:Traditional
- Levels:1 Story
Schools
- High school:Foley High
- Middle school:Foley Middle
- Elementary school:Florence B. Mathis Elementary
Finances and disclosures
- Price:$386,000
- Price per sq. ft.:$213.38
Features and amenities
- Appliances:Convection Oven, Dishwasher, Disposal, Electric Range, Microwave, Plumbed For Ice Maker
- Amenities:Carbon Monoxide Detector(s), High Ceilings
Parking
- Parking description:Attached, Double Garage, Garage Door Opener
New listings near 1123 Pencarro Boulevard
- New
 $355,000Active3 beds 2 baths1,612 sq. ft.
8200 Carmel Circle, Foley, AL 36535
MLS# 409424Listed by: ENGEL AND VOLKERS GULF SHORES - New
 $250,000Active3 beds 2 baths1,224 sq. ft.
906 N Cedar Street, Foley, AL 36535
MLS# 409445Listed by: SKIPPER REALTY, LLC  $390,250Pending4 beds 2 baths2,047 sq. ft.
22157 Aleutian Ave, Foley, AL 36535
MLS# 409441Listed by: DHI REALTY OF ALABAMA, LLC- New
 $319,999Active6 beds 3 baths2,400 sq. ft.
7845 Claremont #A & B, Foley, AL 36535
MLS# 409429Listed by: GOODE REALTY, LLC - New
 $400,000Active4 beds 3 baths2,971 sq. ft.
12700 Briarwood Drive, Foley, AL 36535
MLS# 405714Listed by: SAND DOLLAR REAL ESTATE, INC. - New
 $310,000Active4 beds 2 baths1,997 sq. ft.
1228 Caper Avenue, Foley, AL 36535
MLS# 408994Listed by: RE/MAX OF ORANGE BEACH  $366,973Pending3 beds 2 baths2,035 sq. ft.
565 Sutton Lane, Foley, AL 36535
MLS# 409374Listed by: DSLD HOMES GULF COAST,LLC-BALDWIN BRANCH- New
 $229,000Active2 beds 1 baths1,010 sq. ft.
118 W Spruce Avenue, Foley, AL 36535
MLS# 409244Listed by: ROBERTS BROTHERS INC. - GULF COAST - New
 $335,000Active3 beds 2 baths1,805 sq. ft.
22958 Lake South Drive, Foley, AL 36535
MLS# 409279Listed by: RE/MAX ON THE COAST - New
 $549,999Active3 beds 2 baths1,953 sq. ft.
13039 Lipscomb Road, Foley, AL 36535
MLS# 409227Listed by: WATERS EDGE REALTY


Protect your home and budget from life's surprises with an Assurant Home Warranty, backed by a partner that supports you through every step of homeownership. Explore Plans.
© 2026 Better Homes and Gardens Real Estate LLC. An Anywhere Real Estate company. All rights reserved. Better Homes and Gardens® Real Estate is a registered trademark owned by Meredith Operations Corporation, licensed to Better Homes and Gardens Real Estate LLC and used with permission. Better Homes and Gardens Real Estate LLC fully supports the principles of the Fair Housing Act and the Equal Opportunity Act. Listing information is deemed reliable but is not guaranteed accurate.
Each office is independently owned and operated.
Any services or products provided by third parties are not provided by, affiliated with or related to Better Homes and Gardens Real Estate LLC, or its affiliated companies.