
13213 Canebrake Circle, Foley, AL 36535
Local realty services provided by:Better Homes and Gardens Real Estate Main Street Properties
13213 Canebrake Circle,Foley, AL 36535
$306,152
- 3 Beds
- 2 Baths
- 1,569 sq. ft.
- Single family
- Pending
Listed by: chris raines
Office: dsld homes gulf coast,llc-baldwin branch
MLS#:413373
Source:AL_BCAR
Price summary
- Price:$306,152
- Price per sq. ft.:$195.13
- Monthly HOA dues:$33.33
About this home
The CORNEL IV I in Eastgate Bend community offers a 3 bedroom, 2 full bathroom, open and split design. This home includes upgraded granite countertops, soft close doors and drawers for cabinets, wood look ceramic tile flooring throughout, framed mirrors in all bathrooms, upgraded kitchen backsplash, blinds for the windows, gutters, undermount cabinet lighting, LED coach lights on each side of the garage, and more! Special Features: double vanity, garden tub, separate shower, and walk-in closet in primary bathroom, kitchen island, walk-in pantry, walk-in closet at garage entry, covered porches, undermount sinks, LED lighting, ceiling fans in living room and primary bedroom, smart connect WIFI thermostat, seasonal landscaping package, architectural 30-year shingles, and more! Energy Efficient Features: water heater, electric kitchen appliance package, vinyl low E windows and more! Energy Star Partner. Gold Fortified Certified Home. Estimated completion January 2027.
Contact an agent
Home facts
- Year built:2027
- Subdivision & Development:EastgateBend
- Listing ID #:413373
- Added:1 day(s) ago
- Updated:November 12, 2026 at 10:01 AM
Rooms and interior
- Bedrooms:3
- Total bathrooms:2
- Full bathrooms:2
- Flooring:Tile
- Kitchen Description:Dishwasher, Disposal, Electric Range, Microwave
- Bedroom Description:Split Bedroom Plan
- Living area:1,569 sq. ft.
Heating and cooling
- Cooling:Ceiling Fan(s), Electric
- Heating:Central, Electric, Heat Pump
Structure and exterior
- Roof:Dimensional
- Year built:2027
- Building area:1,569 sq. ft.
- Lot Features:Inside Lot, Less Than 1 Acre, Level, Subdivision
- Architectural Style:Traditional
- Exterior Features:Covered Patio, Front Porch
- Levels:1 Story
Schools
- High school:Foley High
- Middle school:Foley Middle
- Elementary school:Foley Elementary
Finances and disclosures
- Price:$306,152
- Price per sq. ft.:$195.13
Features and amenities
- Appliances:Dishwasher, Disposal, Electric Range, Microwave, Smoke Detector
- Amenities:Carbon Monoxide Detector(s), High Ceilings, Smoke Detector, Window Treatments
Parking
- Parking description:Attached, Double Garage, Garage Door Opener
New listings near 13213 Canebrake Circle
- New
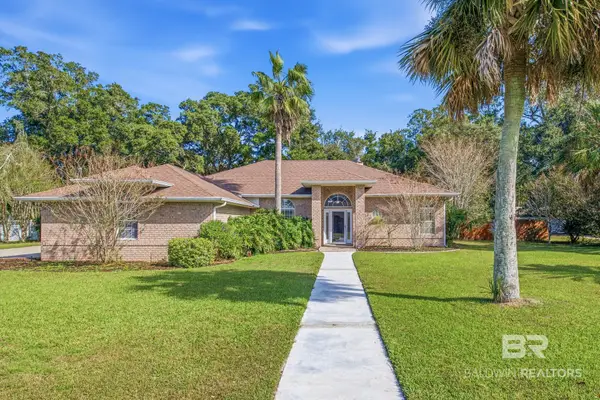 $385,000Active3 beds 2 baths2,293 sq. ft.
18932 Riverbend Loop, Foley, AL 36535
MLS# 412883Listed by: BELLATOR REAL ESTATE LLC GULF SHORES - New
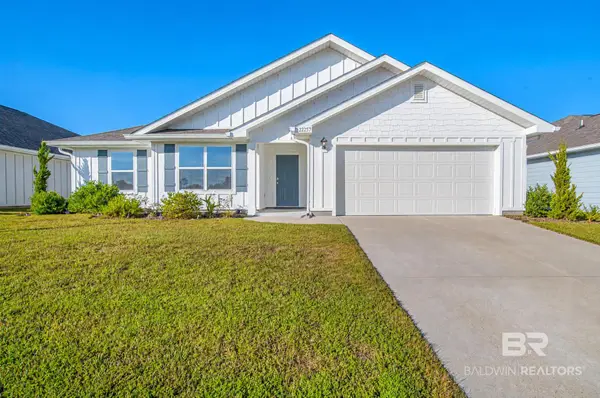 $341,900Active4 beds 2 baths1,915 sq. ft.
22257 Seabrooke Avenue, Foley, AL 36535
MLS# 413395Listed by: ENGEL AND VOLKERS GULF SHORES - New
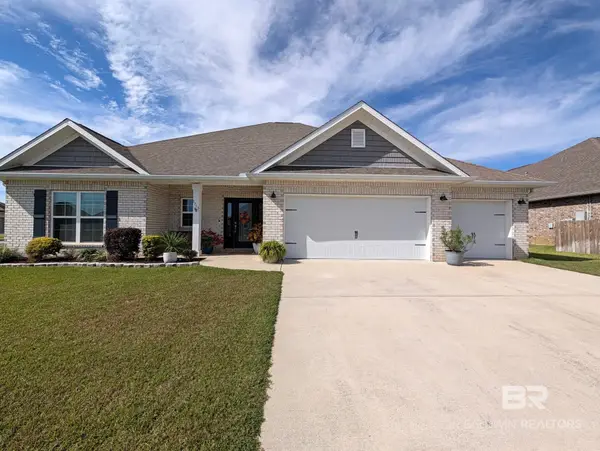 $544,900Active4 beds 3 baths2,503 sq. ft.
1753 Partridge Street, Foley, AL 36535
MLS# 413386Listed by: SAVVY AVENUE LLC - New
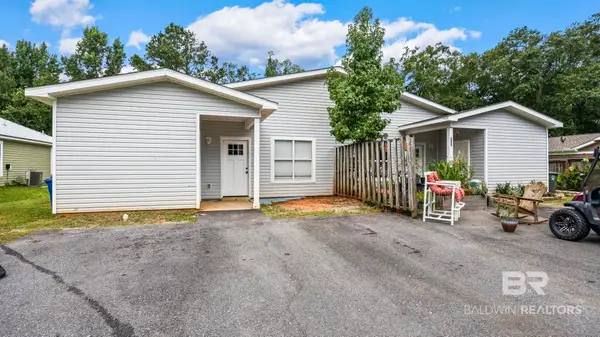 $499,000Active8 beds 4 baths3,252 sq. ft.
525-527 Rose Avenue #2, Foley, AL 36535
MLS# 413180Listed by: RE/MAX OF ORANGE BEACH - Open Sat, 12 to 4pmNew
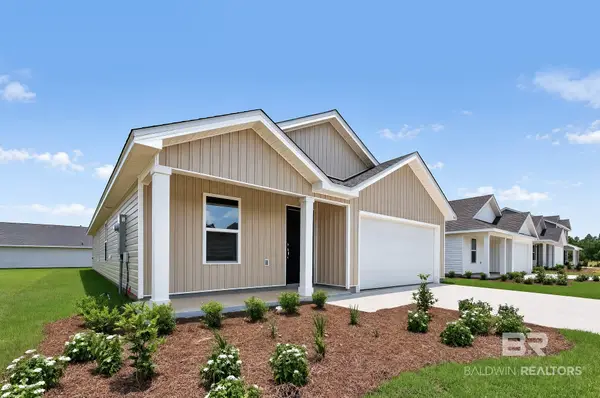 $266,490Active4 beds 2 baths1,667 sq. ft.
18213 Rye Dr #HS 220, Foley, AL 36535
MLS# 413380Listed by: LENNAR HOMES COASTAL REALTY LLC - New
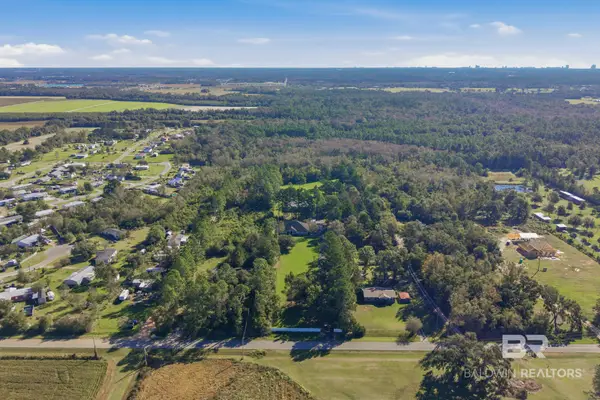 $1,299,800Active0 Acres
7506 Magnolia Springs Highway #Parcel A and B, Foley, AL
MLS# 413360Listed by: CRESCENT SOTHEBY'S INTL RTY-GULF SHORES - New
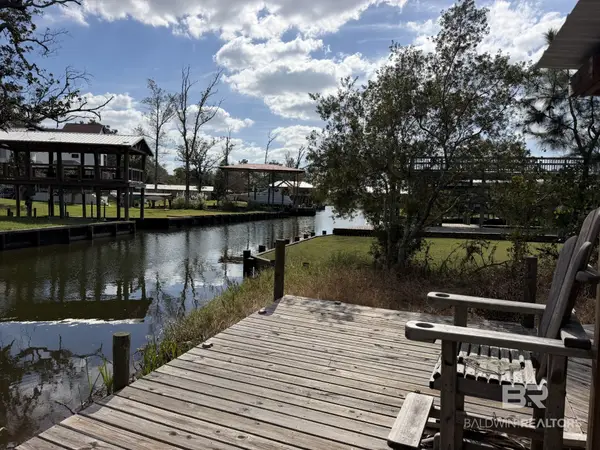 $300,000Active0 Acres
13990 Isle Of Pines Drive, Foley, AL 36535
MLS# 413325Listed by: EXIT REALTY LYON & ASSOCIATES, INC., FAIRHOPE - New
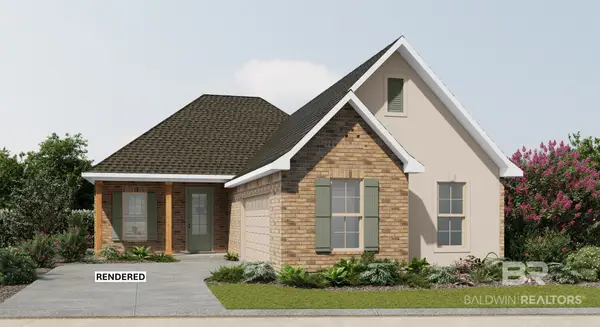 $349,540Active3 beds 2 baths1,917 sq. ft.
705 Sutton Lane, Foley, AL 36535
MLS# 413327Listed by: DSLD HOMES GULF COAST,LLC-BALDWIN BRANCH 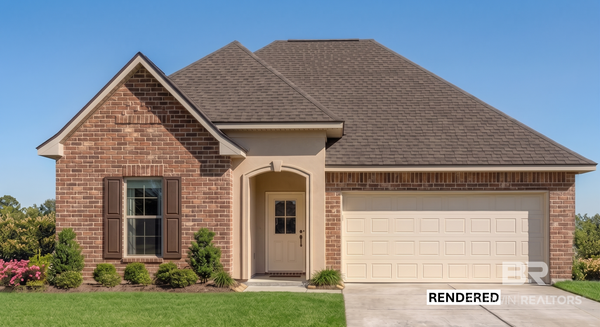 $344,255Pending3 beds 2 baths1,848 sq. ft.
576 Sutton Lane, Foley, AL 36535
MLS# 413308Listed by: DSLD HOMES GULF COAST,LLC-BALDWIN BRANCH


Protect your home and budget from life's surprises with an Assurant Home Warranty, backed by a partner that supports you through every step of homeownership. Explore Plans.
© 2026 Better Homes and Gardens Real Estate LLC. An Anywhere Real Estate company. All rights reserved. Better Homes and Gardens® Real Estate is a registered trademark owned by Meredith Operations Corporation, licensed to Better Homes and Gardens Real Estate LLC and used with permission. Better Homes and Gardens Real Estate LLC fully supports the principles of the Fair Housing Act and the Equal Opportunity Act. Listing information is deemed reliable but is not guaranteed accurate.
Each office is independently owned and operated.
Any services or products provided by third parties are not provided by, affiliated with or related to Better Homes and Gardens Real Estate LLC, or its affiliated companies.