
1334 Fenton Circle, Foley, AL 36535
Local realty services provided by:Better Homes and Gardens Real Estate Main Street Properties
1334 Fenton Circle,Foley, AL 36535
$363,365
- 4 Beds
- 2 Baths
- 2,029 sq. ft.
- Single family
- Active
Listed by: mamie henry
Office: dsld homes gulf coast,llc-baldwin branch
MLS#:413683
Source:AL_BCAR
Price summary
- Price:$363,365
- Price per sq. ft.:$179.09
- Monthly HOA dues:$33.33
About this home
The AUBRY III A in River Oaks community offers a 4 bedroom, 2 full bathroom, open design. This home includes upgraded cabinets with hardware, quartz countertops, upgraded kitchen backsplash, custom tiled shower in primary bathroom, wood look ceramic tile flooring throughout, blinds for the windows, gas fireplace with quartz surround, undermount cabinet lighting, and more! Special Features: double vanity, garden tub, separate shower, and walk-in closet (opens to laundry) in primary bathroom, tray ceiling in primary bedroom, double vanity in 2nd bathroom, walk-in pantry, covered porch, undermount sinks, LED lighting, ceiling fans in living room and primary bedroom, custom framed mirrors in all bathrooms, seasonal landscape package, architectural 30-year shingles, and more! Energy Efficient Features: tankless gas water heater, gas kitchen appliance package, vinyl low E MI tilt-in windows and more! Gold Fortified Certified Home. Estimated completion TBD. Buyer to verify all information during due diligence....
Contact an agent
Home facts
- Year built:2027
- Subdivision & Development:RiverOaks
- Listing ID #:413683
- Added:1 day(s) ago
- Updated:November 19, 2026 at 05:39 PM
Rooms and interior
- Bedrooms:4
- Total bathrooms:2
- Full bathrooms:2
- Flooring:Tile
- Kitchen Description:Dishwasher, Disposal, Gas Range, Microwave
- Living area:2,029 sq. ft.
Heating and cooling
- Cooling:Ceiling Fan(s), Electric
- Heating:Central, Natural Gas
Structure and exterior
- Roof:Dimensional
- Year built:2027
- Building area:2,029 sq. ft.
- Lot Features:Inside Lot, Less Than 1 Acre, Level, Subdivision
- Architectural Style:Traditional
- Exterior Features:Covered Patio
- Levels:1 Story
Schools
- High school:Foley High
- Middle school:Foley Middle
- Elementary school:Florence B. Mathis Elementary
Finances and disclosures
- Price:$363,365
- Price per sq. ft.:$179.09
Features and amenities
- Appliances:Dishwasher, Disposal, Gas Range, Microwave, Smoke Detector
- Amenities:Carbon Monoxide Detector(s), High Ceilings, Smoke Detector, Window Treatments
Parking
- Parking description:Attached, Double Garage, Garage Door Opener, Side Entrance
New listings near 1334 Fenton Circle
- New
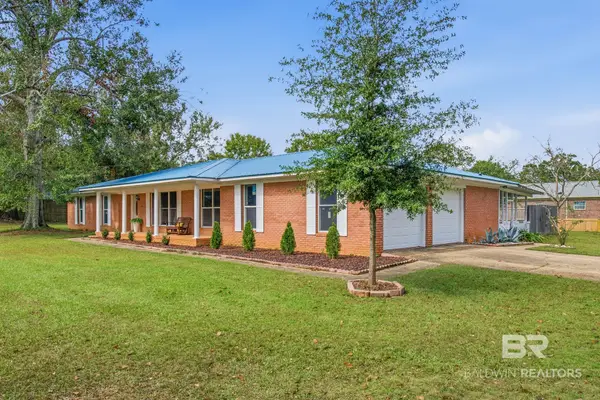 $397,500Active3 beds 3 baths2,470 sq. ft.
10045 Longview Drive, Foley, AL 36535
MLS# 413246Listed by: COASTAL LEADERS REALTY GROUP - New
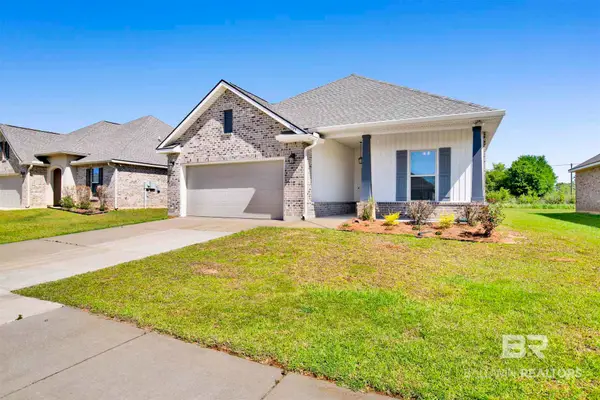 $335,000Active3 beds 2 baths1,889 sq. ft.
1025 Stella Road, Foley, AL 36535
MLS# 413605Listed by: REAL BROKER, LLC - New
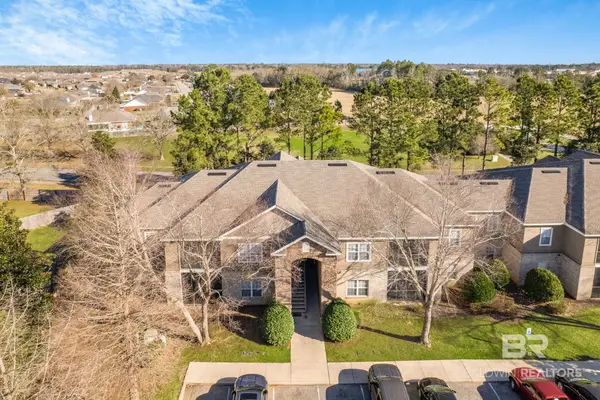 $220,000Active3 beds 2 baths1,251 sq. ft.
450 Park Avenue #111, Foley, AL 36535
MLS# 413626Listed by: REAL BROKER, LLC - New
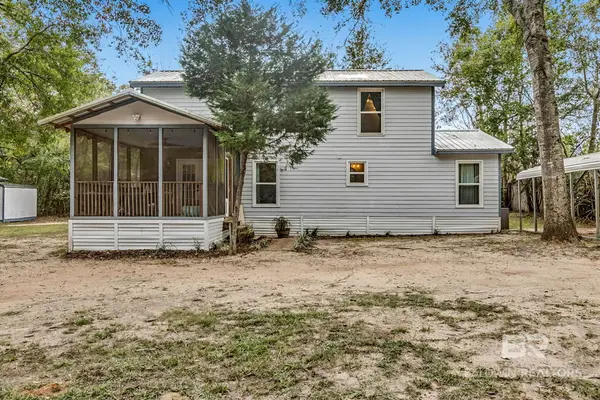 $300,000Active4 beds 2 baths1,600 sq. ft.
15742D Beasley Rd, Foley, AL 36535
MLS# 413798Listed by: LOKATION REAL ESTATE LLC - New
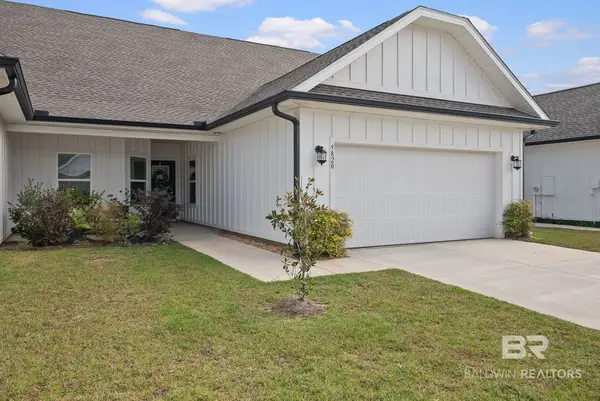 $295,000Active3 beds 2 baths1,866 sq. ft.
9820 Willet Way, Foley, AL 36535
MLS# 413813Listed by: BELLATOR REAL ESTATE, LLC FAIRHOPE  $174,900Active0 Acres
574 Portofino Loop #UNIT 57, Foley, AL 36535
MLS# 398848Listed by: BELLA TERRA REALTY, LLC- New
 $86,990Active0 Acres
560 Portofino Loop #UNIT 54, Foley, AL 36535
MLS# 413758Listed by: BELLA TERRA REALTY, LLC - New
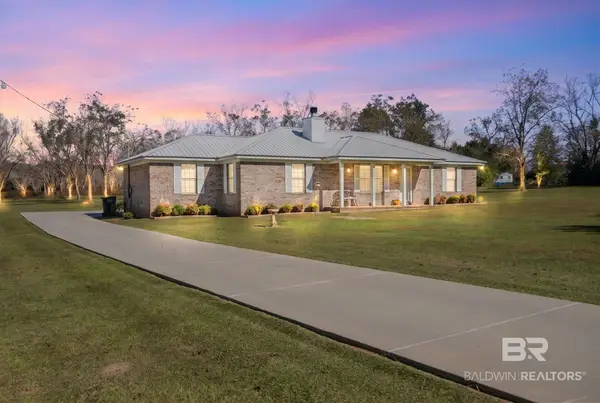 $390,000Active3 beds 2 baths1,508 sq. ft.
18695 Underwood Road, Foley, AL 36535
MLS# 413745Listed by: REAL BROKER, LLC - New
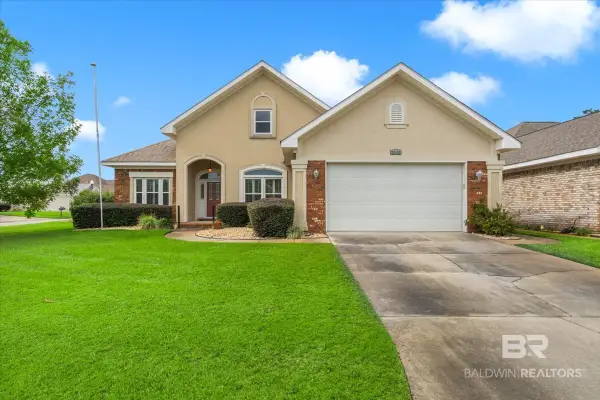 $465,000Active3 beds 3 baths3,007 sq. ft.
22422 Inverness Way, Foley, AL 36535
MLS# 413225Listed by: RE/MAX OF ORANGE BEACH - New
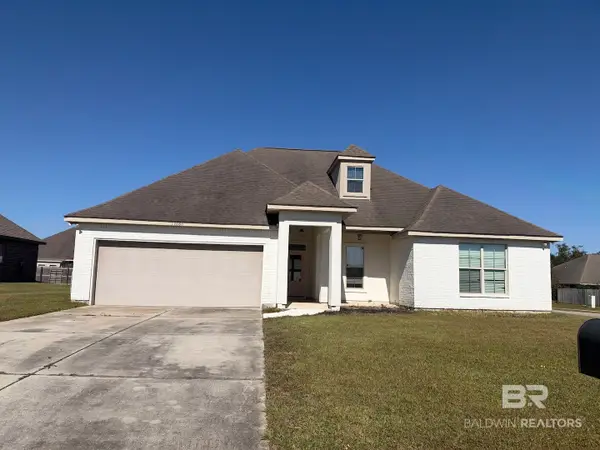 $420,000Active4 beds 2 baths2,330 sq. ft.
19086 Tralee Court, Foley, AL 36535
MLS# 413709Listed by: LEVIN RINKE REALTY


Protect your home and budget from life's surprises with an Assurant Home Warranty, backed by a partner that supports you through every step of homeownership. Explore Plans.
© 2026 Better Homes and Gardens Real Estate LLC. An Anywhere Real Estate company. All rights reserved. Better Homes and Gardens® Real Estate is a registered trademark owned by Meredith Operations Corporation, licensed to Better Homes and Gardens Real Estate LLC and used with permission. Better Homes and Gardens Real Estate LLC fully supports the principles of the Fair Housing Act and the Equal Opportunity Act. Listing information is deemed reliable but is not guaranteed accurate.
Each office is independently owned and operated.
Any services or products provided by third parties are not provided by, affiliated with or related to Better Homes and Gardens Real Estate LLC, or its affiliated companies.