
1417 Surrey Loop, Foley, AL 36535
Local realty services provided by:Better Homes and Gardens Real Estate Main Street Properties
1417 Surrey Loop,Foley, AL 36535
$385,000
- 3 Beds
- 2 Baths
- 1,670 sq. ft.
- Single family
- Active
Upcoming open houses
- Sun, Sep 2001:00 pm - 03:00 pm
Listed by: brooke butler
Office: butler & co. real estate llc.
MLS#:7839859
Source:AL_MAAR
Price summary
- Price:$385,000
- Price per sq. ft.:$230.54
- Monthly HOA dues:$41.67
About this home
Welcome to your stunning new home in Foley, Alabama! This beautiful residential detached property, built in 2019, boasts three spacious bedrooms and two modern bathrooms, perfectly designed for comfortable living. DSLD Build, Crescent II B floorplan, Gold Fortified with a generous living space of 1,670 square feet, there’s plenty of room for entertaining, relaxing, and making memories. As you enter, you'll be greeted by the elegant Craftsman style that defines this home, complete with a charming brick exterior. The open layout is perfect for gatherings, and the kitchen is equipped with top-of-the-line appliances, ensuring that cooking and dining experiences are nothing short of delightful. The ever convenient laundry room off the primary closet makes this floorplan a breeze and the embodiment of efficiency. Updates include primary bath shower to include tile surround. Step outside to find a lovely screened in porch, ideal for morning coffees or evening get-togethers overlooking the neighborhood pond. The property includes a fenced yard, providing both privacy and a safe space for outdoor activities. Situated in the welcoming Cypress Gates community, this home includes access to fantastic amenities, including landscaping and safety features. Located just a short drive from shopping, dining, and recreational options, living here means you can enjoy the best of both convenience and tranquility. Long-term rentals are permitted, enhancing the appeal for those seeking investment opportunities. Don’t miss the chance to call this vibrant property your new home. Schedule a viewing today! Buyer to verify all information during due diligence....
Contact an agent
Home facts
- Year built:2019
- Subdivision & Development:Cypress Gates
- Listing ID #:7839859
- Added:2 day(s) ago
- Updated:September 20, 2026 at 07:42 PM
Rooms and interior
- Bedrooms:3
- Total bathrooms:2
- Full bathrooms:2
- Flooring:Ceramic Tile
- Dining Description:Open Floorplan
- Kitchen Description:Dishwasher, Disposal, Microwave, Refrigerator
- Bedroom Description:Main, Split Bedroom Plan
- Living area:1,670 sq. ft.
Heating and cooling
- Cooling:Ceiling Fan(s), Central Air
- Heating:Central
- Central air:Yes
Structure and exterior
- Roof:Composition
- Year built:2019
- Building area:1,670 sq. ft.
- Lot Features:Back Yard, Pond On Lot
- Architectural Style:Craftsman
- Foundation Description:Slab
- Levels:1 Story
Schools
- High school:Foley
- Middle school:Foley
- Elementary school:Foley
Utilities
- Water:Public
- Sewer:Public Sewer
Finances and disclosures
- Price:$385,000
- Price per sq. ft.:$230.54
- Tax amount:$820
Features and amenities
- Appliances:Dishwasher, Disposal, Dryer, Electric Range, Microwave, Refrigerator, Washer
- Laundry features:Dryer, Electric Range, Washer
- Amenities:Dishwasher, Double Pane Windows, Electric Range, High Ceilings 10 ft Main, Microwave, Rain Gutters, Refrigerator, Washer
Parking
- Parking description:Attached, Garage
- Garage:Yes
- Garage spaces:2
New listings near 1417 Surrey Loop
- New
 $489,000Active4 beds 2 baths2,377 sq. ft.
908 Dalton Circle, Foley, AL 36535
MLS# 410676Listed by: RE/MAX OF ORANGE BEACH - New
 $337,991Active4 beds 2 baths1,787 sq. ft.
14973 Dayton Cir, Foley, AL 36535
MLS# 410915Listed by: DHI REALTY OF ALABAMA, LLC - New
 $289,900Active5 beds 2 baths1,666 sq. ft.
518 W Carolyn Avenue, Foley, AL 36535
MLS# 7840192Listed by: GULFBELT PROPERTIES INC - New
 $285,000Active2 beds 3 baths2,137 sq. ft.
411 W Persimmon Ave, Foley, AL 36535
MLS# 409065Listed by: EXIT REALTY GULF SHORES - New
 $345,000Active3 beds 2 baths1,809 sq. ft.
1444 Kairos Loop, Foley, AL 36535
MLS# 410849Listed by: RE/MAX PARADISE - New
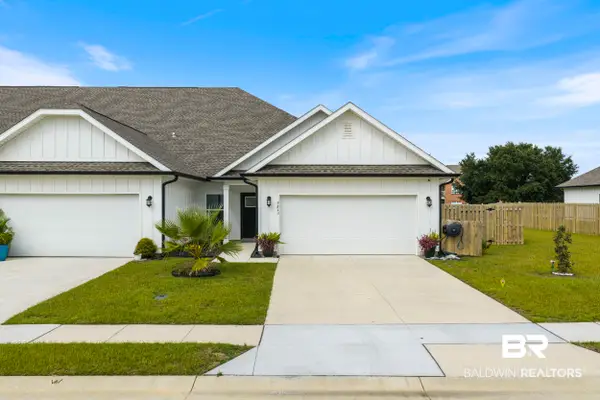 $287,500Active3 beds 2 baths1,693 sq. ft.
9843 Willet Way, Foley, AL 36535
MLS# 410775Listed by: REAL BROKER, LLC - New
 $550,000Active4 beds 3 baths2,857 sq. ft.
550 Leeds Court, Foley, AL 36535
MLS# 410830Listed by: SWIGER & COMPANY - New
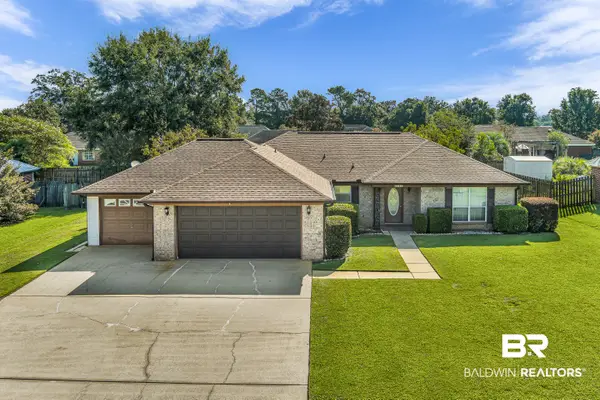 $319,500Active3 beds 2 baths1,828 sq. ft.
142 Pennbrooke Loop, Foley, AL 36535
MLS# 410806Listed by: INLAND BAY REALTY LLC - New
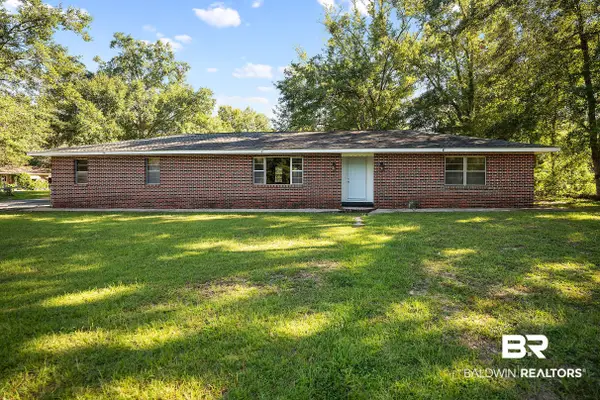 $299,900Active3 beds 2 baths1,778 sq. ft.
640 E Ridge Drive, Foley, AL 36535
MLS# 410790Listed by: RE/MAX OF ORANGE BEACH - New
 $369,900Active4 beds 2 baths2,009 sq. ft.
231 Meadow Run Loop, Foley, AL 36535
MLS# 410780Listed by: RE/MAX OF ORANGE BEACH


Protect your home and budget from life's surprises with an Assurant Home Warranty, backed by a partner that supports you through every step of homeownership. Explore Plans.
© 2026 Better Homes and Gardens Real Estate LLC. An Anywhere Real Estate company. All rights reserved. Better Homes and Gardens® Real Estate is a registered trademark owned by Meredith Operations Corporation, licensed to Better Homes and Gardens Real Estate LLC and used with permission. Better Homes and Gardens Real Estate LLC fully supports the principles of the Fair Housing Act and the Equal Opportunity Act. Listing information is deemed reliable but is not guaranteed accurate.
Each office is independently owned and operated.
Any services or products provided by third parties are not provided by, affiliated with or related to Better Homes and Gardens Real Estate LLC, or its affiliated companies.