
14481 Dayton Circle, Foley, AL 36535
Local realty services provided by:Better Homes and Gardens Real Estate Main Street Properties
14481 Dayton Circle,Foley, AL 36535
$342,155
- 4 Beds
- 2 Baths
- 1,787 sq. ft.
- Single family
- Active
Listed by: jackie brewer
Office: dhi realty of alabama, llc.
MLS#:411658
Source:AL_BCAR
Price summary
- Price:$342,155
- Price per sq. ft.:$191.47
- Monthly HOA dues:$90
About this home
The Cali is an attractive one-story home with a spacious two-car garage, available in the charming community of Hadley Village in Foley, Alabama. This home is located at 14481 Dayton Circle.
This 4-bedroom, 2-bathroom floor plan boasts 1,787 square feet of thoughtfully designed living space. A welcoming foyer and hallway lead into a sizeable, naturally lit kitchen. The open layout seamlessly connects the kitchen to the dining area and living room, making it superb for both entertaining and everyday living.
The kitchen offers ample counter space, a stylish peninsula island, elegant shaker-style cabinets, modern stainless-steel appliances, granite countertops, and a pantry for additional storage.
The large primary bedroom vaunts a walk-in closet and an ensuite bathroom equipped with a double vanity, shower, and soaking tub. Bedrooms two, three, and four are generously sized, making them ideal for children, guests, or a home office. These rooms share a conveniently located bathroom with a bathtub/shower combination.
An attached two-car garage provides direct access to the house. The outdoor area includes a spacious backyard with a covered patio for rest and relaxation, and a landscaped front yard with an inviting pathway leading to the front door.
The Smart Home Connect Technology System includes your video doorbell, keyless entry door lock, programmable thermostat, a touchscreen control device, a smart light switch, and more. Homes include a one-year builder warranty and a 10-year structural warranty. These homes are built to Gold FORTIFIED HomeTM certification, which may save the buyer on their homeowner’s insurance (See Sales Representative for details).
Don’t wait, contact us today to view 14481 Dayton Circle and find your new home at Hadley Village!
Pictures are of similar home and not necessarily of subject property, including interior and exterior colors, options, and finishes. Buyer to verify all information during due diligence....
Contact an agent
Home facts
- Year built:2026
- Subdivision & Development:Hadley Village
- Listing ID #:411658
- Added:1 day(s) ago
- Updated:October 05, 2026 at 09:51 PM
Rooms and interior
- Bedrooms:4
- Total bathrooms:2
- Full bathrooms:2
- Kitchen Description:Dishwasher, Disposal, Electric Range, Microwave
- Living area:1,787 sq. ft.
Heating and cooling
- Heating:Electric
Structure and exterior
- Roof:Composition Shingle
- Year built:2026
- Building area:1,787 sq. ft.
- Lot Features:Less Than 1 Acre
- Architectural Style:Craftsman
- Exterior Features:Rear Porch
- Levels:1 Story
Schools
- High school:Foley High
- Middle school:Foley Middle
- Elementary school:Foley Elementary
Finances and disclosures
- Price:$342,155
- Price per sq. ft.:$191.47
Features and amenities
- Appliances:Dishwasher, Disposal, Electric Range, Microwave, Smoke Detector
- Amenities:Smoke Detector
- Smart home:Yes
Parking
- Parking description:Attached, Double Garage, Garage Door Opener
New listings near 14481 Dayton Circle
- New
 $320,000Active3 beds 2 baths1,624 sq. ft.
22759 Respite Lane, Foley, AL 36535
MLS# 410707Listed by: POINTE SOUTH - New
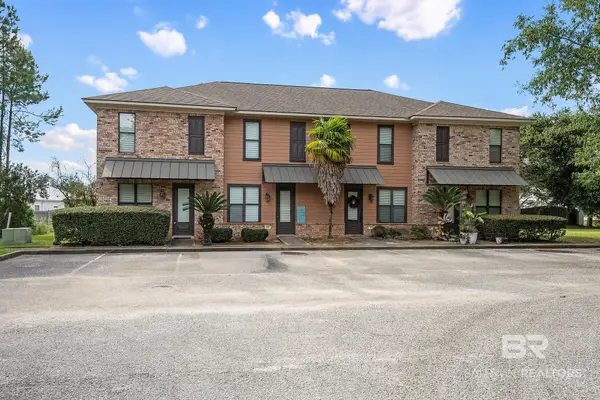 $1,500,000Active16 beds 16 baths10,400 sq. ft.
214 Cody Lane, Foley, AL 36535
MLS# 411635Listed by: ELITE REAL ESTATE SOLUTIONS, LLC - New
 $545,000Active4 beds 4 baths2,795 sq. ft.
8823 Bronze Lane, Foley, AL 36535
MLS# 411627Listed by: ELITE REAL ESTATE SOLUTIONS, LLC - New
 $225,000Active3 beds 2 baths1,251 sq. ft.
450 Park Avenue #APT 302, Foley, AL 36535
MLS# 411218Listed by: REALTY EXECUTIVES GULF COAST - New
 $339,000Active4 beds 2 baths2,047 sq. ft.
14401 Spearfish Dr, Foley, AL
MLS# 411509Listed by: RE/MAX OF ORANGE BEACH - New
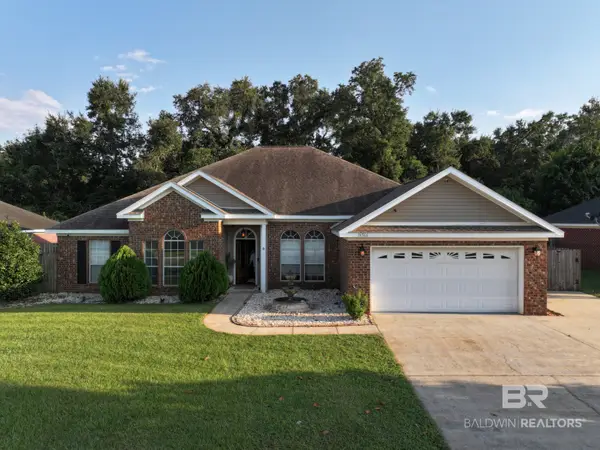 $479,500Active5 beds 3 baths3,488 sq. ft.
16566 Tyson Dr, Foley, AL 36535
MLS# 411590Listed by: YOUNG'S SUNCOAST REALTY - New
 $264,900Active3 beds 2 baths1,200 sq. ft.
1136 Sweet Laurel Street, Foley, AL 36535
MLS# 411587Listed by: ELITE REAL ESTATE SOLUTIONS, LLC - New
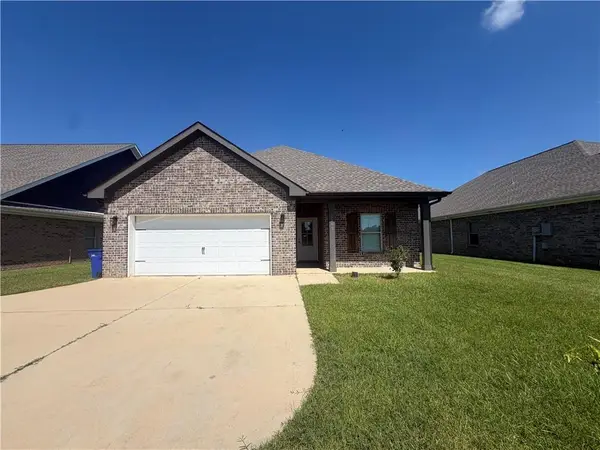 $289,900Active3 beds 2 baths1,932 sq. ft.
1283 Cater Lee Way, Foley, AL 36535
MLS# 7847739Listed by: EXP THE CUMMINGS COMPANY LLC - New
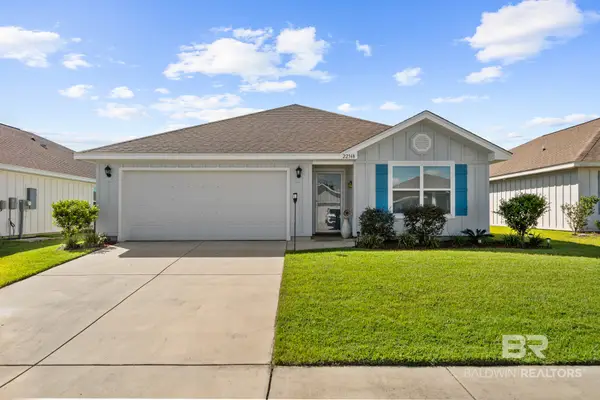 $319,000Active3 beds 2 baths1,270 sq. ft.
22348 Aleutian Avenue, Foley, AL 36535
MLS# 411425Listed by: RE/MAX ON THE COAST


Protect your home and budget from life's surprises with an Assurant Home Warranty, backed by a partner that supports you through every step of homeownership. Explore Plans.
© 2026 Better Homes and Gardens Real Estate LLC. An Anywhere Real Estate company. All rights reserved. Better Homes and Gardens® Real Estate is a registered trademark owned by Meredith Operations Corporation, licensed to Better Homes and Gardens Real Estate LLC and used with permission. Better Homes and Gardens Real Estate LLC fully supports the principles of the Fair Housing Act and the Equal Opportunity Act. Listing information is deemed reliable but is not guaranteed accurate.
Each office is independently owned and operated.
Any services or products provided by third parties are not provided by, affiliated with or related to Better Homes and Gardens Real Estate LLC, or its affiliated companies.