
15896 County Road 73, Foley, AL 36535
Local realty services provided by:Better Homes and Gardens Real Estate Platinum Properties
15896 County Road 73,Foley, AL 36535
$775,000
- 4 Beds
- 4 Baths
- - sq. ft.
- Single family
- Sold
Listed by: arve william henriksen
Office: brett r/e robinson dev ob
MLS#:399284
Source:AL_BCAR
Sorry, we are unable to map this address
Price summary
- Price:$775,000
About this home
Rare opportunity to own a private estate on the Foley–Summerdale border, with the option to expand to approximately 3.5 acres through the purchase of two adjacent parcels. Offered with a 1.5-acre homesite, this custom-built 4-sided brick home delivers space, privacy, and flexibility with no HOA and no restrictions. Ideally located just off Hwy. 59 and the Foley Beach Express, you’ll enjoy convenient access to Foley, Summerdale, Gulf Coast beaches, South Baldwin Hospital, shopping, dining, and major roadways—while still experiencing the peace and privacy of country living.Designed for comfortable everyday living, the home features a functional layout with high ceilings, Anderson windows, crown molding, and two gas fireplaces. The kitchen is equipped with custom cabinetry, granite countertops, stainless steel appliances, a 5-burner gas cooktop, and a prep island with bar sink and filtered water.The primary suite offers a recently updated bathroom (2024) complete with a soaking tub, walk-in shower, double vanities, and a dedicated makeup area.Step outside to your own private retreat featuring a saltwater pool, 12-person hot tub, outdoor bath and shower, screened porch, and a fully fenced yard.A standout feature is the private West Wing addition (2017), offering its own entrance, kitchenette, bedroom, full bath, laundry area, spacious living area with fireplace, and direct access to the pool. Versatile space can be utilized for guests, extended family, or flexible living arrangements.Additional highlights include a FORTIFIED roof (2020), whole-house generator (2024), zoned irrigation system, two tankless water heaters, oversized garage, RV hookup, double carport, and a 24’ × 30’ insulated workshop with power, water, and A/C.Adjacent parcels (PPIN #299839 and PPIN #2998380) are available for purchase.Buyer and Buyer's agent to verify all information during due diligence....
Contact an agent
Home facts
- Year built:2008
- Subdivision & Development:None
- Listing ID #:399284
- Added:63 day(s) ago
- Updated:September 12, 2026 at 04:42 PM
Rooms and interior
- Bedrooms:4
- Total bathrooms:4
- Full bathrooms:3
- Half bathrooms:1
- Flooring:Carpet, Natural Stone, Tile
- Kitchen Description:Convection Oven, Dishwasher, Disposal, Double Oven, Gas Range, Ice Maker, Microwave, Refrigerator
Heating and cooling
- Cooling:Ceiling Fan(s)
- Heating:Heat Pump
Structure and exterior
- Roof:Composition Shingle
- Year built:2008
- Architectural Style:Farmhouse
- Exterior Features:Irrigation Sprinkler, Outdoor Kitchen, Outdoor Shower, Porch Screened, Rear Porch
- Levels:1 Story
Schools
- High school:Elberta High School
- Middle school:Summerdale School
- Elementary school:Summerdale School
Finances and disclosures
- Price:$775,000
Features and amenities
- Appliances:Central Vacuum, Convection Oven, Dishwasher, Disposal, Double Oven, Dryer, Gas Range, Ice Maker, Microwave, Plumbed For Ice Maker, Refrigerator, Smoke Detector, Washer, Washer/Dryer Stacked, Wine Cooler
- Laundry features:Dryer, Washer, Washer/Dryer Stacked
- Amenities:Carbon Monoxide Detector(s), Central Vacuum, High Ceilings, Internet, Smoke Detector, Wine Cooler
- Pool features:Fenced, Gunite, In Ground, Private
Parking
- Parking description:Attached, Double Carport, Double Garage, Garage Door Opener, Three Or More Vehicles
New listings near 15896 County Road 73
- New
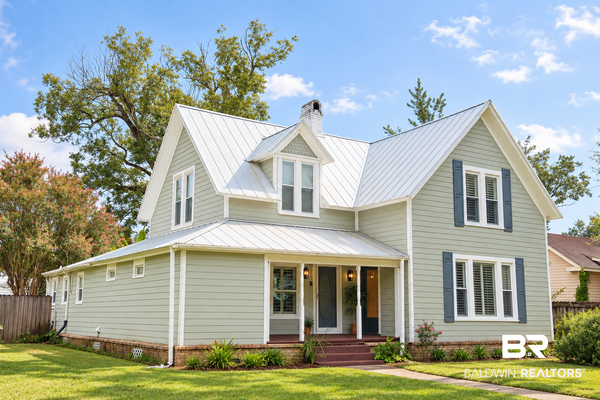 $449,900Active3 beds 3 baths2,612 sq. ft.
207 W Rose Ave, Foley, AL 36530
MLS# 410592Listed by: WELLHOUSE REAL ESTATE - New
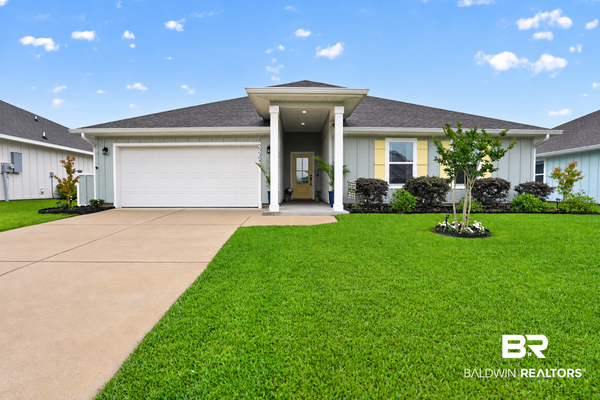 $409,000Active4 beds 2 baths2,250 sq. ft.
22348 Early Dawn Circle, Foley, AL 36535
MLS# 410486Listed by: KELLER WILLIAMS AGC REALTY - ORANGE BEACH - New
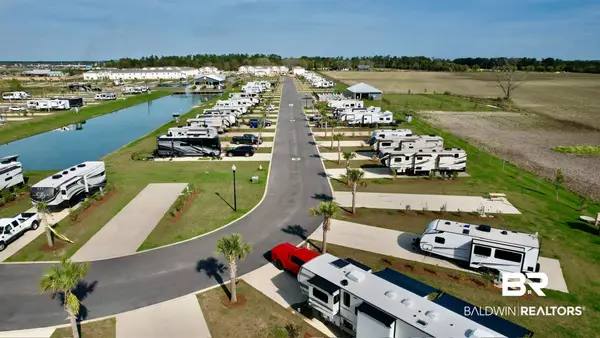 $134,900Active0 Acres
722 Vacation Circle #99, Foley, AL 36535
MLS# 410571Listed by: MAXIMUS REAL ESTATE, INC  $319,000Pending0 Acres
745 Lago Way, Foley, AL 36535
MLS# 410582Listed by: BELLA TERRA REALTY, LLC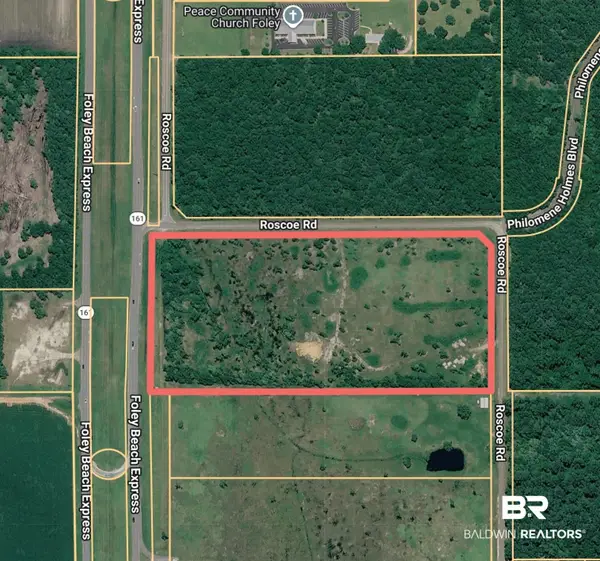 $1,680,000Active0 Acres
8039 Roscoe Road, Foley, AL 36535
MLS# 400097Listed by: RE/MAX OF ORANGE BEACH- New
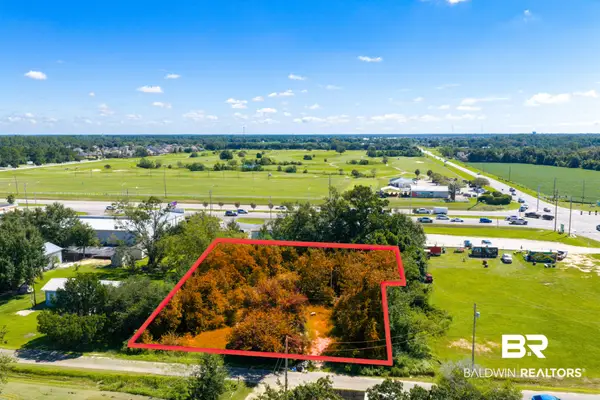 $60,000Active0 Acres
3915 Linton Lane, Foley, AL 36535
MLS# 410491Listed by: EXIT REALTY ORANGE BEACH - New
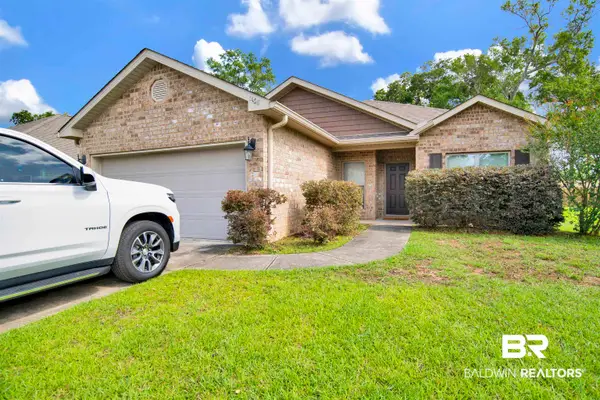 $288,999Active3 beds 2 baths1,562 sq. ft.
1468 Surrey Loop, Foley, AL 36535
MLS# 410536Listed by: ELITE REAL ESTATE SOLUTIONS, LLC - New
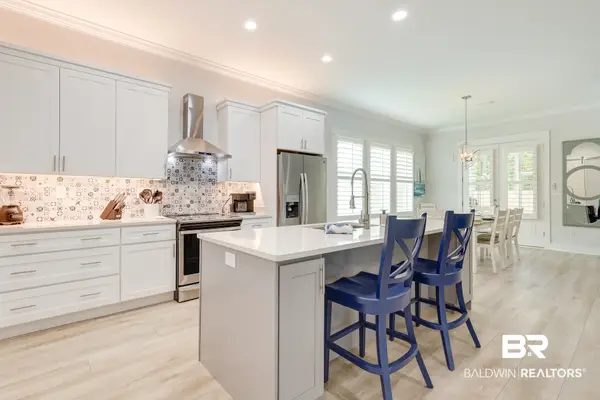 $429,000Active4 beds 2 baths1,834 sq. ft.
8133 Carmel Circle, Foley, AL 36535
MLS# 409883Listed by: MAD REAL ESTATE & DEVELOPMENT 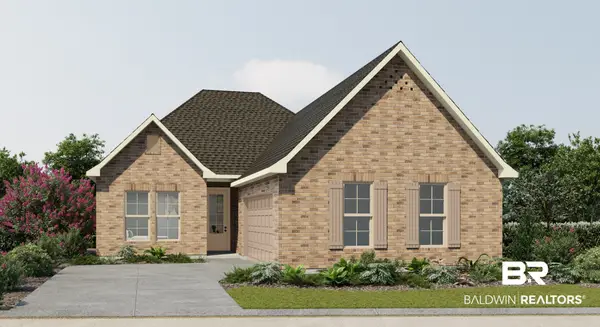 $363,905Pending4 beds 3 baths1,991 sq. ft.
713 Sutton Lane, Foley, AL 36535
MLS# 410433Listed by: DSLD HOMES GULF COAST,LLC-BALDWIN BRANCH- New
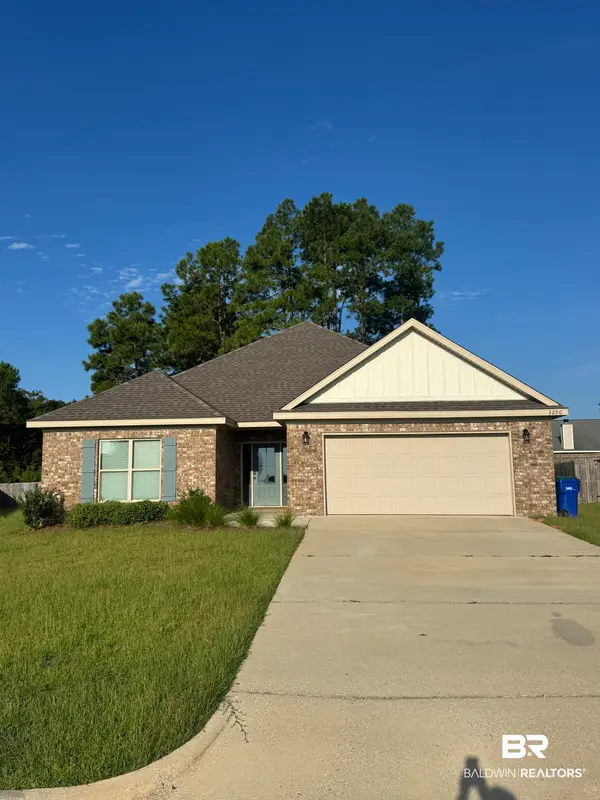 $349,900Active4 beds 2 baths1,870 sq. ft.
3290 Bellingrath Drive, Foley, AL 36535
MLS# 410375Listed by: MARMAC REAL ESTATE COASTAL


Protect your home and budget from life's surprises with an Assurant Home Warranty, backed by a partner that supports you through every step of homeownership. Explore Plans.
© 2026 Better Homes and Gardens Real Estate LLC. An Anywhere Real Estate company. All rights reserved. Better Homes and Gardens® Real Estate is a registered trademark owned by Meredith Operations Corporation, licensed to Better Homes and Gardens Real Estate LLC and used with permission. Better Homes and Gardens Real Estate LLC fully supports the principles of the Fair Housing Act and the Equal Opportunity Act. Listing information is deemed reliable but is not guaranteed accurate.
Each office is independently owned and operated.
Any services or products provided by third parties are not provided by, affiliated with or related to Better Homes and Gardens Real Estate LLC, or its affiliated companies.