
1704 Vivace Drive, Foley, AL 36535
Local realty services provided by:Better Homes and Gardens Real Estate Platinum Properties
1704 Vivace Drive,Foley, AL 36535
$425,000
- 4 Beds
- 2 Baths
- - sq. ft.
- Single family
- Sold
Listed by: bill ellerbe
Office: coldwell banker coastal realty
MLS#:400057
Source:AL_BCAR
Sorry, we are unable to map this address
Price summary
- Price:$425,000
- Monthly HOA dues:$20.83
About this home
Back on the market through no fault of Seller...
Welcome home to one of Ledgewick's most beautifully upgraded properties! This former DSLD model home combines premium builder upgrades with thoughtful owner improvements including a heated pool and spa. Built to Gold Fortified standards, this 4-bedroom, 2-bath home offers approximately 2,029 square feet of stylish, low-maintenance living. The open-concept design is enhanced by LVP flooring throughout, crown molding in the main living areas, a tray ceiling in the spacious primary suite, curated designer lighting, and matching granite countertops carried seamlessly through the kitchen, bathrooms, and living room. Wood shelving throughout the pantry and closets provides exceptional organization and storage rarely found in homes at this price point. Step outside and discover your own private backyard oasis. The sellers have transformed the outdoor living space with a heated saltwater pool and spa, screened rear porch, and professionally designed landscaping—creating an outdoor living area for entertaining or relaxing year-round. Located on a spacious corner lot in Ledgewick, residents enjoy convenient access to Foley shopping, dining, medical facilities, OWA, and the white-sand beaches of Gulf Shores and Orange Beach....
Contact an agent
Home facts
- Year built:2021
- Subdivision & Development:Ledgewick
- Listing ID #:400057
- Added:35 day(s) ago
- Updated:September 03, 2026 at 06:50 PM
Rooms and interior
- Bedrooms:4
- Total bathrooms:2
- Full bathrooms:2
- Flooring:Luxury Vinyl Plank
- Kitchen Description:Dishwasher, Disposal, Electric Range, Microwave
- Bedroom Description:Split Bedroom Plan
Heating and cooling
- Cooling:Ceiling Fan(s)
- Heating:Heat Pump
Structure and exterior
- Roof:Composition Shingle
- Year built:2021
- Lot Features:Corner Lot, Less Than 1 Acre, Some Trees
- Architectural Style:Craftsman
- Exterior Features:Porch Screened
- Levels:1 Story
Schools
- High school:Foley High
- Middle school:Foley Middle
- Elementary school:Foley Elementary
Finances and disclosures
- Price:$425,000
Features and amenities
- Appliances:Dishwasher, Disposal, Electric Range, Microwave, Plumbed For Ice Maker, Smoke Detector
- Amenities:High Ceilings, Internet, Smoke Detector, Window Treatments
- Pool features:Gunite, In Ground, Salt Water
Parking
- Parking description:Double Garage, Garage Door Opener
New listings near 1704 Vivace Drive
- New
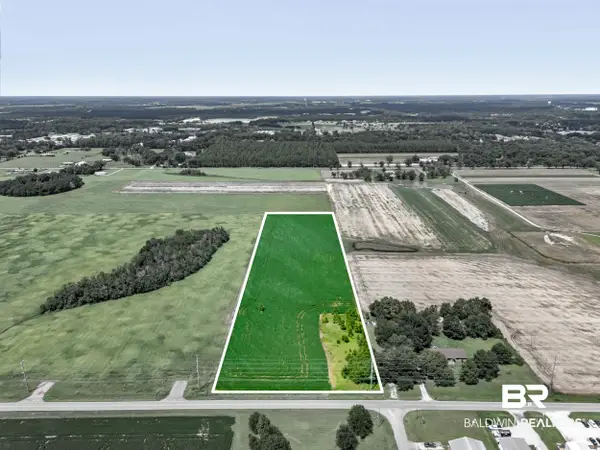 $687,000Active0 Acres
373 County Road 26, Foley, AL
MLS# 409989Listed by: RE/MAX OF ORANGE BEACH - New
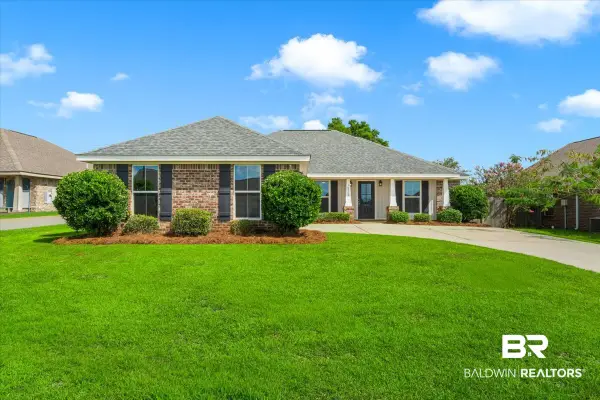 $320,000Active4 beds 3 baths1,561 sq. ft.
16529 Cold Mill Loop, Foley, AL 36535
MLS# 409562Listed by: ENGEL AND VOLKERS GULF SHORES - New
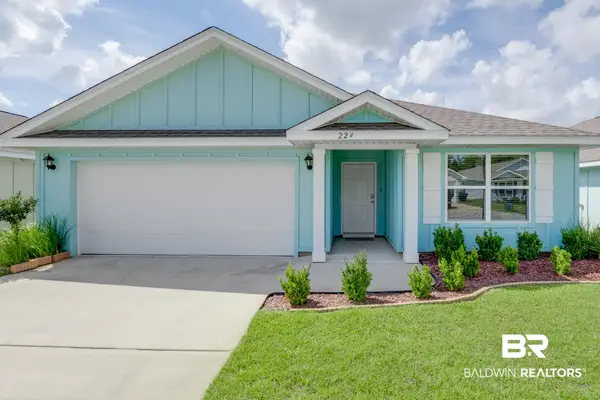 $349,000Active3 beds 2 baths1,615 sq. ft.
224 Burnston Way, Foley, AL 36535
MLS# 410053Listed by: BELLATOR REAL ESTATE LLC GULF SHORES - New
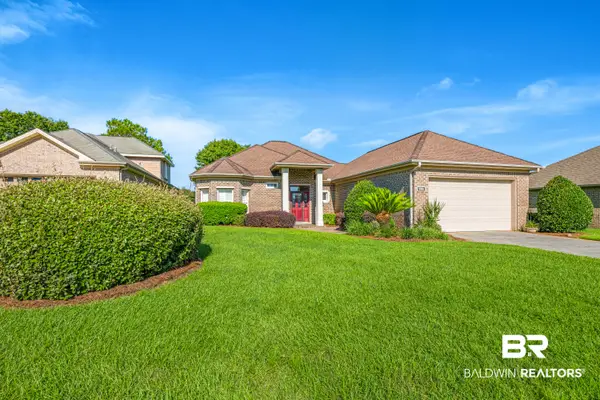 $386,900Active2 beds 2 baths1,807 sq. ft.
9789 Carnoustie Court, Foley, AL 36535
MLS# 410067Listed by: KELLER WILLIAMS AGC REALTY - ORANGE BEACH - New
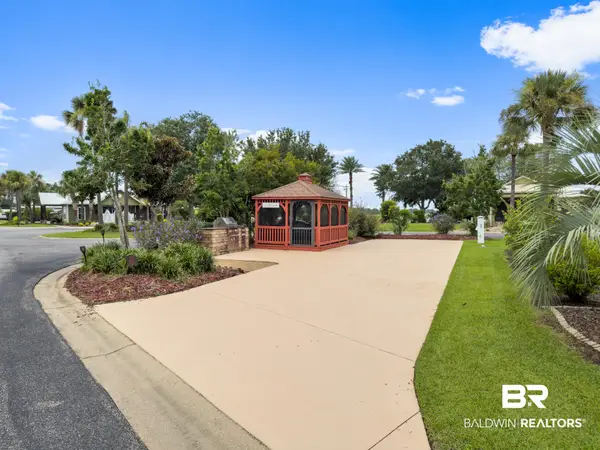 $87,500Active0 Acres
301 Portofino Loop #UNIT U-60, Foley, AL 36535
MLS# 409706Listed by: RE/MAX ON THE COAST - New
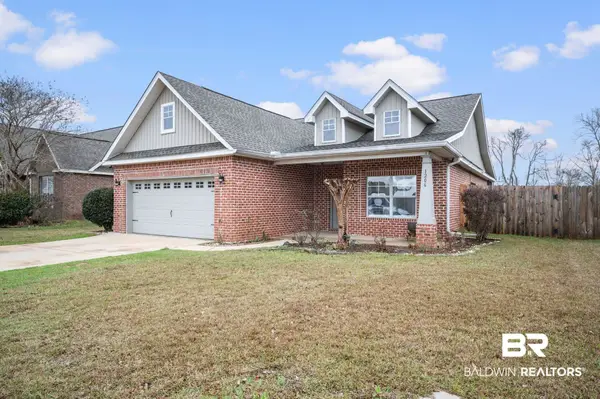 $305,000Active4 beds 2 baths1,713 sq. ft.
1206 Crown Walk Drive, Foley, AL 36535
MLS# 410057Listed by: RYALS REALTY, INC - New
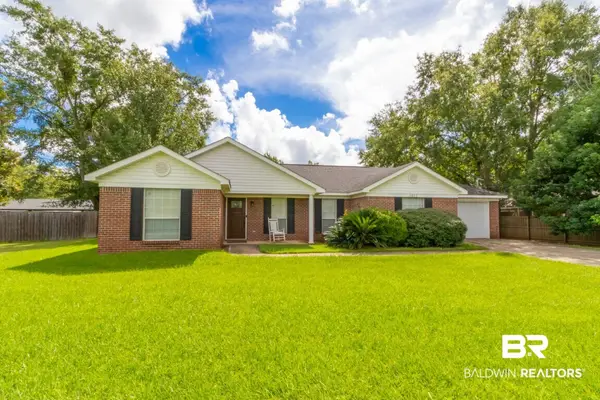 $290,000Active3 beds 2 baths1,658 sq. ft.
1611 S Bay Street, Foley, AL 36535
MLS# 409842Listed by: MARMAC REAL ESTATE COASTAL - New
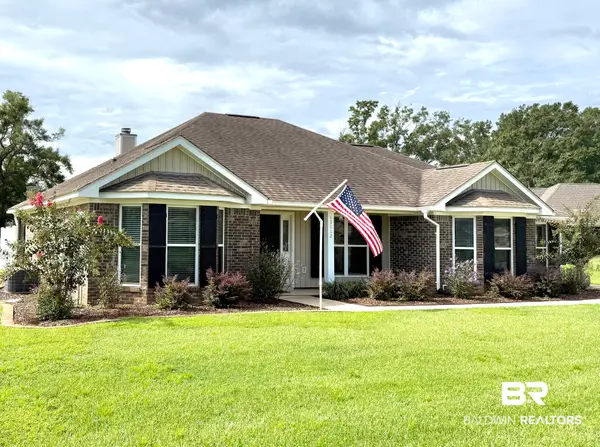 $385,800Active3 beds 2 baths2,056 sq. ft.
13112 Briarwood Drive, Foley, AL 36535
MLS# 409730Listed by: RE/MAX OF ORANGE BEACH - New
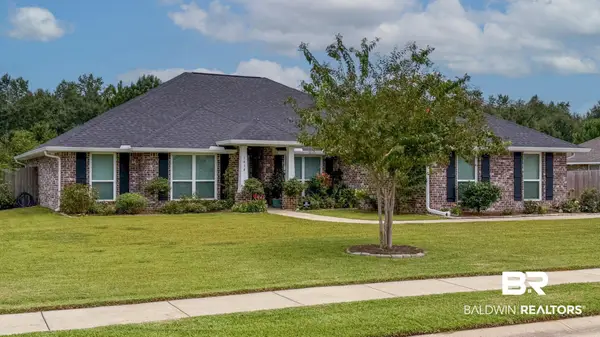 $469,000Active4 beds 2 baths2,562 sq. ft.
1414 Makaira Drive, Foley, AL 36535
MLS# 410080Listed by: KELLER WILLIAMS - MOBILE - New
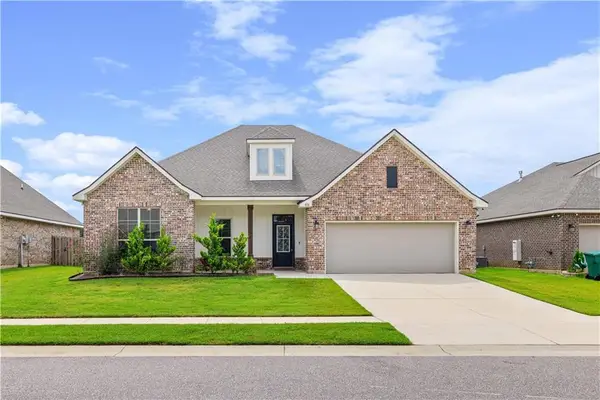 $399,000Active4 beds 2 baths2,452 sq. ft.
878 Connolly Avenue, Foley, AL 36535
MLS# 7830998Listed by: FIV REALTY CO ALABAMA LLC


Protect your home and budget from life's surprises with an Assurant Home Warranty, backed by a partner that supports you through every step of homeownership. Explore Plans.
© 2026 Better Homes and Gardens Real Estate LLC. An Anywhere Real Estate company. All rights reserved. Better Homes and Gardens® Real Estate is a registered trademark owned by Meredith Operations Corporation, licensed to Better Homes and Gardens Real Estate LLC and used with permission. Better Homes and Gardens Real Estate LLC fully supports the principles of the Fair Housing Act and the Equal Opportunity Act. Listing information is deemed reliable but is not guaranteed accurate.
Each office is independently owned and operated.
Any services or products provided by third parties are not provided by, affiliated with or related to Better Homes and Gardens Real Estate LLC, or its affiliated companies.