
1708 Thames Drive, Foley, AL 36535
Local realty services provided by:Better Homes and Gardens Real Estate Main Street Properties
1708 Thames Drive,Foley, AL 36535
$287,500
- 4 Beds
- 3 Baths
- - sq. ft.
- Single family
- Sold
Listed by: chandler k demouy
Office: waters edge realty
MLS#:397090
Source:AL_BCAR
Sorry, we are unable to map this address
Price summary
- Price:$287,500
About this home
The ONLY 4 bedroom, 3 full bathroom home under $300,000 in Foley! Built in 2013 and situated on an oversized 80’ wide lot, this home combines space, functionality, and location in one attractive package. Inside, the floor plan offers flexibility for families, guests, or someone needing additional room to work from home. The spacious layout includes four generously sized bedrooms and three full bathrooms, which is becoming more difficult to find in this price range. The home also features a water manifold system conveniently located in the laundry room, allowing individual water lines to be shut off separately for easier maintenance and future updates. A Fortified Roof was also installed in 2024, providing peace of mind and potential insurance savings! Conveniently located just minutes away from all that Foley has to offer, and only ~20 minutes to the white sand beaches in Gulf Shores, this home gives you easy access to Gulf Coast living while still having all the creature comforts of being in town. With solid construction, practical upgrades, and exceptional value, this home truly stands out in today’s market....
Contact an agent
Home facts
- Year built:2013
- Subdivision & Development:River Trace
- Listing ID #:397090
- Added:108 day(s) ago
- Updated:September 11, 2026 at 11:47 PM
Rooms and interior
- Bedrooms:4
- Total bathrooms:3
- Full bathrooms:3
- Flooring:Carpet, Tile
- Kitchen Description:Convection Oven, Cooktop, Dishwasher, Microwave
- Bedroom Description:Split Bedroom Plan
Heating and cooling
- Heating:Electric
Structure and exterior
- Roof:Composition Shingle
- Year built:2013
- Lot Features:Less Than 1 Acre, Level, No Trees, Subdivision
- Architectural Style:Traditional
- Exterior Features:Front Porch, Patio, Rear Porch
- Levels:1 Story
Schools
- High school:Foley High
- Middle school:Foley Middle
- Elementary school:Florence B. Mathis Elementary
Finances and disclosures
- Price:$287,500
Features and amenities
- Appliances:Convection Oven, Cooktop, Dishwasher, Microwave
Parking
- Parking description:Attached, Double Garage, Garage Door Opener
New listings near 1708 Thames Drive
- New
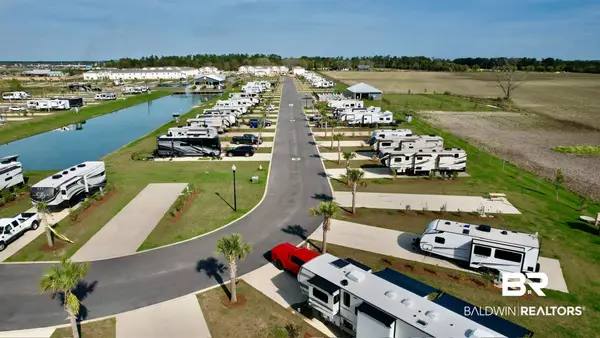 $134,900Active0 Acres
722 Vacation Circle #99, Foley, AL 36535
MLS# 410571Listed by: MAXIMUS REAL ESTATE, INC - New
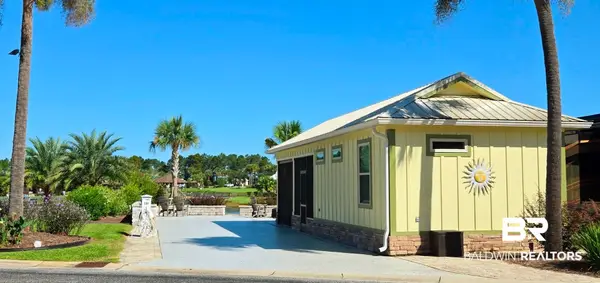 $319,000Active0 Acres
745 Lago Way, Foley, AL 36535
MLS# 410582Listed by: BELLA TERRA REALTY, LLC 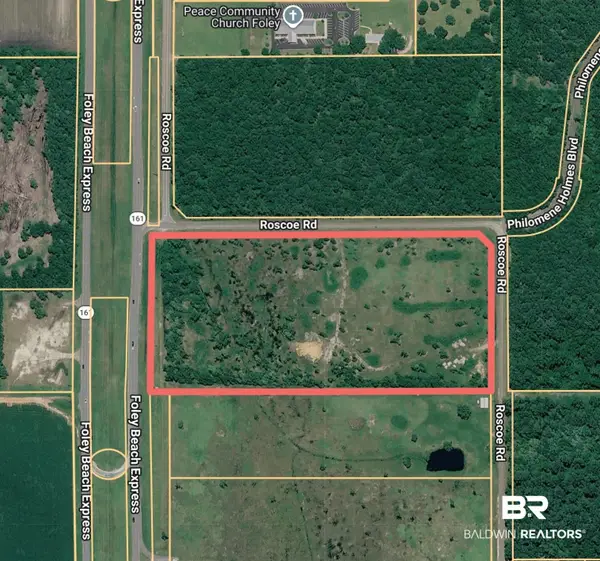 $1,680,000Active0 Acres
8039 Roscoe Road, Foley, AL 36535
MLS# 400097Listed by: RE/MAX OF ORANGE BEACH- New
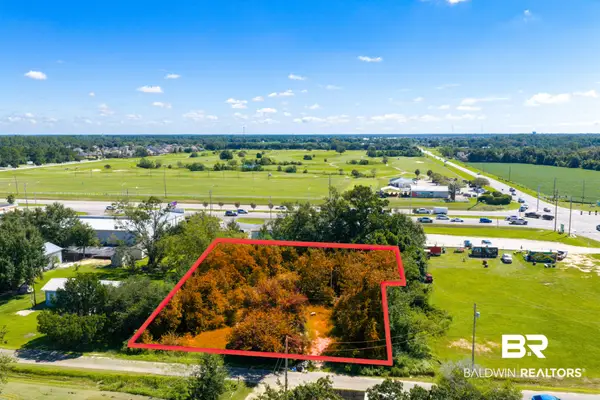 $60,000Active0 Acres
3915 Linton Lane, Foley, AL 36535
MLS# 410491Listed by: EXIT REALTY ORANGE BEACH - New
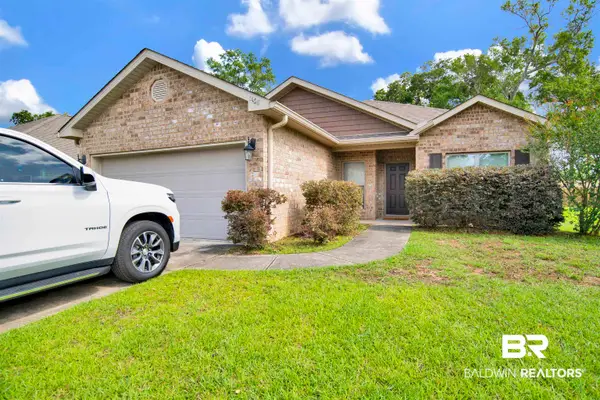 $288,999Active3 beds 2 baths1,562 sq. ft.
1468 Surrey Loop, Foley, AL 36535
MLS# 410536Listed by: ELITE REAL ESTATE SOLUTIONS, LLC - New
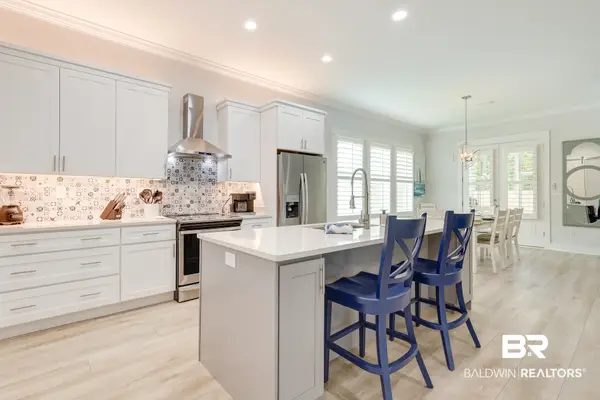 $429,000Active4 beds 2 baths1,834 sq. ft.
8133 Carmel Circle, Foley, AL 36535
MLS# 409883Listed by: MAD REAL ESTATE & DEVELOPMENT 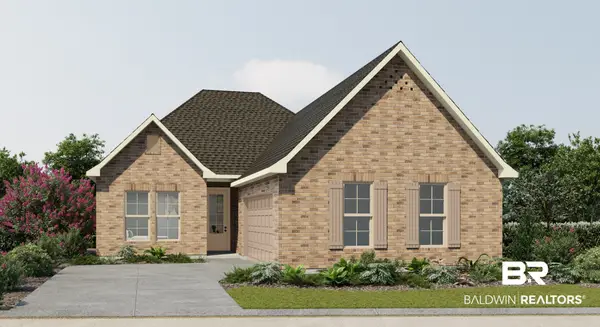 $363,905Pending4 beds 3 baths1,991 sq. ft.
713 Sutton Lane, Foley, AL 36535
MLS# 410433Listed by: DSLD HOMES GULF COAST,LLC-BALDWIN BRANCH- New
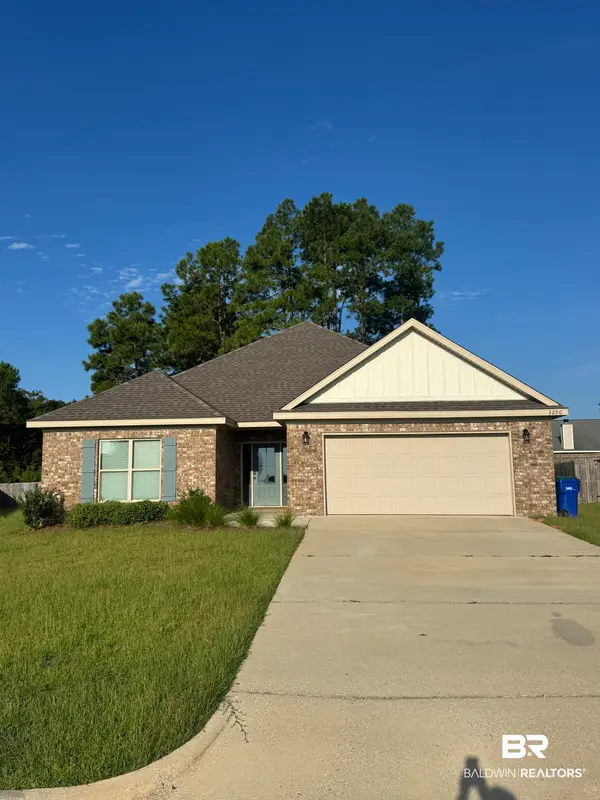 $349,900Active4 beds 2 baths1,870 sq. ft.
3290 Bellingrath Drive, Foley, AL 36535
MLS# 410375Listed by: MARMAC REAL ESTATE COASTAL - New
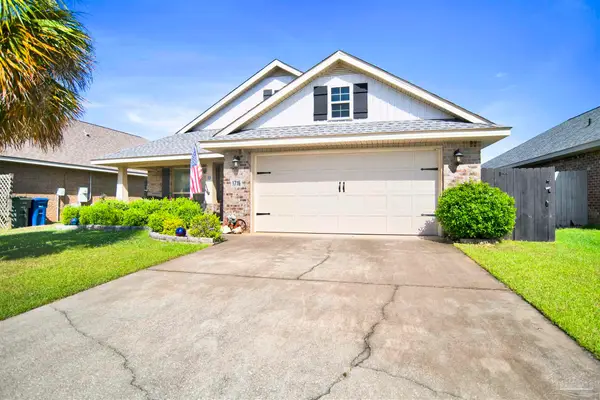 $298,000Active3 beds 2 baths1,869 sq. ft.
1716 Arcadia Dr, Foley, AL 36535
MLS# 688729Listed by: POINTE SOUTH - New
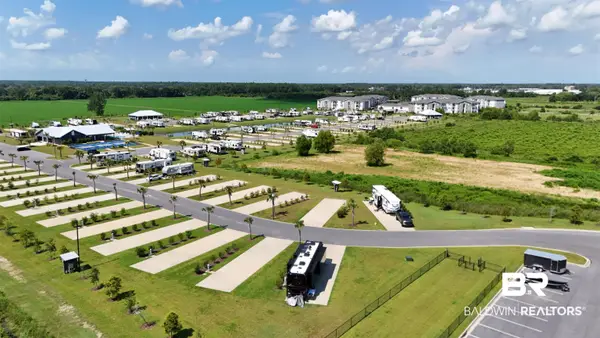 $139,900Active0 Acres
3061 Griswold Boulevard, Foley, AL 36535
MLS# 410409Listed by: RYALS REALTY, INC


Protect your home and budget from life's surprises with an Assurant Home Warranty, backed by a partner that supports you through every step of homeownership. Explore Plans.
© 2026 Better Homes and Gardens Real Estate LLC. An Anywhere Real Estate company. All rights reserved. Better Homes and Gardens® Real Estate is a registered trademark owned by Meredith Operations Corporation, licensed to Better Homes and Gardens Real Estate LLC and used with permission. Better Homes and Gardens Real Estate LLC fully supports the principles of the Fair Housing Act and the Equal Opportunity Act. Listing information is deemed reliable but is not guaranteed accurate.
Each office is independently owned and operated.
Any services or products provided by third parties are not provided by, affiliated with or related to Better Homes and Gardens Real Estate LLC, or its affiliated companies.