
1724 Partridge Street, Foley, AL 36535
Local realty services provided by:Better Homes and Gardens Real Estate Platinum Properties
1724 Partridge Street,Foley, AL 36535
$515,000
- 4 Beds
- 3 Baths
- - sq. ft.
- Single family
- Sold
Listed by: bruce n bankston
Office: inland bay realty llc.
MLS#:399259
Source:AL_BCAR
Sorry, we are unable to map this address
Price summary
- Price:$515,000
- Monthly HOA dues:$33.33
About this home
Motivated Seller and listed below appraised value. Move-in ready and beautifully maintained, exceptional single-story home offers 4 bedrooms, 3 bathrooms, approximately 2,828 square feet, a 3-car garage, and a private saltwater swimming pool. Built to Gold FORTIFIED™ standards, the home features four-sided brick construction, a hip roof, hurricane shutters, rain gutters, and a thoughtfully designed split-bedroom floor plan. The spacious interior features tall ceilings, crown molding, luxury vinyl plank flooring, granite countertops, and an open layout ideal for everyday living and entertaining. The kitchen includes stainless steel appliances, under-cabinet lighting, a center island with breakfast bar, and a walk-in pantry with motion-activated lighting. Additional living spaces include a formal dining room, an oversized Great Room with remote-controlled window blinds, and a convenient beverage station. The private primary suite features dual vanities, a custom double shower, a private water closet, and a large walk-in closet. A separate guest suite includes its own full bathroom and walk-in closet, making it ideal for visitors, extended family, or multi-generational living. Every bedroom offers a spacious walk-in closet. Step outside to a fully fenced backyard designed as a private retreat. The professionally maintained saltwater pool features a brick fountain, while the covered patio includes pull-down shades for added comfort. From the poolside, enjoy views of OWA fireworks and the annual hot-air balloon festival. Mature landscaping and a Rain Bird irrigation system serve both the front and back yards. Additional upgrades include USB charging stations, a weather station, motion-activated lighting in the pantry and laundry room, security cameras, and a self-monitoring security system with no required monthly subscription. Conveniently located near OWA Parks & Resort, shopping, dining, golf, and the white-sand beaches of Gulf Shores and Orange Beach. Buyer to verify...
Contact an agent
Home facts
- Year built:2022
- Subdivision & Development:Quail Landing
- Listing ID #:399259
- Added:60 day(s) ago
- Updated:September 09, 2026 at 06:22 AM
Rooms and interior
- Bedrooms:4
- Total bathrooms:3
- Full bathrooms:3
- Flooring:Carpet, Luxury Vinyl Plank
- Kitchen Description:Dishwasher, Disposal, Electric Range, Microwave
- Bedroom Description:Split Bedroom Plan
Heating and cooling
- Cooling:Ceiling Fan(s)
- Heating:Heat Pump
Structure and exterior
- Roof:Composition Shingle
- Year built:2022
- Lot Features:Less Than 1 Acre
- Architectural Style:Craftsman
- Exterior Features:Covered Patio, Front Porch, Irrigation Sprinkler, Rear Porch
- Levels:1 Story
Schools
- High school:Foley High
- Middle school:Foley Middle
- Elementary school:Florence B. Mathis Elementary
Finances and disclosures
- Price:$515,000
Features and amenities
- Appliances:Dishwasher, Disposal, Electric Range, Microwave, Smoke Detector
- Amenities:High Ceilings, Smoke Detector, Window Treatments
- Pool features:Fiberglass, In Ground, Salt Water
Parking
- Total parking spaces:3
- Parking description:Attached, Garage Door Opener, Three Car Garage
New listings near 1724 Partridge Street
- New
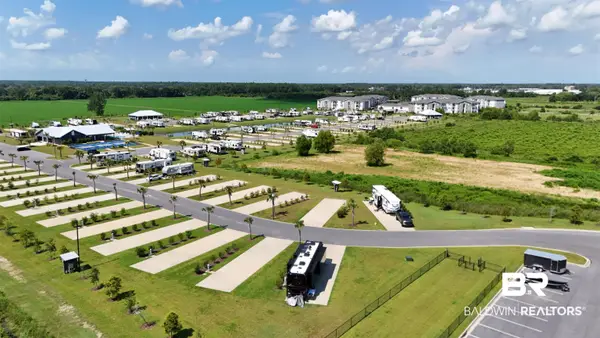 $139,900Active0 Acres
3061 Griswold Boulevard, Foley, AL 36535
MLS# 410409Listed by: RYALS REALTY, INC - New
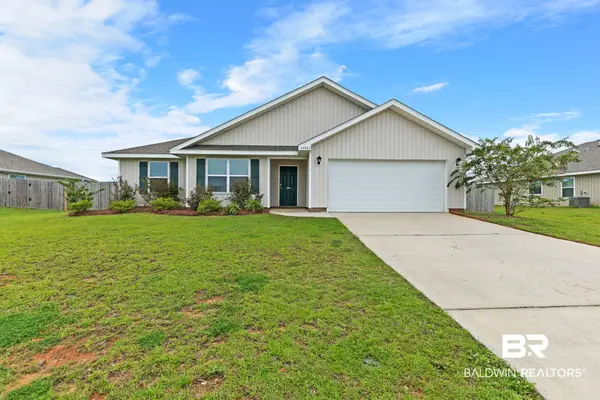 $324,000Active4 beds 2 baths1,902 sq. ft.
14443 Buttonwood Lane, Foley, AL 36535
MLS# 410415Listed by: RE/MAX ON THE COAST - New
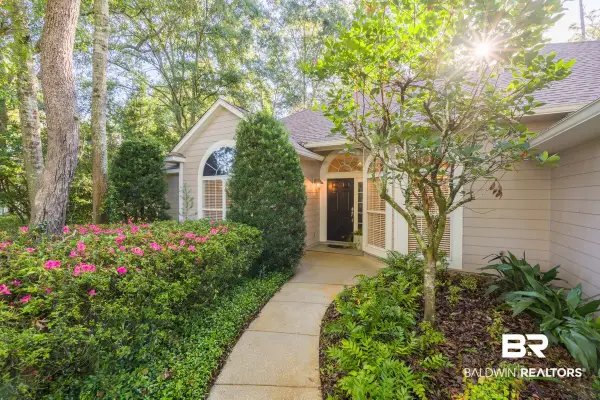 $649,900Active3 beds 2 baths1,795 sq. ft.
8380 Palmetto Way, Foley, AL 36535
MLS# 410399Listed by: ENGEL AND VOLKERS GULF SHORES - New
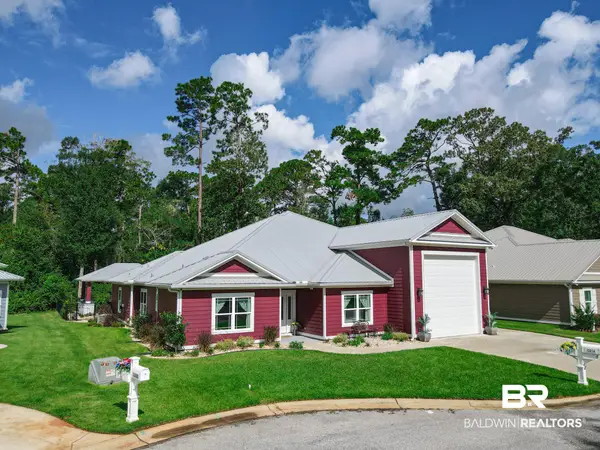 $700,000Active3 beds 2 baths2,114 sq. ft.
12214 Reunion Place, Foley, AL 36535
MLS# 410397Listed by: BEYCOME BROKERAGE REALTY LLC - New
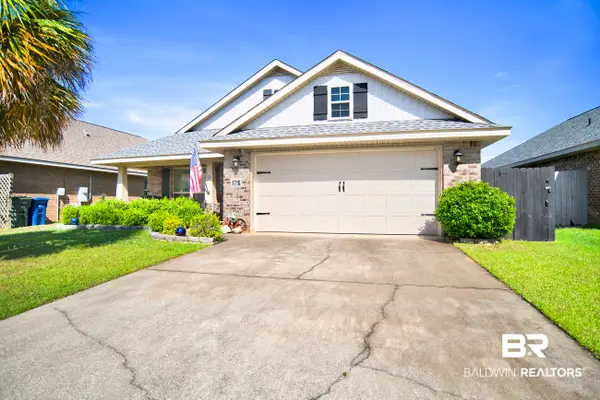 $298,000Active3 beds 2 baths1,869 sq. ft.
1716 Arcadia Dr, Foley, AL 36535
MLS# 410296Listed by: POINTE SOUTH - New
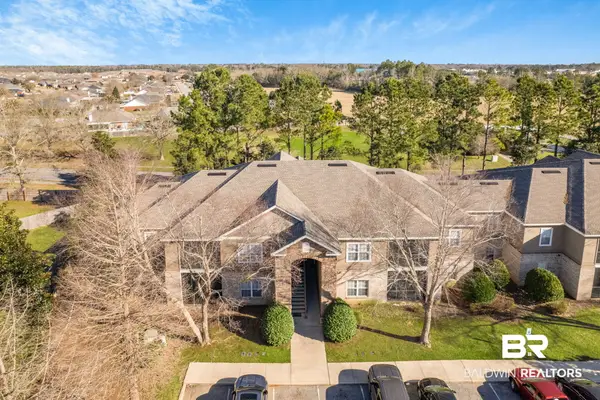 $240,000Active3 beds 2 baths1,251 sq. ft.
450 Park Avenue #111, Foley, AL 36535
MLS# 410384Listed by: RE/MAX PARADISE - New
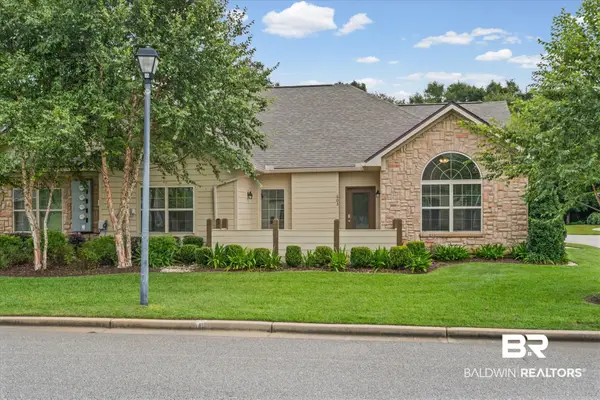 $429,000Active3 beds 3 baths2,497 sq. ft.
603 Holmes Avenue, Foley, AL 36535
MLS# 409699Listed by: MARMAC REAL ESTATE COASTAL - New
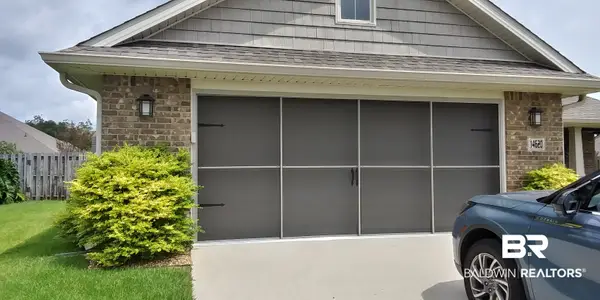 $349,900Active3 beds 2 baths1,796 sq. ft.
14620 Silvermere Drive, Foley, AL 36535
MLS# 410357Listed by: SELL YOUR HOME SERVICES, INC. - New
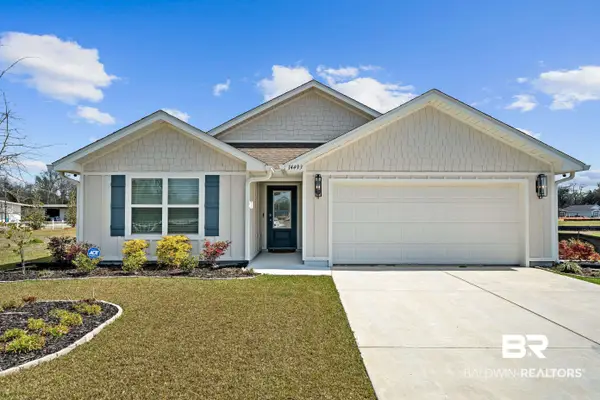 $329,500Active4 beds 2 baths2,031 sq. ft.
14493 Dayton Circle, Foley, AL 36535
MLS# 410356Listed by: RE/MAX ON THE COAST - New
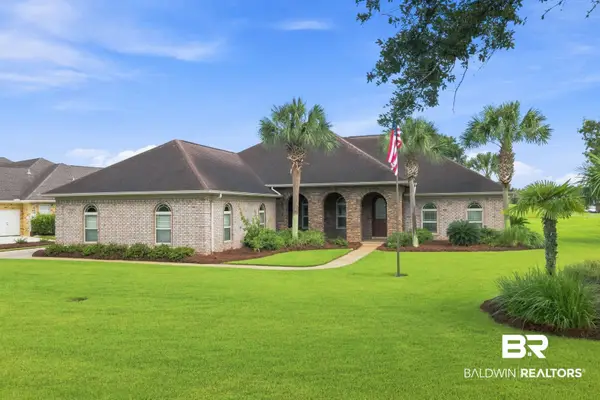 $625,000Active3 beds 3 baths2,748 sq. ft.
22959 Carnoustie Drive, Foley, AL 36535
MLS# 409982Listed by: RE/MAX OF GULF SHORES


Protect your home and budget from life's surprises with an Assurant Home Warranty, backed by a partner that supports you through every step of homeownership. Explore Plans.
© 2026 Better Homes and Gardens Real Estate LLC. An Anywhere Real Estate company. All rights reserved. Better Homes and Gardens® Real Estate is a registered trademark owned by Meredith Operations Corporation, licensed to Better Homes and Gardens Real Estate LLC and used with permission. Better Homes and Gardens Real Estate LLC fully supports the principles of the Fair Housing Act and the Equal Opportunity Act. Listing information is deemed reliable but is not guaranteed accurate.
Each office is independently owned and operated.
Any services or products provided by third parties are not provided by, affiliated with or related to Better Homes and Gardens Real Estate LLC, or its affiliated companies.