
1752 Breckinridge Pl, Foley, AL 36535
Local realty services provided by:Better Homes and Gardens Real Estate Main Street Properties
1752 Breckinridge Pl,Foley, AL 36535
$334,000
- 3 Beds
- 2 Baths
- 1,561 sq. ft.
- Single family
- Active
Listed by: gina r sentell
Office: crye leike gulf coast real est
MLS#:411223
Source:AL_BCAR
Price summary
- Price:$334,000
- Price per sq. ft.:$213.97
- Monthly HOA dues:$270
About this home
Welcome to 1752 Breckinridge Place - a GOLD FORTIFIED brick home in Foley's ONLY GATED 55+ COMMUNITY. This beautiful 3 Bedroom 2 Bath one-level home is 1,561 square feet with an attached double garage on a desirable corner lot. The painted brick exterior sets this home apart while the interior features attractive granite countertops, under cabinet lighting, tile flooring throughout, and quality wood shelving in all closets including the kitchen pantry for added durability and organization. Leave your mower at home and enjoy HOA included lawn care & maintenance. Live Oak Village amenities also include a Clubhouse with exercise room/equipment,an indoor HEATED pool, outdoor pool, Activities Director and pickleball courts. Live Oak Village is 13 miles to the beaches with everyday conveniences in between. Baldwin Health Hospital and multiple speciality Dr. Offices are within a mile. This home has been very gently used for only 6 months - not even a photo hung on a wall. It offers the feel of a new construction home without having the wait. Schedule your showing today and see why 1752 Breckinridge may be exactly the Live Oak Village opportunity you've been waiting for. Buyer to verify all information during due diligence....
Contact an agent
Home facts
- Year built:2025
- Subdivision & Development:Live Oak Village
- Listing ID #:411223
- Added:1 day(s) ago
- Updated:September 27, 2026 at 09:40 PM
Rooms and interior
- Bedrooms:3
- Total bathrooms:2
- Full bathrooms:2
- Kitchen Description:Dishwasher, Disposal, Electric Range, Microwave
- Bedroom Description:Split Bedroom Plan
- Living area:1,561 sq. ft.
Heating and cooling
- Cooling:Ceiling Fan(s)
- Heating:Electric
Structure and exterior
- Roof:Dimensional
- Year built:2025
- Building area:1,561 sq. ft.
- Lot Features:Less Than 1 Acre
- Architectural Style:Traditional
- Exterior Features:Covered Patio, Irrigation Sprinkler
- Levels:1 Story
Schools
- High school:Foley High
- Middle school:Foley Middle
- Elementary school:Foley Elementary
Finances and disclosures
- Price:$334,000
- Price per sq. ft.:$213.97
Features and amenities
- Appliances:Dishwasher, Disposal, Dryer, Electric Range, Microwave, Plumbed For Ice Maker, Smoke Detector, Washer
- Laundry features:Dryer, Washer
- Amenities:Smoke Detector
- Pool features:Heated, Indoor
Parking
- Parking description:Attached, Double Garage, Garage Door Opener
New listings near 1752 Breckinridge Pl
- New
 $144,500Active0 Acres
729 Vacation Cir #Lot 25, Foley, AL 36535
MLS# 411146Listed by: BELLATOR REAL ESTATE, LLC FAIRHOPE - New
 $144,500Active0 Acres
737 Vacation Circle #Lot 29, Foley, AL 36535
MLS# 411148Listed by: BELLATOR REAL ESTATE, LLC FAIRHOPE - New
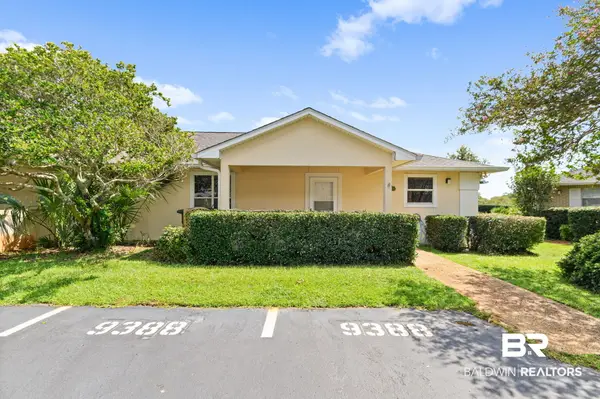 $234,900Active2 beds 2 baths1,342 sq. ft.
9388 Villas Drive, Foley, AL 36535
MLS# 411168Listed by: WATERS EDGE REALTY - New
 $498,000Active3 beds 2 baths1,916 sq. ft.
11790 Dogwood Dells Circle, Foley, AL 36535
MLS# 411171Listed by: MOBILE BAY REALTY - New
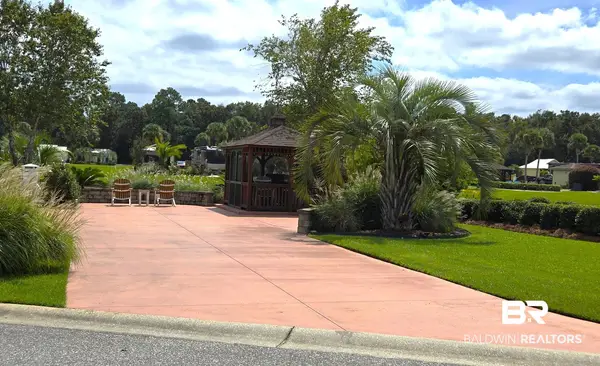 $160,000Active0 Acres
824 Carrozza Lane #UNIT 152, Foley, AL 36535
MLS# 411188Listed by: BELLA TERRA REALTY, LLC - New
 $599,900Active4 beds 3 baths3,020 sq. ft.
104 Durby Lane, Foley, AL 36535
MLS# 410327Listed by: GOLD STAR REALTY GROUP - New
 $1,915,000Active36 beds 16 baths2,192 sq. ft.
1734 N Pine Street, Foley, AL 36535
MLS# 411099Listed by: RE/MAX OF ORANGE BEACH - New
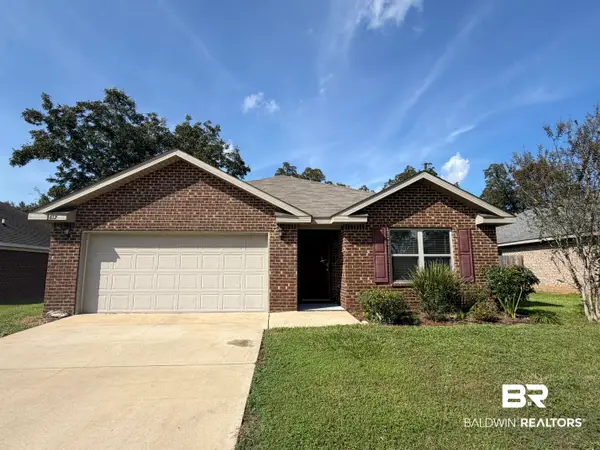 $270,000Active4 beds 2 baths1,791 sq. ft.
1612 Abbey Loop, Foley, AL 36535
MLS# 411127Listed by: REAL BROKER, LLC - New
 $264,444Active3 beds 2 baths1,419 sq. ft.
106 Oak Hollow Circle, Foley, AL 36535
MLS# 411167Listed by: BEYCOME BROKERAGE REALTY LLC


Protect your home and budget from life's surprises with an Assurant Home Warranty, backed by a partner that supports you through every step of homeownership. Explore Plans.
© 2026 Better Homes and Gardens Real Estate LLC. An Anywhere Real Estate company. All rights reserved. Better Homes and Gardens® Real Estate is a registered trademark owned by Meredith Operations Corporation, licensed to Better Homes and Gardens Real Estate LLC and used with permission. Better Homes and Gardens Real Estate LLC fully supports the principles of the Fair Housing Act and the Equal Opportunity Act. Listing information is deemed reliable but is not guaranteed accurate.
Each office is independently owned and operated.
Any services or products provided by third parties are not provided by, affiliated with or related to Better Homes and Gardens Real Estate LLC, or its affiliated companies.